
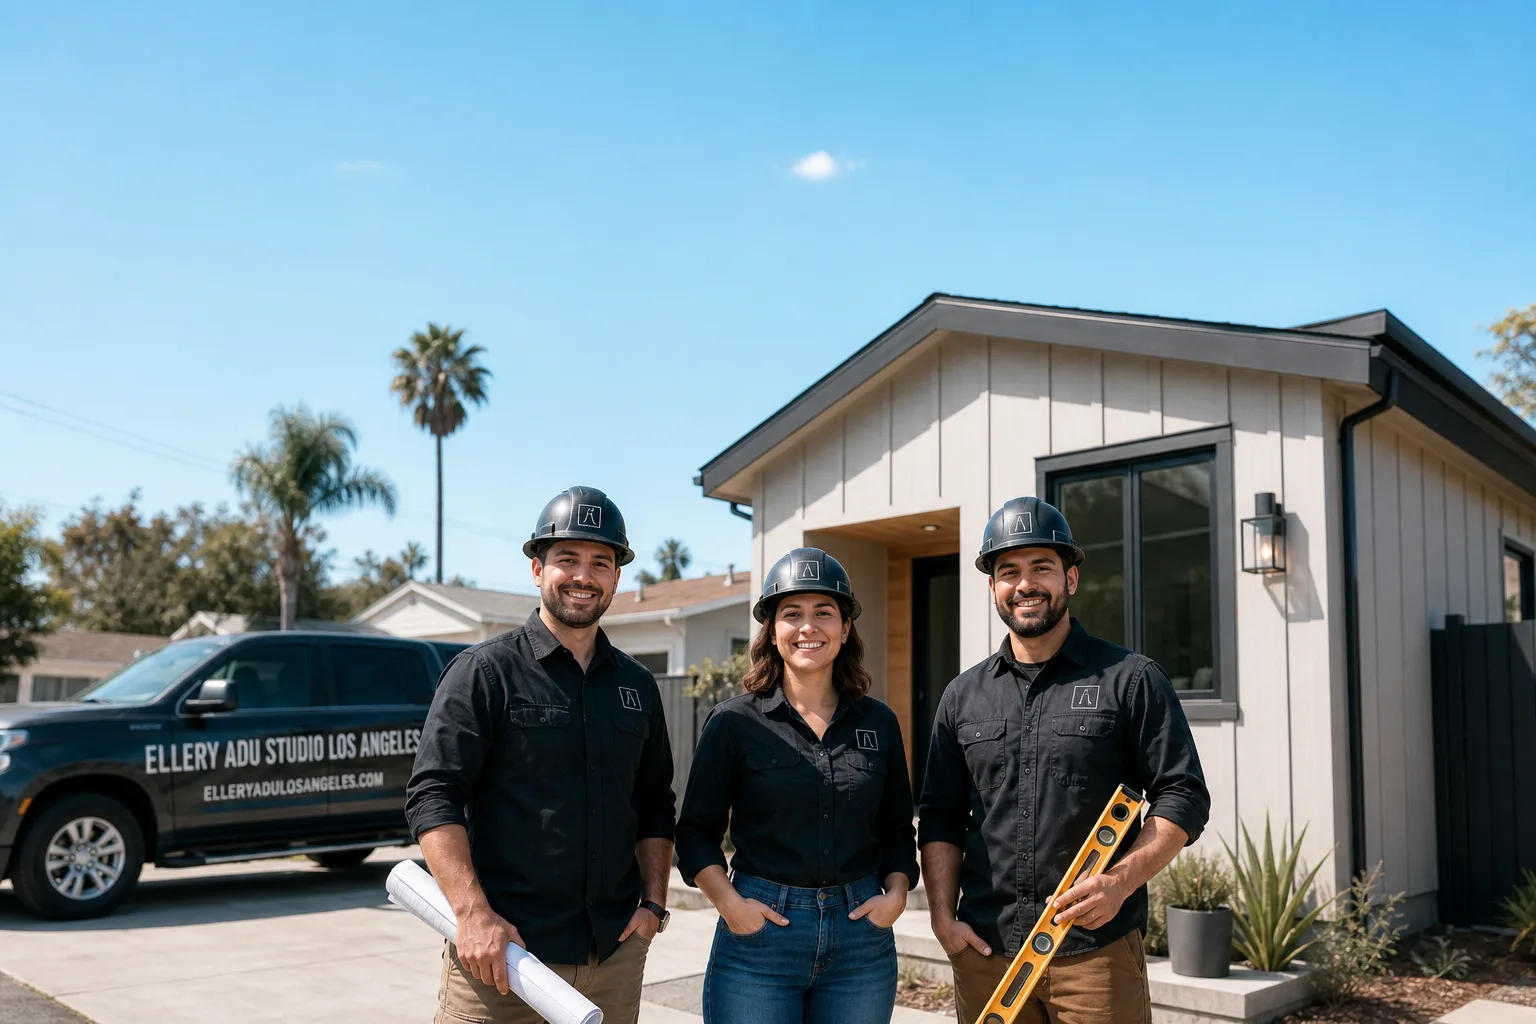
Trusted ADU Design & Permitting for Los Angeles Homeowners
ADU design and permitting in Los Angeles typically costs $8,500-$28,000 for the full design-build package, with permit approval timelines ranging from 4 to 12 months depending on your property’s zoning and the complexity of your site. At Ellery ADU Studio Los Angeles, we’ve designed, permitted, and built over 900 ADUs since 2015 - the year California’s ADU laws fundamentally changed - and every project starts with a written price before any work begins, per Haven Standard Clause 1. Call (424) 551-7706 to schedule your free estimate; a live person answers 24/7.
Los Angeles homeowners face a specific challenge: the city’s ADU ordinance overlays state law with local requirements that vary block by block. A property in Venice with an R-1 zone and Coastal Commission overlay faces entirely different setback and height restrictions than a lot in Studio City under the Baseline Mansionization Ordinance. We’ve navigated these layers for properties from Westchester to Beverly Hills, and we document every finding in your permit set rather than summarizing what we think will pass.
Our clients are homeowners who bought between 2015 and 2025 at peak prices and now need the ADU to pencil as a long-term asset - rental income, multigenerational housing, or future sale value. They don’t want a designer who disappears after the drawings are stamped, or a contractor who claims the permit set was “just conceptual.” Our single-contract model eliminates that gap: Nadia Ellery’s team produces the drawings, submits the permit application, and builds to those exact drawings at the written price.
What Our ADU Design & Permitting Service Includes
Site Assessment
A site assessment is the foundation of every ADU project we take on in Los Angeles. We evaluate your lot’s specific constraints - setback distances from property lines, existing utility locations, slope and drainage patterns, and any protected trees under the city’s Protected Tree Ordinance. For a recent project in Sherman Oaks, we found the sewer lateral ran directly through the proposed ADU footprint; we rerouted it in the design phase rather than discovering it during excavation. You need this before any drawings begin, because what the city will approve depends entirely on what your site can accommodate. Our assessment includes a documented photo record of existing conditions and a written findings report with recommended ADU types - garage conversion, detached new build, or Junior ADU - ranked by feasibility and your budget.
ADU Design & Blueprints
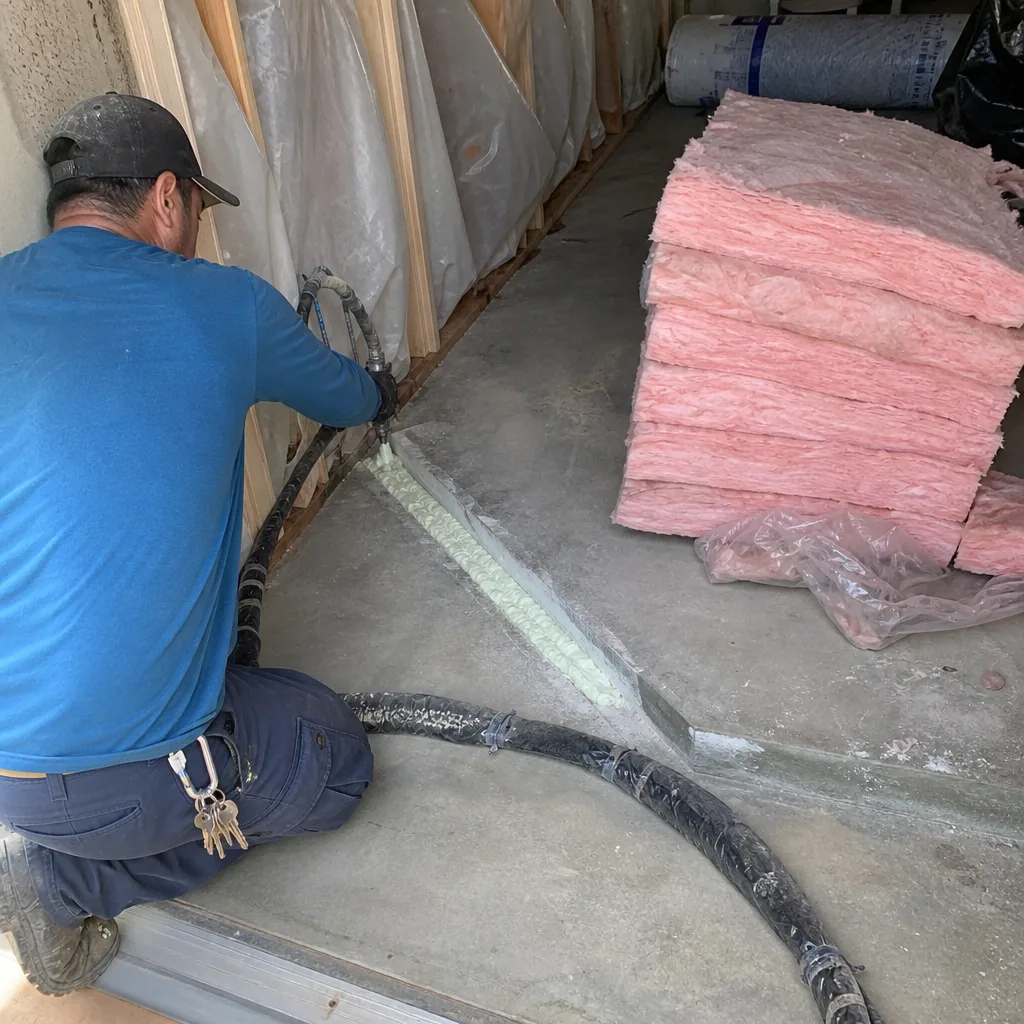
The ADU design and blueprints - our permit set - is our core product, not an afterthought. We produce architectural drawings, structural calculations, MEP (mechanical, electrical, plumbing) plans, and energy compliance documentation that meets LADBS’s current checklist requirements. Every sheet is drawn to the scale and detail level that plan checkers expect - we’ve learned their common objections over 900+ submissions and design to avoid them. In West Hollywood, for example, we know plan checkers flag insufficient fire separation between an attached Junior ADU and the primary residence; we detail that assembly explicitly rather than leaving it to the builder’s interpretation. You need this service when you’re ready to move from “thinking about an ADU” to having buildable plans with a realistic construction price attached. Our drawings include fixture schedules, finish specifications, and the structural system - whether conventional stick-frame, Abodu panelized, or Cover’s modular system - so your written construction price has no hidden assumptions.
Permit Application
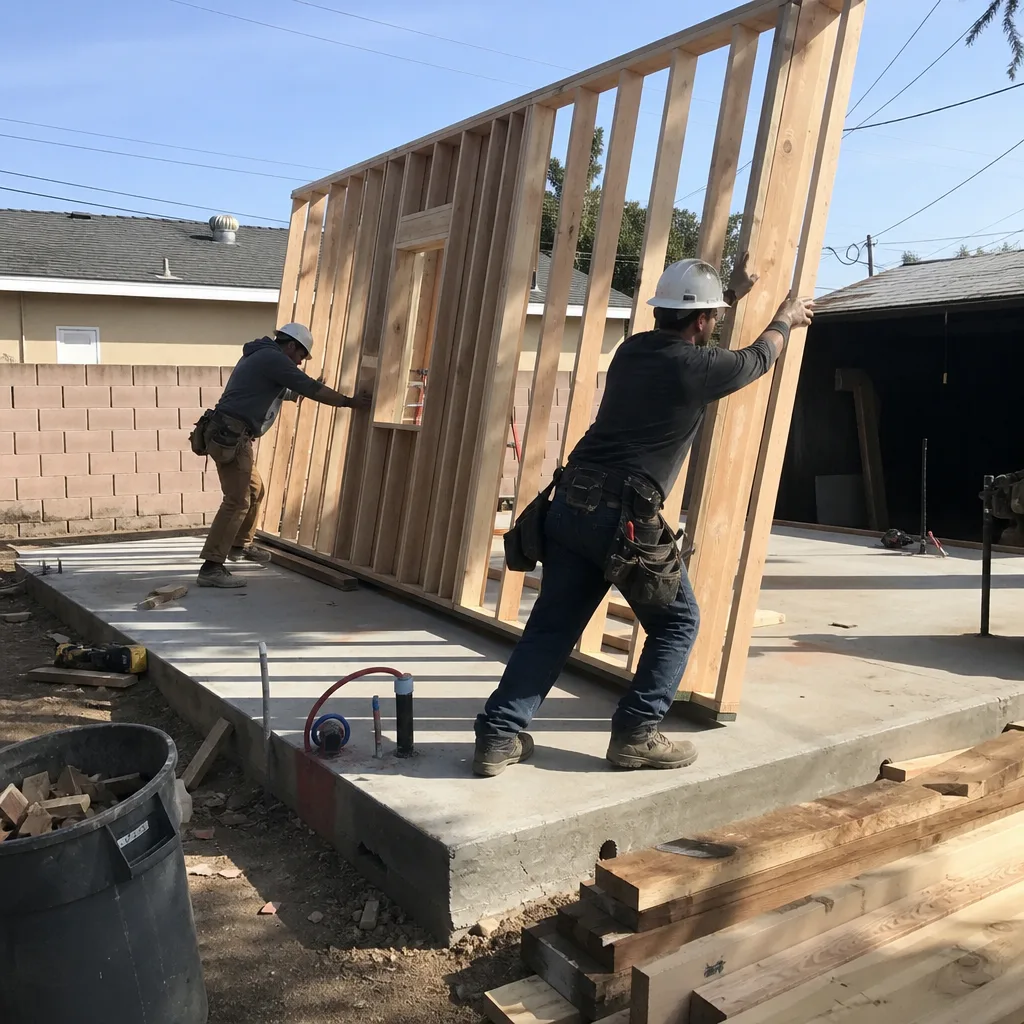
Permit application in Los Angeles means navigating LADBS’s online permitting system, scheduling plan check appointments, and responding to correction letters with revised sheets. We handle the full submission, not just the initial upload. For a detached ADU in Inglewood, we recently managed three rounds of corrections - all on the city’s side regarding their own zone map discrepancy - and kept the project on schedule by anticipating the delay and front-loading other approvals. You need this service if you want your permit approved in months rather than years. Our team tracks your application daily, attends plan check meetings in person when required, and provides you with the permit set stamped “Approved” along with the inspection sequence schedule before construction begins.
HOA & Zoning Compliance
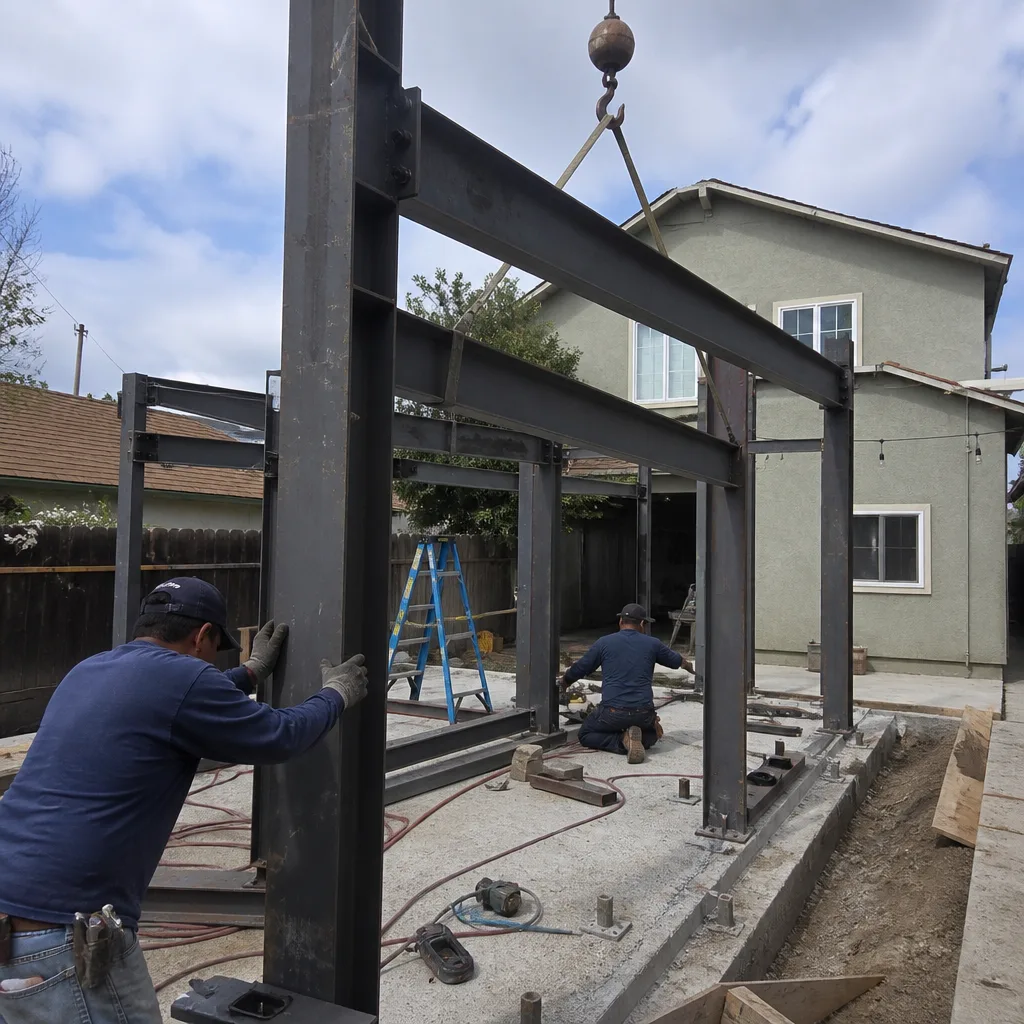
HOA and zoning compliance is where many Los Angeles ADU projects stall. California law limits HOAs from outright banning ADUs, but many associations in Beverly Hills, West Los Angeles, and Culver City have design guidelines - roof pitch, exterior materials, parking requirements - that functionally block projects if not addressed early. We review your CC&Rs in the site assessment phase and design to comply, or document the state-law preemption where applicable. Zoning compliance includes verifying your lot’s specific zone, any Specific Plan overlays (like the Venice Coastal Zone or Hollywood Community Plan), and whether your property falls under rent control or relocation assistance requirements. You need this before submitting plans, because a permit approved in conflict with HOA rules or zoning overlays can be challenged after construction starts. We provide a written compliance memo with every permit set, citing the specific code sections and HOA provisions that govern your project.
Title 24 Energy Compliance
Title 24 is California’s energy code, and compliance is mandatory for every ADU permit in Los Angeles. We model your project’s energy performance using approved compliance software, specifying insulation values, window U-factors, HVAC efficiency, and solar readiness requirements. For a garage conversion in Santa Monica, we specified a heat pump water heater and mini-split system that exceeded Title 24’s baseline by 12%, reducing the owner’s operating costs and satisfying the city’s additional energy efficiency goals. You need this service because LADBS will not issue a permit without a signed Title 24 compliance form, and many designers treat it as a last-minute add-on that triggers expensive changes. We integrate energy compliance into the design from the first schematic, so your mechanical and envelope specifications are coordinated with your budget and performance goals.

What happens when you call
- 1
A real person answersNo phone trees - you reach a local pro.
- 2
You get an upfront price rangeHonest numbers before anyone is dispatched.
- 3
A background-checked tech heads outLicensed & insured, dispatched right away.
- 4
You approve before work beginsNothing starts until you say go.
Brands We Service for ADU Design & Permitting
We specify and coordinate prefab and modular ADU systems within our single-contract model, including Abodu, Cover, and Dvele. For Abodu units, we’ve completed the full design integration - foundation design, utility connections, and LADBS plan check - for properties in Venice and Westchester, working with their panelized wall system and factory-built modules to meet California’s factory-built housing approval requirements. Cover’s steel-frame modular system requires specific structural coordination with our foundation design; we’ve managed this for hillside lots in Studio City where conventional framing would have triggered geotechnical complications. Dvele’s smart-home-integrated units need additional electrical planning for their low-voltage and solar-battery systems, which we detail in our MEP plans rather than leaving to field decisions.
We also work with Mighty Buildings, Boxabl, Plant Prefab, Tuff Shed, and James Hardie systems when they fit the project constraints. James Hardie’s fiber-cement siding is our default exterior specification for conventional builds in coastal zones - it meets the salt-air durability requirements we see in Marina del Rey and Playa del Rey without the maintenance cycle of wood siding. Whether you arrive with a preferred brand or need us to recommend the system that fits your lot and budget, we coordinate the full design, permitting, and construction within one written price.
Signs You Need ADU Design & Permitting Right Now
- Your garage sits unused while your mortgage payment climbs. In Los Angeles, a converted garage ADU typically rents for $1,800-$2,800 monthly - income that offsets rising property taxes and interest rates. Every month of delay is a month of lost revenue that compounds over the 30-year life of the asset.
- Your adult child needs housing and the market offers nothing affordable. The median rent for a one-bedroom in West Los Angeles exceeds $2,500. A Junior ADU - converted from existing interior space with a separate entrance - costs less to build than two years of market rent and remains your property.
- Your property’s zoning allows ADUs today, but the next Community Plan update may restrict them. Los Angeles updates its Community Plans on rolling schedules; the Venice and Downtown plans have already seen density restrictions tighten. Your current entitlements are worth documenting now.
- You’re holding a contractor’s estimate that lacks a permit set or written scope. We provide free second opinions on any written estimate already in hand. Most “estimates” we review assume the property has no constraints, then balloon by 40% once the real design begins.
- Your neighbor’s ADU project revealed problems you didn’t know your lot had. If their excavation hit undocumented utilities, or their permit was denied for a setback you share, your property likely has the same conditions. A site assessment now prevents surprises later.
Our ADU Design & Permitting Process - Step by Step

- 1
Free estimate and site assessment. We visit your property, photograph existing conditions, measure setbacks and utilities, and review your goals and budget. Within 48 hours, you receive a written findings report with recommended ADU types and a written price for design and permitting - no call-for-pricing, no range that doubles later. This is Haven Standard Clause 1: the price is locked before work starts.
- 2
Schematic design and zoning verification. We produce preliminary floor plans and elevations, then submit a preliminary plan check to LADBS or your local jurisdiction to confirm zoning interpretation before we invest in full construction documents. For a project in Hawthorne, this step caught an R-2 zone overlay that changed the required parking ratio - we redesigned before the permit set was complete, saving six weeks.
- 3
Permit set production. Our team completes architectural, structural, MEP, and energy compliance drawings to LADBS submission standards. Every sheet is cross-referenced; every specification is named. You receive the full set for review before submission, with a walkthrough meeting to explain any details.
- 4
Permit submission and plan check management. We submit electronically, track daily, attend plan check meetings, and respond to corrections with revised sheets. We provide you with the correction letter and our response, so you see exactly what the city asked and how we addressed it. The approved permit set and inspection schedule are delivered before construction begins.
- 5
Construction to the approved drawings at the written price. Because we designed what we build, there is no designer-builder gap to exploit. Our 365-Day Done Right Promise, backed in writing before construction starts, means if the finished ADU is not built to the permitted drawings, we make it right. The documented photo record from every visit shows you what was found and what was done, not a summary of how it felt.
How Much Does ADU Design & Permitting Cost in Los Angeles?
A typical garage conversion ADU in Los Angeles runs $85,000-$165,000 all-in - drawings through final inspection - depending on whether the existing slab, electrical service, and roof structure can be reused. A new detached ADU typically runs $185,000-$340,000, with the wide range driven by size, foundation type (slab-on-grade versus raised on piers for sloped lots), and utility extension distance. Junior ADUs, which convert existing interior space, typically fall between $45,000-$95,000 because they leverage the primary residence’s systems.
Several factors move these ranges. Site conditions matter: a flat lot in Inglewood with alley access costs less than a hillside property in Studio City requiring retaining walls and sewer pump systems. Utility capacity matters: if your electrical panel is rated for 100 amps and the ADU needs 200, the service upgrade is a real line item, not a hidden surprise - we identify this in the site assessment and include it in the written price. Finish level matters: Abodu and Cover systems have base specifications we can quote precisely; custom tile, cabinetry, and fixtures are itemized separately so you control the total.
To avoid overpaying, get the full permit set scope in writing before comparing prices. A quote that assumes “standard foundation” without specifying slab thickness or reinforcement is not comparable to our itemized scope. Our free estimate includes every line item - design, permitting, construction, and project management - with the Haven Standard Clause 5 (No Surprises) guarantee that the scope is locked at signing. Call (424) 551-7706 for your written estimate; there is no obligation to proceed.
ADU Design & Permitting Near Los Angeles - Our Service Area

We design and permit ADUs across Los Angeles and the immediate metro core, including Culver City, West Los Angeles, Santa Monica, Venice, Westchester, Beverly Hills, West Hollywood, Inglewood, Hawthorne, Studio City, and Sherman Oaks. Response time for initial site assessments is typically 3-5 business days from call to visit in the basin; hillside properties in the Santa Monica Mountains or canyon areas may require 5-7 days to coordinate access and geotechnical consultation. Every property receives the same permit-set-first approach, whether it’s a 3,000-square-foot lot in Venice or a half-acre in the Hollywood Hills.
Serving Los Angeles, CA - Our Local Coverage Area
We’re based in the Los Angeles area and know this community well. Use the map below to see our service coverage - if you’re nearby, we can almost certainly help.
Frequently Asked Questions - ADU Design & Permitting in Los Angeles

ADU design and permitting is the complete process of creating buildable construction drawings and obtaining city approval to build an accessory dwelling unit on your property. You need both because construction without approved permits triggers stop-work orders, fines, and mandatory demolition in Los Angeles - and because a permit set designed by someone who won’t build it often contains details that are unbuildable or overpriced. At Ellery ADU Studio Los Angeles, the same team designs, permits, and builds, so the drawings are realistic and the price is written before work starts.
Design and permitting for an ADU in Los Angeles typically takes 4 to 12 months from signed contract to approved permit. Simple garage conversions with no zoning complications move fastest; new detached ADUs in Specific Plan areas or with Coastal Commission involvement take longest. Our schematic preliminary plan check step catches delays early rather than discovering them after full construction documents are complete. Call (424) 551-7706 for a timeline estimate specific to your property.
The design and permitting phase alone typically runs $8,500-$28,000 depending on ADU type and site complexity. This includes the site assessment, full permit set, Title 24 energy compliance, and all plan check fees paid to the city. We quote this as part of the all-in project price, not as a separate engagement you might sink money into and then abandon. Every project receives a written price before any work begins, per Haven Standard Clause 1.
Yes. We specify and coordinate Abodu, Cover, and Dvele prefab and modular systems within our single-contract design-build model, including foundation design, utility connections, and LADBS plan check for factory-built housing approval. We’ve integrated Abodu units in Venice and Westchester, Cover’s steel-frame system on hillside lots in Studio City, and Dvele’s smart-home-integrated units with their additional electrical requirements. Whether you have one of these brands or a conventional stick-frame project, we provide the same written price and documented process.
ADU design and permitting is planned construction work, not an emergency service - we do not promise same-day or 24/7 dispatch for design work. However, a live person answers our phone 24/7 to schedule your free estimate, and we prioritize projects with time-sensitive constraints such as expiring financing commitments or lease-back requirements. If you have a genuine emergency such as storm damage to an existing structure, our related ADU Site Prep & Utilities service may be appropriate for stabilization work.
Every project is backed by our 365-Day Done Right Promise: if the finished ADU is not built to the permitted drawings, we make it right - in writing, before construction starts. This covers design errors, construction defects, and deviations from the approved plans. The promise is documented in your contract with specific remedy procedures, not a verbal assurance. You also receive a documented photo record of every visit, so the condition of your property and the work performed is verifiable.
Gather your property’s legal description or APN, any existing surveys or site plans, your homeowner’s insurance declaration, and your approximate budget range. If you have HOA documents or previous architectural plans, bring those too - they often contain restrictions or opportunities we can identify immediately. During our free estimate visit, we photograph existing conditions, measure critical setbacks, and discuss your goals; preparation helps us provide a more precise written price. Call (424) 551-7706 to schedule - estimates are free, and a live person answers 24/7.
Schedule Your ADU Design & Permitting Service in Los Angeles Today
Call (424) 551-7706 to schedule your free estimate. A live person answers 24/7. You’ll receive a written price before any work begins, a documented photo record on every visit, and the 365-Day Done Right Promise in writing - the Haven Standard we’ve applied to over 900 ADU projects since 2015. No obligation, no call-for-pricing, no surprises.
Written by Nadia Ellery, Owner at Ellery ADU Studio Los Angeles, serving Los Angeles since 2015.