
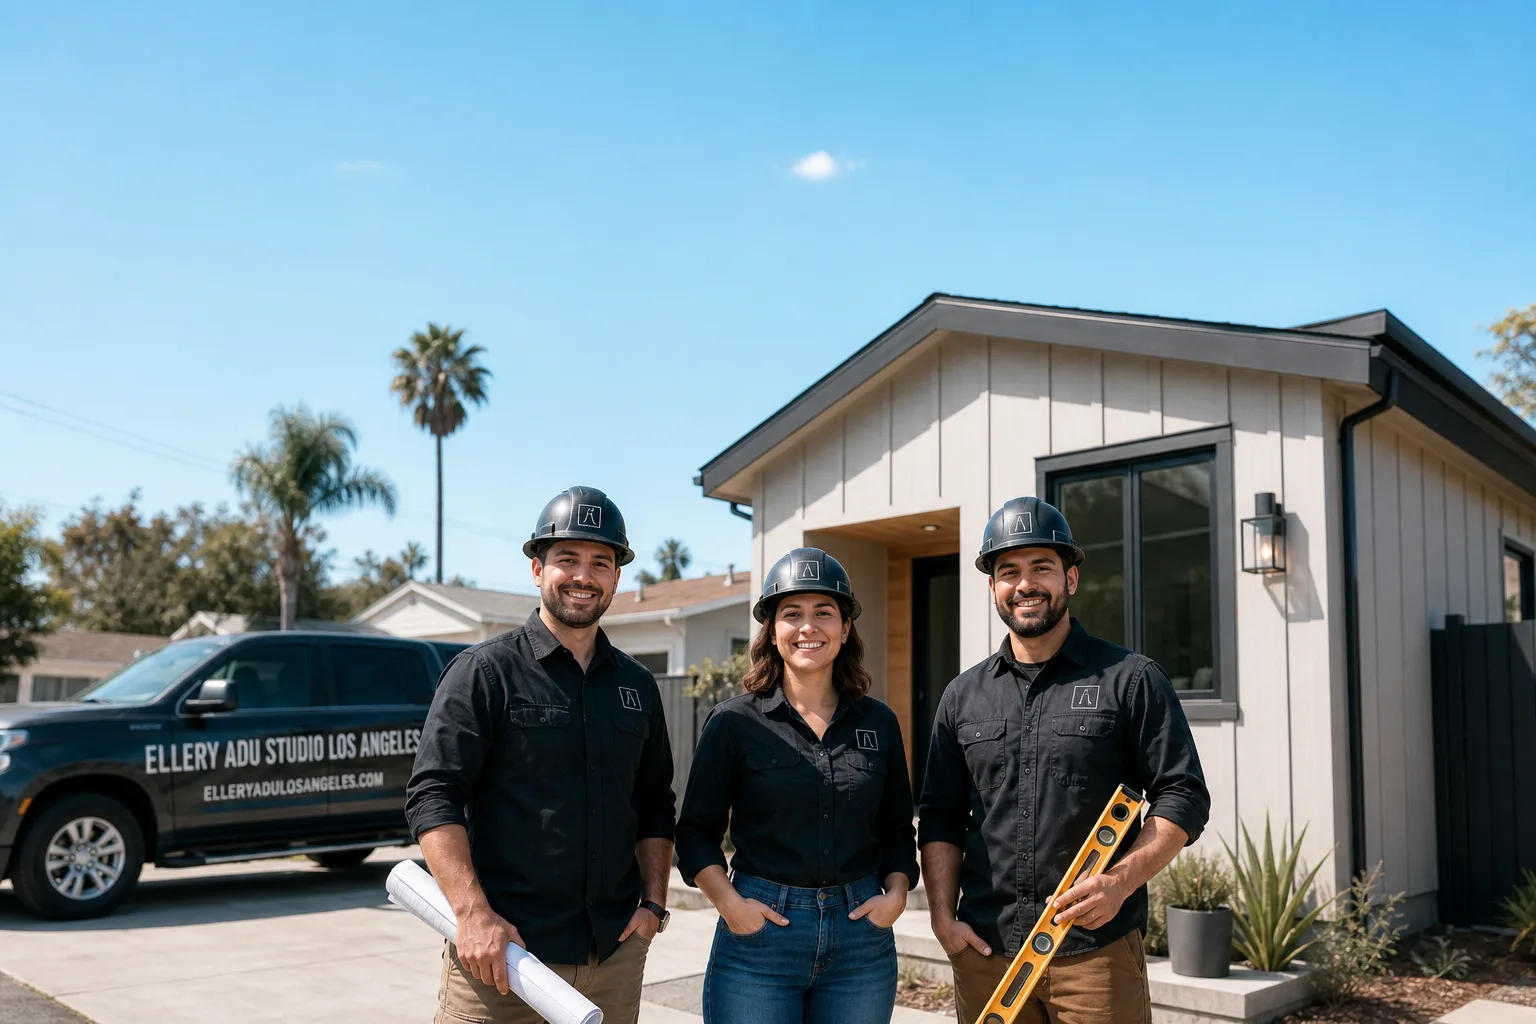
How Much Does ADU Design & Permitting Cost in Los Angeles?
ADU Design & Permitting in Los Angeles typically costs between $15,000 and $45,000 depending on ADU type, lot complexity, and the scope of the permit set required by LADBS. That range covers architectural drawings, structural engineering, Title 24 energy compliance, and plan check fees through final approval – not construction. At Ellery ADU Studio, every project is quoted with a written price before any work begins, per Haven Standard Clause 1, so you know exactly where you land in that range before you commit to a dollar.
ADU Design & Permitting Cost Breakdown (2026)
The table below reflects real fee ranges for ADU Design & Permitting Near Me in Los Angeles, CA that Ellery ADU Studio has documented since 2015 – covering neighborhoods from Silver Lake to Reseda to San Pedro. These are not national averages pulled from a survey. They are what Los Angeles homeowners are actually paying in 2026 when they run a project through LADBS.
| Line Item | Typical Range (Los Angeles, 2026) | Notes |
|---|---|---|
| Architectural Design & Permit Set | $8,000 – $18,000 | Floor plans, elevations, sections, details. Complexity scales with ADU type and site constraints. |
| Structural Engineering | $2,500 – $6,500 | Required for new detached ADUs and most garage conversions. Hillside lots push toward the high end. |
| Title 24 Energy Compliance Report | $800 – $1,800 | California-mandated calculation; every ADU needs one regardless of size. |
| LADBS Plan Check Fees | $1,500 – $5,500 | Set by the city based on project valuation. Expedited (over-the-counter) plan check costs more but saves 6-16 weeks. |
| Soil Report / Geotechnical Study | $1,800 – $4,500 | Required on hillside lots, most of Eagle Rock and Highland Park, and anywhere LADBS flags liquefaction or slope hazard. |
| Survey / Topographic Map | $1,200 – $3,000 | Needed when lot boundaries are unclear or when a new detached structure must document setbacks precisely. |
| Civil / Grading Plan (if required) | $2,000 – $5,000 | Flat lots in the Valley often skip this; hillside and canyon lots almost never do. |
| MEP (Mechanical, Electrical, Plumbing) Engineering | $1,500 – $4,000 | Required when existing utilities need re-routing, panel upgrades, or new gas service. |
| Junior ADU / Interior Conversion Design | $5,000 – $12,000 | Lower end of the range because structural work is usually minimal; still needs a full permit set. |
| Expedited / Third-Party Plan Check | $2,000 – $6,000 | LADBS-approved private plan checkers can cut approval time significantly – worth running the math against your holding costs. |
What the Total Usually Looks Like by ADU Type
- Junior ADU (JADU), interior conversion: $15,000 – $22,000 for design and permitting all-in. These are the most straightforward permit sets LADBS processes, and SB 9 has simplified some of the ministerial approvals further.
- Garage conversion ADU: $18,000 – $28,000. The permit set is more complex than a JADU because structural changes to the existing slab and shear walls are typically required. In Culver City and West Adams, where garage conversions have become common, LADBS plan checkers have seen enough of them that comments are more predictable – but you still need a clean set to get there fast.
- New detached ADU, flat lot: $22,000 – $35,000. A new structure from scratch requires the full stack: architectural, structural, MEP, Title 24, and often a survey. Lots in the San Fernando Valley – Encino, Northridge, Sherman Oaks – are generally flat enough to avoid the geotechnical premium.
- New detached ADU, hillside or canyon lot: $30,000 – $45,000. Laurel Canyon, Beachwood Canyon, Mount Washington, and similar neighborhoods almost always trigger a soil report, a grading plan, and additional structural engineering. This is not a markup – it is what those consultants charge in the Los Angeles market and what LADBS requires to approve the set.
- Prefab / modular ADU coordination (Abodu, Cover, Dvele, Plant Prefab, etc.): $12,000 – $20,000 for the site-specific permit set and coordination. The manufacturer supplies the structural drawings for the module; Ellery produces the site plan, foundation design, utility connections, and gets the full package through LADBS. Using a prefab system does not eliminate the permit set – it changes what is in it.
What Drives Cost Up or Down
The single biggest variable in Los Angeles is lot complexity. A flat R1 lot in Chatsworth with a detached garage and a clear survey record is a different project than a sloped parcel in Glassell Park with a recorded easement, an aging lateral sewer, and a 1920s foundation under the main house. The permit set for the Chatsworth lot takes fewer consultant hours and generates fewer LADBS correction comments. That difference is real money.
ADU type matters almost as much. A JADU carved from existing living space touches fewer systems than a new detached structure, which needs a foundation, new utility connections, and a separate address. And the design fees track accordingly.
Finally, timing. If you need to move fast – because a tenant is waiting, because you are refinancing, or because you have a construction crew with an opening in their schedule – expedited plan check costs more upfront but almost always costs less overall when you account for carrying costs and delayed rental income.
What Affects ADU Design & Permitting Pricing in Los Angeles

- Lot topography and LADBS hazard overlays: Hillside lots in neighborhoods like Silverlake Reservoir, Sunland-Tujunga, and Bel Air sit inside slope and liquefaction zones that trigger mandatory geotechnical reports. Those reports cost $1,800 – $4,500 and add 3-6 weeks to the pre-design phase before a single drawing is produced.
- ADU type and size: A 500-square-foot JADU inside your existing house uses fewer design hours and a simpler structural scope than a 1,200-square-foot detached two-story ADU. LADBS also scales plan check fees to project valuation, so larger structures pay more in city fees independent of consultant costs.
- Historic designation and HOA overlay: Properties in Historic Preservation Overlay Zones (HPOZs) – which cover neighborhoods including Angelino Heights, Carthay Circle, and Lafayette Square – require an additional layer of design review that can add $2,000 – $5,000 and 4-8 weeks. HOA restrictions, while not technically enforceable on ADUs under state law since 2020, still create friction that requires documentation in the permit set.
- Utility connection complexity: Older neighborhoods in Northeast Los Angeles and South LA often have undersized electrical panels (100A or less) and aging clay sewer laterals that need upsizing or replacement before LADBS will approve the ADU permit. Discovering this late – after the permit set is drawn – is expensive. Ellery’s pre-design site assessment documents the existing conditions first so the scope is written correctly the first time.
- Number of LADBS correction rounds: A clean permit set that a competent plan checker can approve in one round costs less overall than a budget set that generates three rounds of corrections, each adding 4-10 weeks under LADBS’s standard review timeline. This is why permit set quality – not just permit fee – is the real cost driver. Ellery has produced 900+ permit sets in Los Angeles since 2015; the correction rate matters as much as the initial drawing fee.
- Prefab vs. site-built: Prefab systems from manufacturers like Abodu, Cover, or Dvele come with pre-engineered structural packages, which removes a portion of the structural engineering cost from the permit set. But they add coordination time with the manufacturer, and the site-specific design work – foundation, utilities, grading – still needs to be done by a licensed professional and submitted to LADBS. Net savings are real but often smaller than the manufacturer’s marketing suggests.
How to Save on ADU Design & Permitting
Start with an Accurate Site Assessment
The most common reason ADU design costs run over is that the permit set was written based on assumptions about the existing conditions – and those assumptions were wrong. The slab turned out to be 3.5 inches instead of 4. The panel was already at capacity. The sewer lateral had a belly that a camera inspection would have caught on day one. Spending $500 – $1,200 on a thorough pre-design assessment before drawings begin is consistently cheaper than redesigning a set mid-plan-check because a field condition changed the scope.
Choose the Right ADU Type for Your Lot
A Junior ADU, if your lot and existing floor plan allow for one, is the least expensive path through design and permitting in Los Angeles. The permit set is simpler, LADBS processing is faster under ministerial approval, and you do not need a new utility connection or a foundation. If a JADU genuinely meets your goals – rental income from a studio, housing for a family member – the design and permitting premium for a new detached ADU may not pencil out. Nadia Ellery typically walks new clients through this comparison in the first written estimate, before any drawings are ordered.
Consider Expedited Plan Check When the Math Works
LADBS standard plan check for a new detached ADU currently runs 12-20 weeks in most Council Districts. A third-party plan checker – LADBS-approved, privately paid – can turn the same set in 4-8 weeks. At Los Angeles rental rates ($1,800 – $3,500 per month for an ADU depending on neighborhood and size), 8 weeks of rental income lost while waiting for a standard plan check approval often exceeds the $2,000 – $6,000 cost of expedited review. Run the numbers before assuming expedited check is a luxury.
Lock the Scope Before You Sign
Design fee overruns in Los Angeles ADU projects most often happen because the scope was not defined before the contract was signed. A designer who quotes low to win the job and then charges for every revision and consultant coordination email will cost more than a higher upfront price with a locked scope. Under Haven Standard Clause 1, Ellery’s written price covers the full permit set – architectural, structural coordination, Title 24 report, and LADBS submissions – at the price written on the contract. There are no door-side additions.
Use Prefab Strategically, Not as a Default
Prefab systems reduce structural engineering costs and can shorten construction time significantly. But they are not automatically cheaper on the design and permitting side. A James Hardie-clad modular unit from Plant Prefab or a Mighty Buildings module still needs a site plan, foundation drawings, utility engineering, and LADBS approval. If your lot is flat, your utilities are adequate, and your timeline is flexible, site-built may actually cost less all-in. If your lot is difficult or your timeline is tight, prefab coordination can save real money in construction even if it does not meaningfully reduce permit fees. Ellery specifies and coordinates across all of the major prefab platforms – Abodu, Cover, Dvele, Boxabl, Plant Prefab, Tuff Shed, Mighty Buildings – under the same single contract, so the comparison is honest and not steered by which manufacturer pays a referral fee.
Get a Second Opinion on Any Existing Estimate
If you already have a written design and permitting estimate in hand, Ellery’s free Second Opinion review will tell you whether the scope covers what LADBS will actually require for your specific lot and ADU type – and whether the fee is in line with what the Los Angeles market supports in 2026. Call (424) 551-7706 to schedule that review. There is no charge and no obligation to proceed.
How Ellery ADU Studio Handles Design & Permitting

Ellery ADU Studio has operated in Los Angeles since 2015 as a design-build studio – not a design firm that hands off to a general contractor and not a contractor who subcontracts drawings to a drafting service. The permit set is the core product. Construction follows from it. Both are covered under one contract at one written price.
Since 2015, Ellery has designed, permitted, and built more than 900 ADUs across Los Angeles – from Palms and Pico-Union to Tarzana and Sunland. That volume matters because permit set quality is learned, not templated. An LADBS plan checker reviewing an Ellery set for a hillside garage conversion in Mount Washington recognizes a set that was drawn by someone who has submitted that file type before. Fewer correction rounds. Faster approval. Lower total cost to the client.
Nadia Ellery leads every design review at the studio. Her name appears on the permit set. That is the person-level accountability that a signed design-build contract requires – not a studio name attached to drawings that a junior draftsperson produced without senior review.
Every project is governed by The Haven Standard: a written price before any work starts (Clause 1), a documented photo record of every site visit and inspection, and a 365-Day Done Right Promise that if the finished ADU is not built to the permitted drawings, Ellery makes it right – in writing, before the project starts, not as a goodwill gesture after the fact.
For a full overview of how the design and permitting process works in Los Angeles, see our ADU Design & Permitting in Los Angeles service page, which walks through each phase from pre-design assessment through final LADBS inspection sign-off.
FAQs – ADU Design & Permitting Cost in Los Angeles
How much does ADU design and permitting cost in Los Angeles in 2026?
Design and permitting for an ADU in Los Angeles costs $15,000 – $45,000 depending on ADU type, lot conditions, and the consultants required by LADBS. A Junior ADU interior conversion sits at the low end ($15,000 – $22,000 all-in for the permit set). A new detached ADU on a hillside lot in a neighborhood like Mount Washington or Beachwood Canyon, where soil reports and grading plans are required, sits at the high end ($30,000 – $45,000). These figures cover design, engineering, Title 24, and city fees – not construction. Call (424) 551-7706 and Ellery will produce a written price for your specific lot before any work begins.
What is included in ADU permitting fees in Los Angeles?
LADBS plan check fees in Los Angeles range from $1,500 to $5,500 for most ADU types, scaled to project valuation. Those city fees cover LADBS’s review and approval process but not the permit set itself. The permit set – architectural drawings, structural engineering, Title 24 energy report, and any site-specific studies – is a separate cost paid to your design and engineering team. At Ellery, both the permit set and Permit Application coordination are included in the single written contract price, so there is no confusion about which bill covers what.
How long does ADU permitting take in Los Angeles?
Standard LADBS plan check for a new detached ADU currently runs 12-20 weeks in most Council Districts, with correction rounds adding time if the initial set has deficiencies. Expedited third-party plan check can reduce that to 4-8 weeks at an additional cost of $2,000 – $6,000. JADUs and interior conversions processed under ministerial approval are faster – often 6-10 weeks if the permit set is complete on first submission. Ellery’s permit sets are drawn to minimize correction rounds; the 900+ sets submitted since 2015 have produced a documented track record of first-submission approval rates that the studio will share on request.
Can I design and permit an ADU myself to save money?
California law allows owner-designers to prepare their own plans, but LADBS requires that structural engineering be stamped by a licensed structural engineer regardless of who drew the architectural plans. The practical reality: most owner-prepared sets generate multiple rounds of LADBS corrections, each adding weeks. The design fee savings are frequently offset by extended plan check timelines and consultant fees paid piecemeal to fix deficiencies. If you want to self-design, Ellery offers a free Second Opinion review of your set before submission – call (424) 551-7706 – so you know what LADBS is likely to flag before you file.
Is it cheaper to build a prefab ADU than a site-built one in Los Angeles?
On the design and permitting side, prefab systems (Abodu, Cover, Dvele, Plant Prefab, Mighty Buildings, Boxabl) can reduce structural engineering costs by $1,500 – $3,500 because the manufacturer supplies pre-engineered structural drawings for the module. But they do not eliminate the site-specific permit set – foundation design, utility engineering, grading, and LADBS submissions are still required and still cost money. The real savings from prefab tend to appear in construction time and labor cost, not in permit fees. On a flat Valley lot with adequate utilities, the permit fee difference between site-built and prefab is often $2,000 – $4,000. On a hillside lot, it narrows further because site-specific engineering dominates either way. Ellery coordinates all of the major prefab platforms under one contract and will show you the numbers for both options side by side.
Does Ellery ADU Studio charge for an initial estimate?
No. Every written estimate from Ellery is free. That includes the first project quote and a free Second Opinion review on any written estimate you have already received from another firm. The estimate is produced in writing, covers the full scope of design and permitting services, and includes a dollar range before any work begins – per Haven Standard Clause 1. Call (424) 551-7706 or visit our home page to request yours.
What neighborhoods in Los Angeles have the most complicated ADU permitting?
Hillside neighborhoods trigger the most additional permitting requirements: Eagle Rock, Glassell Park, Mount Washington, Laurel Canyon, Beachwood Canyon, Silver Lake (especially the reservoir-adjacent parcels), and most of the Santa Monica Mountains communities require soil reports, grading plans, and often additional structural engineering. Neighborhoods in Historic Preservation Overlay Zones (HPOZs) – Angelino Heights, Carthay Circle, Lafayette Square, and others – add HOA & Zoning Compliance and design review requirements. Flat Valley neighborhoods (Northridge, Reseda, Canoga Park, Van Nuys) and flat Westside lots (Culver City, Mar Vista, Palms) are generally the most straightforward for LADBS permitting, which is reflected in lower design fees and shorter plan check timelines.
Key Takeaways

- ADU design and permitting in Los Angeles costs $15,000 – $45,000 all-in, depending on ADU type and lot conditions.
- A Junior ADU interior conversion is the lowest-cost path through permitting ($15,000 – $22,000). A new detached ADU on a hillside lot is the highest ($30,000 – $45,000).
- LADBS plan check fees ($1,500 – $5,500) are a fraction of total design and permitting cost. The permit set itself – drawings, engineering, Title 24 – is the larger line item.
- Hillside lots, HPOZ designations, and aging utility infrastructure are the three most common cost drivers beyond the base permit set.
- Expedited plan check costs more upfront but frequently costs less overall when rental income delay is factored in.
- Ellery ADU Studio provides a written price before any work begins – every project, every time, per Haven Standard Clause 1.
- 900+ ADUs designed, permitted, and built in Los Angeles since 2015. Nadia Ellery reviews every permit set before submission.
- Free Second Opinion available on any written estimate you already hold. Call (424) 551-7706.
Ready to Get a Written Price for Your ADU in Los Angeles?
Ellery ADU Studio serves homeowners across Los Angeles – from Silver Lake and Echo Park to Encino and San Pedro – with a written price before any work begins and a 365-Day Done Right Promise backed in writing. If you have a lot in Los Angeles and want to know what your specific ADU design and permitting will cost, call (424) 551-7706. A live person answers. You will have a written number in hand before you make any commitment, and if you already have an estimate from another firm, the Second Opinion review is free. That is how Ellery has operated since 2015, and it is the only way the studio operates.
Pricing reflects the Los Angeles market as of 2026. Ellery ADU Studio Los Angeles offers free estimates – call (424) 551-7706.
Written by Nadia Ellery, Owner at Ellery ADU Studio, serving Los Angeles since 2015.
What Our Customers Say
"They walked us through setbacks and utility capacity before we paid anything, and told us one of our two options was not going to get approved."
- Mireille T."Every allowance was itemised at the start, so the finish selections did not turn into a surprise at the end."
- Benedict H."The permit set and the build were one contract with one number. Our neighbours used two firms and spent a year watching them blame each other."
- Helena V.