
Last updated September 22, 2026
ADU Cost Breakdown: The Los Angeles Homeowner’s Reference for 2026
The $150-per-square-foot figure that circulates in ADU forums is a construction-only number. It excludes design, engineering, permits, utility connections, and financing carry - categories that routinely add $40,000-$90,000 to a project before concrete is poured. In Los Angeles, where permit timelines stretch across seasons and hillside lots trigger additional reports, a homeowner who budgets off that square-foot rule will face a funding gap before the first wall goes up. This guide - along with our ADU Design & Permitting Maintenance Checklist for Los Angeles Homeowners - assigns dollar ranges to every line item so you can locate your project on the cost curve before your first design meeting.
Quick Answer
A complete ADU project in Los Angeles in 2026 typically costs $220,000-$480,000 all-in, depending on type, site conditions, and utility complexity. Garage conversion ADUs sit at the lower end ($220,000-$320,000), while new detached ADUs on hillside lots with utility extensions reach the upper range ($380,000-$480,000+). These figures include design, permitting, construction, and utility connections - not just the build itself.
Table of Contents

- Pre-Construction Costs: The $40,000-$90,000 Nobody Talks About
- Construction Costs by ADU Type in Los Angeles
- Utility Connection Costs: LADWP, LASD, and SoCal Gas
- The Carrying-Cost Math: How Timeline Affects Total Price
- Single-Contract vs. Split Designer/Contractor: The Change-Order Gap
- Prefab and Modular Options: Where They Fit on the Curve
- Permit Fees by LA Jurisdiction
- Financing Carry and Soft Costs
Pre-Construction Costs: The $40,000-$90,000 Nobody Talks About
Every ADU in Los Angeles begins with work that happens before a shovel breaks ground. These costs are not optional, and they are not small. Here is what we have documented across 900+ projects since 2015.
Feasibility Study
A feasibility study evaluates your lot’s buildable envelope under Los Angeles zoning, the California Building Code, and any applicable Specific Plan or HPOZ overlay. In our experience, roughly 30% of Los Angeles lots have a constraint that moves the project - a utility easement, a protected tree, or a slope that triggers hillside requirements.
Typical range: $2,500-$5,000
Architectural Drawings and Permit Set
The permit set is the core product, not an afterthought. In Los Angeles, this includes floor plans, elevations, sections, and details sufficient for plan check at LADBS or the relevant city. For a garage conversion, the set is simpler; for a new detached ADU with a roof deck, it is extensive.
Typical range: $8,000-$18,000
Structural Engineering
Required for any new structure and for garage conversions where the existing slab or framing is insufficient. Seismic design in Los Angeles is not negotiable - the city sits on multiple fault systems, and the 2022 California Building Code updated lateral-force requirements. See our ADU Permits, Codes & Inspections in CA: What You Need to Know for a full breakdown.
Typical range: $3,500-$8,000
Title 24 Energy Report
California’s energy code mandates compliance documentation for every ADU. The report models your project’s energy use and prescribes insulation, window, and mechanical specifications. In Los Angeles, where cooling loads dominate, this report directly affects your HVAC line item.
Typical range: $1,500-$3,500
Soils Report (Hillside Lots)
If your lot has a slope exceeding 25% or is in a geologic hazard zone, LADBS will require a geotechnical report. This is common in the Hollywood Hills, Silver Lake, Mount Washington, and Pacific Palisades. The report determines foundation type and may trigger retaining wall design.
Typical range: $4,000-$10,000
Survey
A boundary and topographic survey establishes your legal lot lines and existing conditions. Required for setback verification and for any variance application.
Typical range: $2,000-$4,500
Pre-Construction Cost Summary
| Line Item | Low Range | High Range |
|---|---|---|
| Feasibility Study | $2,500 | $5,000 |
| Architectural Drawings / Permit Set | $8,000 | $18,000 |
| Structural Engineering | $3,500 | $8,000 |
| Title 24 Energy Report | $1,500 | $3,500 |
| Soils Report (hillside) | $4,000 | $10,000 |
| Survey | $2,000 | $4,500 |
| Subtotal | $21,500 | $49,000 |
On hillside lots or in HPOZ districts, expect the upper half of this range. On flat lots in Van Nuys or Reseda with standard setbacks, the lower half is realistic. Under ADU Design & Permitting in Los Angeles, we bundle these services under a single written price before work starts - Haven Standard, Clause 1.
Construction Costs by ADU Type in Los Angeles

Construction pricing in Los Angeles reflects labor rates, material transport, and the complexity of working on small urban lots. These are all-in construction ranges for completed, permitted work - not framing-only figures.
Garage Conversion ADU
The existing structure becomes the shell. Costs depend on slab condition, roof integrity, and whether the garage shares a wall with the main house (fire separation requirements). In Los Angeles, many 1920s-1950s garages have 4-inch slabs adequate for residential conversion but lack proper moisture barriers or reinforcement for second-story additions - one of several ADU Warning Signs: A Los Angeles Homeowner’s Reference Guide worth reviewing early.
Typical range: $150,000-$220,000 for 400-600 sq ft
Variables that move the number:
- Slab replacement: +$15,000-$35,000
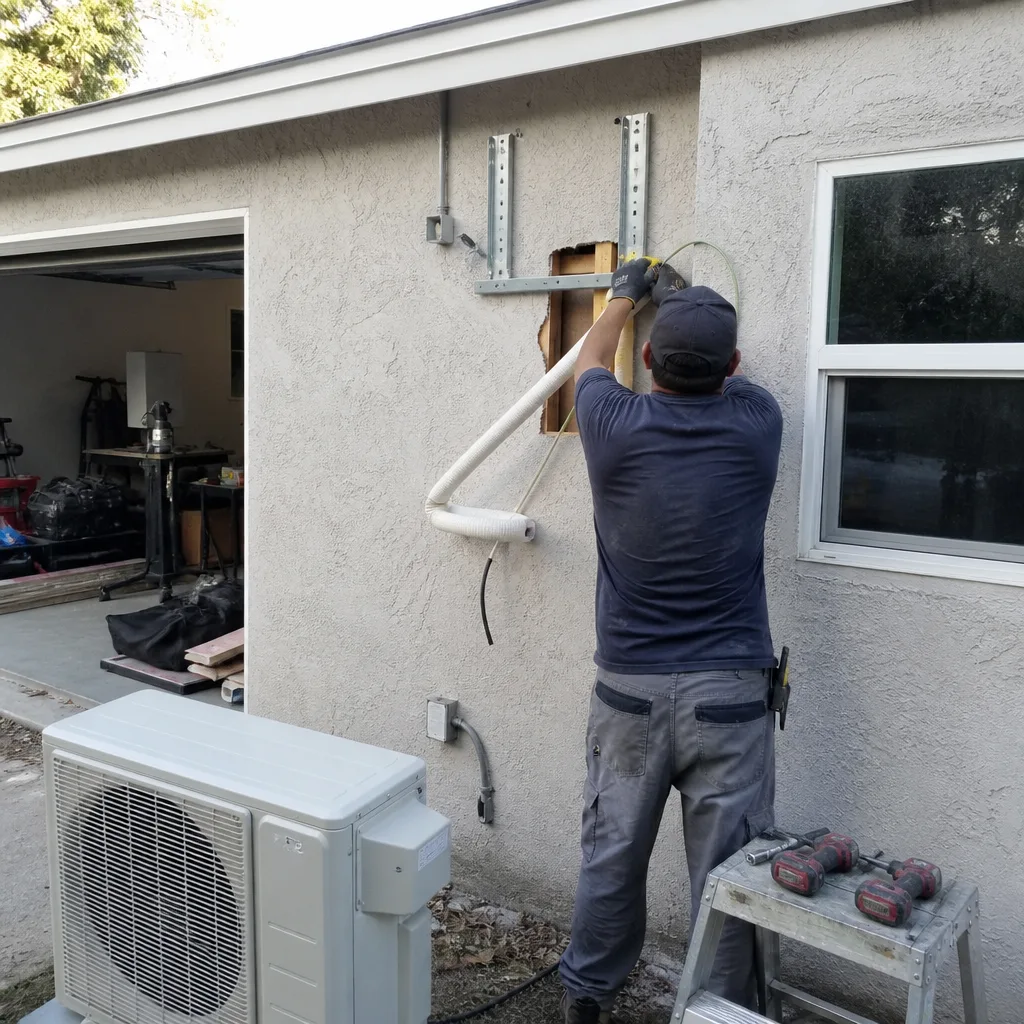
- New electrical service from main panel: +$3,000-$8,000
- HVAC mini-split vs. extending central system: +$4,000-$12,000
- Fire-rated separation from main house (attached garages): +$5,000-$12,000
We have found that garage conversions in Mid-City and Koreatown often require electrical upgrades because the original garage subpanel was never designed for residential load. In our Garage Conversion ADU in Los Angeles practice, we identify this during feasibility so it does not surface as a change order.
New Detached ADU
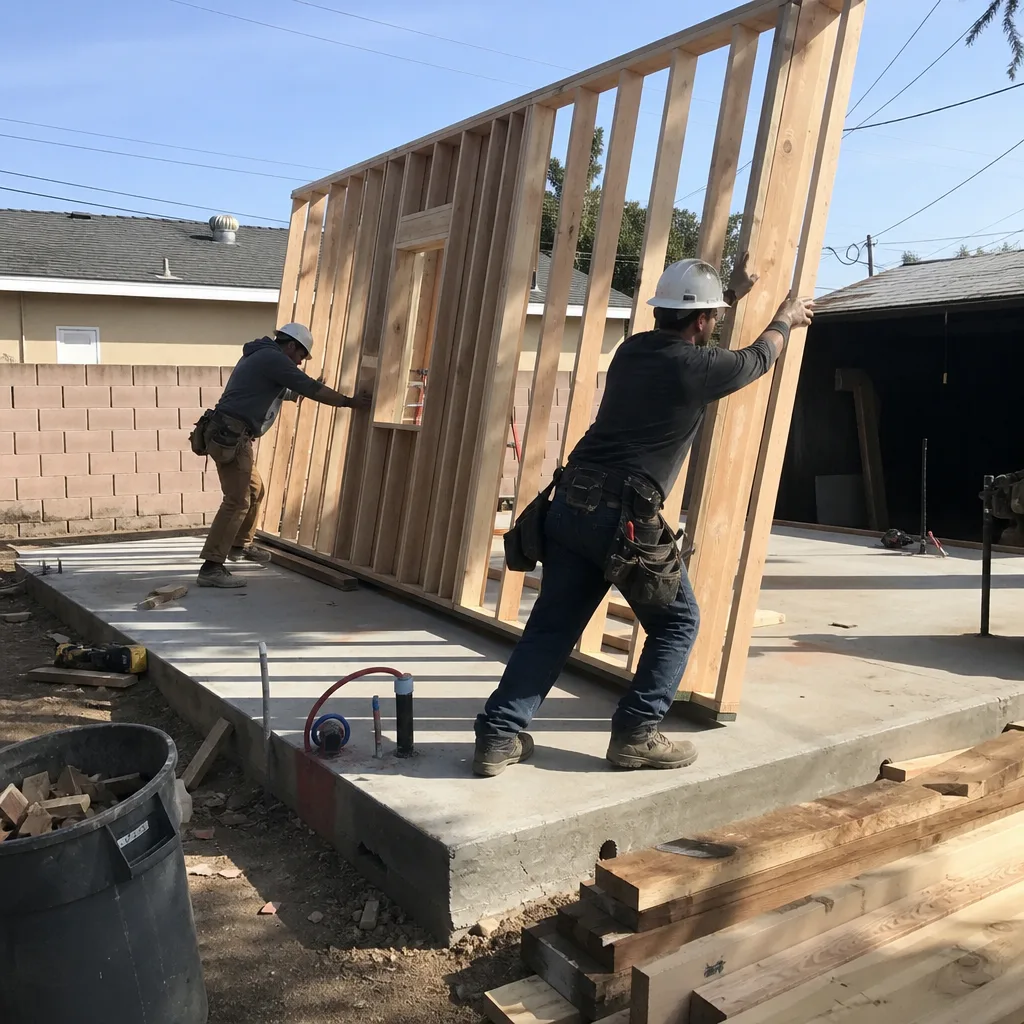
Full foundation, new framing, roofing, and all systems. The price gap from garage conversion reflects foundation work, new roof structure, and independent utility connections.
Typical range: $250,000-$380,000 for 500-800 sq ft
Variables that move the number:
- Foundation type: slab-on-grade vs. raised perimeter foundation on slope
- Roof complexity: flat roof with parapet vs. pitched roof with overhangs
- Exterior finish: stucco and paint vs. James Hardie siding or other premium cladding
- Deck or covered patio addition: +$15,000-$40,000
Junior ADU (JADU)
A JADU is created within the existing footprint of a single-family home - a bedroom wing, a basement, or a portion of the main house with a separate entrance. Los Angeles allows JADUs under state law, but they require owner-occupancy of either the main house or the JADU.
Typical range: $80,000-$150,000 for 150-500 sq ft
The lower cost reflects no new structure, but the savings can evaporate if the existing electrical panel is at capacity or if fire separation requires extensive drywall and door upgrades.
Attached ADU (Addition)
New construction sharing a wall with the main house. Structurally more complex than detached because of the connection detail and the need to maintain weather protection during construction.
Typical range: $220,000-$340,000 for 400-600 sq ft
Utility Connection Costs: LADWP, LASD, and SoCal Gas
Utility work is where Los Angeles ADU budgets most commonly underestimate. The cost is not the fixtures inside the ADU - it is the service extension from the street or main house to the new unit.
LADWP Electrical Service
Most Los Angeles homes built before 1980 have 100-amp service. An ADU with electric cooking, heating, and vehicle charging requires 200-amp service or a separate meter. LADWP’s backlog for meter upgrades and service extensions is well-documented; the cost varies by distance from the transformer and whether overhead or underground service is required.
Typical range: $8,000-$25,000
Variables:
- Overhead service extension under 50 feet: $8,000-$12,000
- Underground service extension, 50-150 feet: $15,000-$25,000
- Transformer upgrade required: +$10,000-$20,000 (LADWP schedule, not contractor pricing)
In neighborhoods like Eagle Rock and Highland Park, where many lines are overhead, the extension is simpler. In newer hillside developments with underground utilities, trenching through established landscaping drives cost toward the upper range.
LASD Sewer Lateral
The Los Angeles Sanitation District requires a separate sewer connection for most detached ADUs. If your existing lateral has capacity, you may connect via a wye; if not, a new lateral to the main line is required.
Typical range: $5,000-$18,000
Variables:
- Wye connection to existing lateral: $5,000-$8,000
- New lateral, 20-50 feet: $10,000-$18,000
- Street excavation and restoration: +$5,000-$15,000
SoCal Gas Line Extension
If your ADU requires gas service - common for tankless water heaters or cooking - and the existing meter is distant, SoCal Gas will extend service at your expense.
Typical range: $3,000-$12,000
Many Los Angeles homeowners are opting for all-electric ADUs to avoid this cost and to comply with emerging decarbonization requirements. This is a design decision with a 10-year operating-cost implication, not just a first-cost choice.
Water Service
Separate water meter or tap into existing service. LADWP requirements vary by pressure zone and pipe material.
Typical range: $4,000-$10,000
The Carrying-Cost Math: How Timeline Affects Total Price

A Los Angeles ADU project has two timelines: permit timeline and construction timeline. Each carries financing costs that are rarely included in published square-foot pricing.
Permit Timeline in Los Angeles
As of early 2026, LADBS plan check for ADUs runs 3-5 months for straightforward projects, 6-10 months for hillside or HPOZ projects requiring additional clearances. This is improvement from 2022-2023 backlogs, but it is not instant.
Construction Timeline
Garage conversion: 4-6 months
New detached ADU: 8-12 months
Complex hillside detached: 12-16 months
Total Project Timeline and Financing Carry
Combine permit and construction, and a typical Los Angeles ADU runs 10-14 months from contract to certificate of occupancy. At current construction loan rates (8-10% in early 2026), the carrying cost on a $300,000 construction draw schedule is significant.
Example: $300,000 project, 12-month timeline, 9% interest-only construction loan
| Scenario | Average Balance | Annual Carry |
|---|---|---|
| 10-month timeline (aggressive) | $150,000 | $13,500 |
| 14-month timeline (typical) | $150,000 | $18,900 |
The difference between a 10-month and 14-month project is $5,400 in financing carry alone - before accounting for extended general conditions (site supervision, temporary power, security) at $800-$1,500 per month. A design-build studio with permit expertise can compress the plan-check cycle by 1-2 months through complete submittals and responsive corrections. That is real money. For more guides & resources on streamlining your project, see our blog.
Single-Contract vs. Split Designer/Contractor: The Change-Order Gap
The standard Los Angeles ADU model is split: homeowner hires an architect or designer, then bids the construction to contractors. This creates a documented gap in accountability.
How Change Orders Accumulate
When design and construction are separate contracts, the contractor has no financial exposure to design errors or omissions. Every discrepancy becomes a change order. Our documentation from 900+ projects shows typical change-order exposure in split arrangements:
- Foundation conditions not shown on geotechnical report: $8,000-$25,000
- Electrical service upgrade omitted from drawings: $5,000-$15,000
- Structural connection detail unbuildable as drawn: $3,000-$12,000
- Code interpretation difference between designer and inspector: $2,000-$8,000
Typical total change-order exposure: $18,000-$60,000 on a $300,000 project
What Single-Contract Design-Build Eliminates
Under our model at Ellery ADU Studio Los Angeles, the permit set, the construction, and the warranty are one contract at one written price - Haven Standard, Clause 1. If the slab is thinner than expected, we absorb it. If LADBS requires a correction, we redraw and rebuild at our expense. The 365-Day Done Right Promise backs this in writing: if the finished ADU is not built to the permitted drawings, we make it right.
The contingency a homeowner should carry on a single-contract project is 5-8%. On a split arrangement, 15-20% is prudent. That is a $21,000-$36,000 difference on a typical project.
Prefab and Modular Options: Where They Fit on the Curve

Prefab and modular ADUs have matured significantly since 2020. In Los Angeles, they offer timeline compression and price predictability, but they are not universally cheaper - the savings come from factory efficiency, not magic.
When Prefab Makes Sense
- Site access is constrained. A factory-built module craned over an existing house avoids months of narrow-lot staging.
- Timeline certainty matters. Factory construction runs parallel with site prep and permitting, compressing total project duration by 2-4 months.
- Design is standardized. Customization adds cost; selecting from a proven catalog controls it.
Brands and Positioning
We specify and coordinate systems from Abodu, Cover, Dvele, Mighty Buildings, Boxabl, Plant Prefab, Tuff Shed, and James Hardie within the same single contract as our stick-built work. The selection depends on lot conditions, design intent, and jurisdictional requirements - not on a preferred vendor relationship.
Typical prefab/modular all-in range in Los Angeles: $280,000-$420,000 for 400-800 sq ft
This includes transport, crane rental (often $8,000-$15,000 in Los Angeles), foundation, utility connections, and finish work. The module itself is rarely more than 60% of the total. Prefab is not a bypass of local costs; it is a reallocation of where the work happens.
Permit Fees by LA Jurisdiction
Permit fees in Los Angeles vary by city and by project complexity. These are direct fees paid to the jurisdiction, not design or consultant costs.
| Jurisdiction | Plan Check Fee | Building Permit Fee (typical ADU) | School Fees | Total Typical |
|---|---|---|---|---|
| City of Los Angeles (LADBS) | $1,200-$2,500 | $4,000-$8,000 | $3.79/sq ft | $8,500-$15,000 |
| Santa Monica | $1,500-$3,000 | $5,000-$10,000 | $3.79/sq ft | $10,000-$18,000 |
| Pasadena | $1,400-$2,800 | $4,500-$9,000 | $3.79/sq ft | $9,500-$16,500 |
| Culver City | $1,300-$2,600 | $4,200-$8,500 | $3.79/sq ft | $9,000-$15,500 |
| Burbank | $1,200-$2,400 | $4,000-$8,000 | $3.79/sq ft | $8,500-$14,500 |
School fees - the State School Facility Fee - apply to all new residential construction in California. On an 800 sq ft ADU, this is approximately $3,032. Some jurisdictions also charge transportation impact fees or affordable housing in-lieu fees; check your Specific Plan.
In our New Detached ADU in Los Angeles work, we verify all applicable fees during feasibility so the permit fee line item is accurate before you commit.
Financing Carry and Soft Costs
Beyond construction and permits, several soft costs affect total project economics.
Property Tax Impact
California’s Proposition 13 base is not reassessed for ADUs, but the new improvement is added to your assessed value at current market rates. In Los Angeles, expect roughly 1% of construction cost added to annual property tax, plus local assessments. On a $300,000 ADU, this is approximately $3,000 per year - a figure that should figure into rental yield calculations.
Insurance During Construction
Builder’s risk insurance or a course-of-construction rider on your homeowner’s policy. Required by most construction lenders.
Typical range: $1,500-$4,000 for the project duration
General Conditions
Site supervision, temporary facilities, debris removal, and project management. These are real costs, not markup.
Typical range: $8,000-$18,000 depending on project duration and site complexity
Financing Fees
Construction loan origination, appraisal, and inspection fees.
Typical range: $3,000-$8,000
Common Mistakes to Avoid
- Budgeting off construction-only square-foot figures. The $150/sq ft number excludes design, permits, utilities, and carrying costs. Use all-in numbers for financing.
- Assuming a garage conversion avoids foundation work. In Los Angeles, many garage slabs lack the thickness or reinforcement for residential use. We verify this during feasibility with a core test or GPR scan.
- Ignoring hillside triggers. A lot that looks flat on Zillow may have a 27% slope at the rear corner, triggering geotechnical and retaining wall costs of $20,000-$60,000.
- Choosing a split designer/contractor arrangement to “save markup.” The change-order exposure typically exceeds any perceived savings, and the blame gap wastes months.
- Underestimating LADWP timeline. Electrical service upgrades are not instantaneous. We coordinate LADWP applications concurrent with plan check to avoid a 2-3 month gap between construction completion and meter set.
- Neglecting the school fee. At $3.79 per square foot, this is $1,500-$3,500 on most ADUs. It is not optional, and it is not included in construction bids unless specified.
- Failing to document existing conditions. Without a photo record and survey, disputes over tree damage, fence location, or drainage patterns become expensive. We provide a documented photo record on every visit - Haven Standard, Clause 3.
When to Call a Professional
Call a design-build studio when you need a single written price that includes all of the above, not a construction bid that arrives with a three-page exclusion list. The right time is after you have a rough sense of your goals - rental income, family housing, or future sale - but before you have paid an architect for drawings that may not be buildable within your budget.
Ellery ADU Studio Los Angeles offers free estimates in Los Angeles - call (424) 551-7706. We also provide a Free Second Opinion on any written estimate already in hand. A live person answers calls 24/7.
Frequently Asked Questions
A complete ADU project in Los Angeles costs $220,000-$480,000 all-in, with garage conversions at the lower end and new detached units on complex sites at the upper end. This includes design, permitting, construction, and utility connections. Call (424) 551-7706 for a written estimate specific to your lot - estimates are free, and every project is quoted with a written price before any work begins.
That figure covers construction labor and materials only, excluding design, engineering, permits, utility connections, and financing carry. In Los Angeles, those categories add $40,000-$90,000 to a typical project. A realistic all-in budget uses $400-$600 per square foot for garage conversions and $500-$800 per square foot for new detached construction.
Yes. LADBS fees differ from Santa Monica, Pasadena, Culver City, and Burbank fees, and Specific Plans or HPOZ overlays may add review layers. School fees are uniform statewide at $3.79 per square foot, but local impact fees vary. We verify jurisdiction-specific fees during feasibility so your budget is accurate before design begins.
From contract to certificate of occupancy, expect 10-14 months: 3-5 months for permits on straightforward projects, 4-6 months for garage conversion construction, and 8-12 months for new detached construction. Hillside or HPOZ projects may extend to 16-20 months. Financing carry and extended general conditions make timeline compression worth pursuing.
Under a single-contract design-build agreement with Ellery ADU Studio Los Angeles, the price is locked at signing - Haven Standard, Clause 5 (No Surprises). In a split designer/contractor arrangement, change orders are common; we have documented typical exposure of $18,000-$60,000 on a $300,000 project. The written price before work starts is the entire point of our model.
Yes. We prepare the permit set, submit to LADBS or the relevant jurisdiction, manage plan check corrections, and coordinate inspections through final approval. The permit set is our core product, not an afterthought - this is why we have maintained a design-build practice since 2015, the year California’s ADU laws began their current expansion.
Garage conversion ADUs in Los Angeles typically run $220,000-$320,000 all-in, while new detached ADUs run $380,000-$480,000+. The savings come from the existing structure, but they shrink if the slab, roof, or electrical service requires upgrade. We assess these conditions during feasibility so the comparison is accurate for your specific garage.
The Bottom Line
Los Angeles ADU pricing in 2026 is knowable before you sign anything. The key is line-item specificity: pre-construction costs of $21,500-$49,000, construction costs that vary by type and site, utility connections that can reach $40,000 on complex lots, and carrying costs that accumulate across a 10-14 month timeline. A single-contract design-build model eliminates the $18,000-$60,000 change-order exposure typical of split arrangements. The homeowners who budget accurately are the ones who complete their projects without financing gaps or scope sacrifices. Start with a written price that includes everything - not a square-foot guess that excludes most of what you will actually pay.
Written by Nadia Ellery, Owner at Ellery ADU Studio Los Angeles, serving Los Angeles since 2015.