
Last updated September 22, 2026
ADU Warning Signs: A Los Angeles Homeowner’s Reference Guide
Here is a number that should unsettle you: Los Angeles Department of Building and Safety (LADBS) conducts roughly 40,000 ADU-related inspections annually, and the pass rate for rough inspections hovers near 94%. That sounds like quality control working. It is not. A passed framing inspection confirms that studs are present, fasteners are visible, and structural members are connected. It does not confirm that the insulation R-value matches the Title 24 compliance package stamped on your approved drawings. It does not confirm that your electrical sub-panel was sized for the actual load calculation submitted to the utility. It does not confirm that the vapor barrier orientation matches the hygrothermal analysis for your specific hillside zone. This guide is about the defects that hide in that gap - the space between “passed inspection” and “built to the permitted documents” - and how to spot them before they become five-figure corrections.
Quick Answer
The most serious ADU warning signs in Los Angeles are not obvious construction failures but subtle deviations from the permitted drawings: insulation that meets code minimum but undershoots your Title 24 compliance package; electrical sub-panels sized for generic load instead of your actual appliance schedule; and soil movement patterns at door frames and tile grout that indicate foundation design mismatched to LA’s expansive clay hillsides. These defects pass inspection because they are not what inspectors verify. They matter because they affect energy costs, safety margins, and resale value.
Table of Contents

- The Code-Minimum Trap: Why “Passed Inspection” Is Not the Same as “Built Right”
- How to Spot Insulation Defects That Pass LADBS but Fail Your Energy Model
- LA Soil Movement: Reading the Signs in Door Frames, Tile, and Stucco
- Electrical Panel Warning Signs in ADU Sub-Panel Configurations
- The Five Permit Documents You Should Compare to the As-Built Condition
- Prefab and Modular ADU Warning Signs: Abodu, Cover, Dvele, and Site-Built Coordination
- Common Mistakes to Avoid
- When to Call a Professional
- Frequently Asked Questions
The Code-Minimum Trap: Why “Passed Inspection” Is Not the Same as “Built Right”
Most Los Angeles homeowners assume that a final LADBS sign-off means their ADU was built to the plans they paid for. For a deeper look at how to verify this, see The Complete Guide to ADU in Los Angeles. This assumption costs people money. The distinction matters because California building code sets floors, not targets. Your approved drawings, meanwhile, set specific targets - often stricter than code - to achieve Title 24 energy compliance, structural engineering assumptions, or utility interconnection agreements.
Consider a typical garage conversion ADU in Highland Park or Eagle Rock. The approved drawings specify R-13 batt insulation in the walls and R-19 in the ceiling, sized to the HERS rater’s energy model. The inspector checks that insulation is present and that facing is installed correctly. The inspector does not verify that the batts fill the cavity to the specified depth, or that the R-value matches the stamped drawing rather than the code minimum for that assembly. If the contractor substituted R-11 where R-13 was specified, the inspection passes. The energy model fails. The homeowner discovers the problem only when summer cooling costs in their ADU run 40% above projection, or when a resale HERS verification flags the discrepancy.
This is the code-minimum versus drawings-defect distinction. A code-minimum defect is obvious: no handrail, wrong egress window size, missing smoke detector. Inspectors catch these. A drawings-defect is subtle: wrong insulation R-value, smaller sub-panel than specified, vapor barrier on the wrong side of the assembly for your climate zone. Inspectors do not catch these because their checklist does not include comparing the built condition to the drawing set.
The design-build model exists to close this gap. When Ellery ADU Studio Los Angeles contracts for a garage conversion or new detached ADU, the same entity that produced the permit set manages the construction. If the insulation schedule calls for R-13, the crew installs R-13, and the project manager verifies it against the drawing before the drywall goes up. Under the Haven Standard, Clause 5 (No Surprises), the scope is locked at signing. No substitutions without written change order. No “industry standard” replacements for specified materials. The liability for drawings-defects cannot be shifted to a separate designer who claims the builder deviated, or to a separate builder who claims the drawings were unclear.
In our experience across 900+ ADUs since 2015, the most expensive corrections in Los Angeles are not failed inspections. They are passed inspections followed by discovery of drawings-defects during resale, refinance, or utility audit. A code-minimum defect is a $200 correction. A drawings-defect discovered two years post-occupancy is a $15,000 wall-opening and re-inspection project.
How to Spot Insulation Defects That Pass LADBS but Fail Your Energy Model

Title 24, Part 6 of the California Energy Code requires every new ADU in Los Angeles to demonstrate compliance through either prescriptive packages or performance modeling. Most design-build studios, including ours, use performance modeling because it allows optimization of the envelope for the specific site orientation and shading conditions. The model assigns precise R-values and U-factors to each assembly. These values become contractual specifications in the permit set. They are not suggestions.
Here is how to read what you are looking at, and what the warning signs are.
Spray Foam Indicators
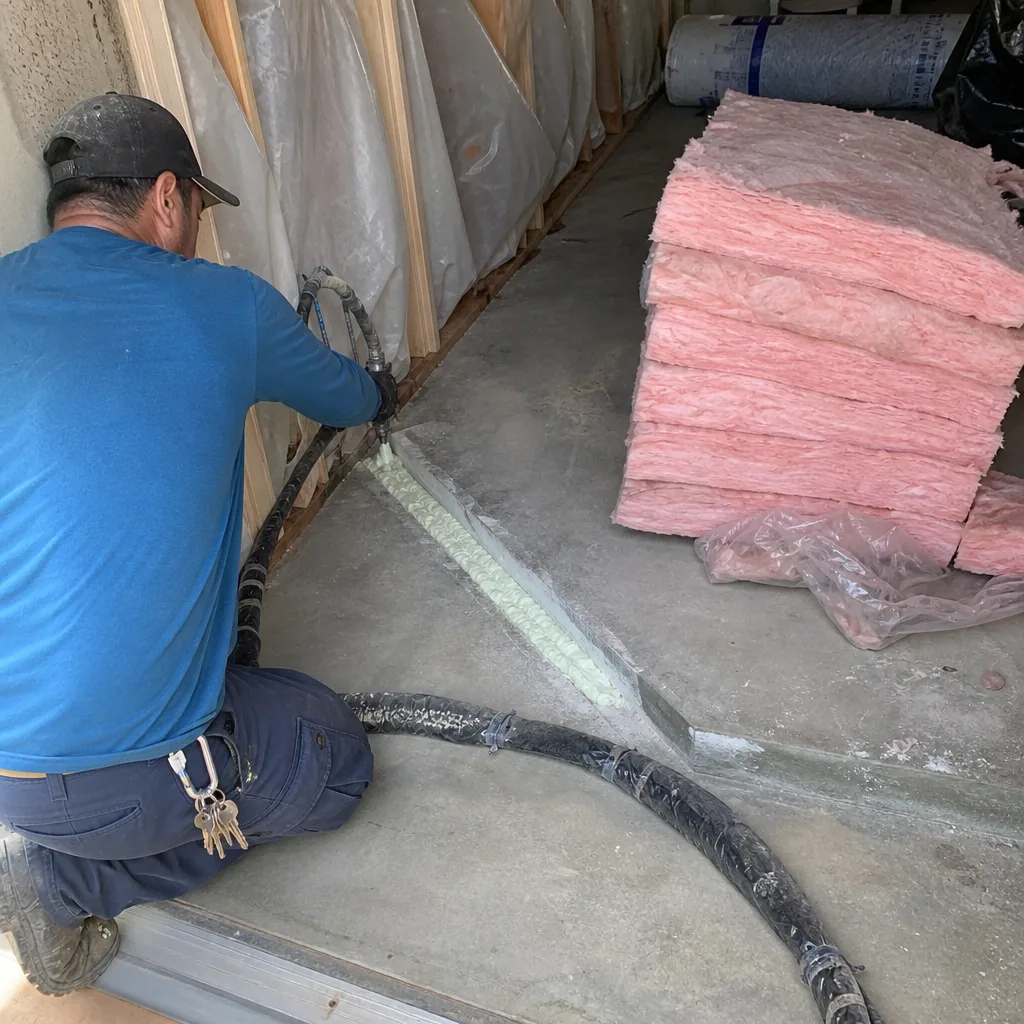
Open-cell spray foam should fill the cavity flush with stud faces, with consistent color and density. Closed-cell should present as a uniform, slightly yellowed surface with no visible voids. Warning signs include:
- Shadow lines or voids visible through the foam surface - these create thermal bypasses that the energy model did not account for
- Overspray onto electrical boxes or plumbing penetrations without trimming - this indicates rushed application, and the compressed foam at those points has reduced effective R-value
- Thickness variation of more than 1/4 inch across a stud bay - spray foam is specified by thickness to achieve R-value; uneven application means some areas underperform
- No documentation of the installed product’s lot number and applied thickness - reputable applicators provide this; its absence is a flag
Batt Insulation Indicators
Fiberglass batts are more common in garage conversion ADUs where the existing framing is preserved. The critical check is compression and fill:
- Remove an outlet cover in an exterior wall. The batt should fill the cavity side-to-side and top-to-bottom without compression or gaps.
- Check the facing - if present, it should be the vapor retarder specified in your drawings (kraft paper, foil, or none, depending on your climate zone and assembly design).
- Measure batt thickness at an accessible point. R-13 batts in a 2×4 wall should be 3.5 inches thick. R-19 in a 2×6 wall should be 6.25 inches. Compressed batts lose R-value nonlinearly.
- Look for batt segments pieced together in a single bay. Continuous batts perform better; pieced segments create thermal bridges at every joint.
In Los Angeles, the specific risk is that contractors familiar with standard residential construction install code-minimum R-11 or R-13 in all walls, regardless of what the Title 24 compliance package specified. The LADBS inspector verifies presence, not performance model alignment. Only comparison to your approved energy compliance documents reveals the mismatch.
At Ellery ADU Studio, every project includes a pre-drywall photo record sent to the client, showing insulation thickness measurements at representative locations. This is not a courtesy. It is evidence, under the Haven Standard, that what was specified is what was installed.
LA Soil Movement: Reading the Signs in Door Frames, Tile, and Stucco
Los Angeles sits on some of the most geologically active and variable soils in the continental United States. The flat basin areas - Koreatown, Mid-City, parts of Van Nuys - feature expansive clay soils that swell with winter rains and shrink through summer drought. Hillside areas - Silver Lake, Echo Park, Mount Washington, Pacific Palisades - add lateral movement and settlement to the equation. ADU foundations designed for generic “Los Angeles” conditions without soil-specific engineering are a recurring source of drawings-defects.
The warning signs appear in specific locations and follow seasonal patterns. Learning to read them can save you from a foundation repair that should have been designed out from the start.
Door Frame Signals
Interior doors in an ADU should operate smoothly year-round. Seasonal sticking - tight in January, loose in August - indicates differential movement between the foundation and the frame. In a properly engineered foundation for expansive clay, this movement is absorbed by the stem wall and footing design. If you observe:
- Diagonal cracks running from the corner of a door jamb toward the ceiling - typically indicates settlement or heave at that corner
- Gaps between door trim and wall that open and close with seasons - the frame is moving independently of the finish
- Doors that swing open or closed on their own when left ajar - the slab or foundation is out of level, and the seasonal variation suggests active soil movement
Tile and Grout Lines
Ceramic or porcelain tile installed over a slab is an excellent movement indicator because tile is rigid and grout is brittle. Warning signs include:
- Grout cracks that reappear within 6 months of repair - this is not a grout problem; it is a substrate movement problem
- Tile “popping” or sounding hollow when tapped - debonding from slab movement, often from upward heave
- Cracks that follow a diagonal across the tile field, typically from an exterior corner toward the interior - this pattern suggests corner lift from expansive soil
Exterior Stucco on Hillside Lots
Stucco is ubiquitous in Los Angeles ADU construction for its fire resistance and familiarity. On hillside foundations, it becomes a diagnostic surface. Hairline cracking in a random map pattern is normal curing. Directional cracking is not. Watch for:
- Horizontal cracks at the foundation-to-wall transition - indicates differential settlement between footing and stem wall
- Stepped cracking that follows mortar joints in block construction - suggests the foundation is rotating or translating
- Cracks wider than 1/16 inch that propagate in a single direction - this exceeds normal thermal and curing movement
The critical question for hillside ADUs is whether the geotechnical report specified for your site was actually incorporated into the foundation design. In Los Angeles, some contractors use a generic “LA Hillside” detail without site-specific soils data. The foundation passes inspection - it is present, reinforced, connected - but it is not designed for your soil. The drawings-defect reveals itself two to three wet-dry cycles later.
Our approach on every new detached ADU in Los Angeles includes verification that the structural drawings reference the specific geotechnical report for that address, not a standard detail. The Haven Standard requires it.
Electrical Panel Warning Signs in ADU Sub-Panel Configurations

Los Angeles Department of Water and Power (LADWP) and Southern California Edison (SCE) have specific interconnection requirements for ADU electrical service that differ from standard residential additions. If you are evaluating contractors, How to Hire a ADU Contractor in Los Angeles: A Step-by-Step Guide covers how to verify their electrical documentation practices. The warning signs of defective or undersized electrical work are often visible before they become safety hazards, but only if you know what the approved drawings specified.
The Sub-Panel Sizing Problem
Most ADUs in Los Angeles are served by a sub-panel fed from the main residence panel. The load calculation submitted to the utility determines the feeder size, the sub-panel bus rating, and the main breaker size. A common drawings-defect: the contractor installs a 100-amp sub-panel where the load calculation and utility agreement specified 125 amps, or uses #2 AWG copper feeder where #1/0 was specified for voltage drop on a long run.
Visual indicators include:
- The sub-panel rating stamped on the enclosure does not match the panel schedule in your approved electrical drawings
- Feeder conductors appear smaller than specified, or the conduit fill seems loose - compare to the conductor size noted on your permit set
- No separate grounding electrode conductor visible at the ADU panel - LADWP and SCE both require this for detached structures, and its absence is both a code violation and a utility non-compliance
AFCI and GFCI Configuration
California’s adoption of NEC 2020 requirements means specific arc-fault and ground-fault protection for ADU circuits. The warning sign is not missing protection - that would fail inspection - but incorrect circuit grouping. We have found contractors in Los Angeles who install individual AFCI breakers for each bedroom circuit where the drawings specified a combination AFCI/GFCI breaker for the entire branch, or who protect receptacles at the outlet rather than the breaker when the drawings specified breaker-level protection. Both pass inspection. Neither matches the permitted design, and the latter creates maintenance access problems.
EV-Ready Requirements
Los Angeles has adopted CALGreen provisions requiring new ADUs to include EV-capable electrical capacity or actual EV charging infrastructure, depending on the jurisdiction and adoption cycle. The warning sign is conduit installed without the specified conductor, or a panel with no spare breaker spaces where the drawings showed a dedicated EV circuit. This is a drawings-defect that becomes a functional limitation when the homeowner later installs charging equipment and discovers the infrastructure is incomplete.
On every ADU Design & Permitting in Los Angeles project we manage, the electrical drawings include a panel schedule with breaker sizes, AFCI/GFCI types, and EV provisions explicitly noted. The construction team verifies against this schedule before rough electrical inspection. The photo record sent to the client shows the installed panel with cover removed, evidence of what is actually there.
The Five Permit Documents You Should Compare to the As-Built Condition
Most Los Angeles ADU owners receive one document at project close: the Certificate of Occupancy. Some receive a second: the final inspection sign-off sheet. Almost none receive the full permit set with as-built annotations, and fewer still know which five documents to compare against what was actually built. This comparison is the only reliable method for detecting drawings-defects before they become expensive problems.
- The Title 24 Energy Compliance Package - This document specifies every thermal performance value in the building envelope: wall R-value, roof R-value, window U-factor and SHGC, slab edge insulation details. Compare it to what was installed. The insulation manufacturer’s documentation should match the specified product and performance. Window labels should match the NFRC ratings in the package.
- The Structural Drawings and Calculations - Specifically the foundation detail, framing plan, and shear wall schedule. Verify that the foundation type matches the geotechnical recommendation, that hold-downs and shear panels are located as shown, and that any engineered lumber products (LVL, PSL, I-joists) match the specified grades.
- The Electrical Panel Schedule and Load Calculation - Compare the installed panel manufacturer, bus rating, and breaker configuration to the schedule. Verify that the load calculation matches the appliance and equipment list you provided or that was assumed in the design.
- The Plumbing Isometric and Fixture Schedule - Confirm that water heater capacity, pipe sizing, and fixture locations match. In Los Angeles, this matters for greywater provisions and water conservation compliance that some contractors skip.
- The Site Plan with Grading and Drainage - The most commonly ignored document. Verify that finish grades slope away from the structure as drawn, that drainage infrastructure is present, and that any retaining walls or slope stabilization was built to the engineered detail.
The document that most contractors never deliver: the as-built drawing set. This is a redlined copy of the permit set showing every field change, substitution, and deviation with engineer approval where required. Without it, you have no record of what changed during construction. Under the Haven Standard, Ellery ADU Studio provides this as a matter of course. It is the document that protects your resale value and your ability to obtain future permits for modifications.
Prefab and Modular ADU Warning Signs: Abodu, Cover, Dvele, and Site-Built Coordination

Prefab and modular ADU systems have gained significant market share in Los Angeles, driven by speed promises and factory quality control. Brands like Abodu, Cover, and Dvele manufacture excellent products. The warning signs in prefab ADUs do not typically originate in the factory. They originate at the interface between the module and the site-built work: foundation, utilities, and finish connections.
Foundation Interface Defects
Prefab modules require level, square, and precisely dimensioned foundations. The module is craned or rolled into place with tolerance measured in fractions of an inch. Warning signs include:
- Visible shimming material between module base and foundation - more than 1/4 inch of composite shim stack indicates foundation out-of-tolerance
- Gaps at the marriage wall or module-to-module connection that vary in width from top to bottom - suggests module racking or foundation twist
- Interior floor transitions between modules that are not flush - a height difference you can feel with your foot indicates foundation or module support failure
Utility Connection Defects
The module arrives with rough plumbing and electrical stubbed out. Site crews make final connections. This is where we find the most common prefab-specific drawings-defects in Los Angeles:
- Water heater capacity mismatch - the module specified a 40-gallon tank for Title 24 compliance, but the site crew connected to an existing 30-gallon heater to “save money”
- HVAC commissioning incomplete - mini-split systems require specific refrigerant charge verification and airflow measurement; absence of commissioning documentation means the system was started, not optimized
- Solar readiness conduit or panel space missing - many prefab systems include solar-ready design; site crews sometimes omit the conduit run or breaker provision
James Hardie siding systems, often specified for fire-resistant exterior finishes in Los Angeles wildland-urban interface zones, require specific fastening patterns and clearances that differ from wood or vinyl. We have found modules with correct siding but site-installed trim that violates the manufacturer’s clearance to grade or roofline, voiding the fire-resistance rating.
The design-build advantage for prefab is coordination. When Ellery ADU Studio Los Angeles specifies a Cover or Dvele module, we manage both the factory order and the site preparation under the same contract. The foundation is surveyed to module-specific tolerances, not generic slab specs. The utility connections are verified against the module’s shop drawings, not assumed to be “standard.” The Haven Standard applies to the complete delivered product, not just the portion we built on site.
Common Mistakes to Avoid
- Assuming the Certificate of Occupancy proves the ADU matches the approved drawings - it proves code compliance at inspection, not drawings conformance. Always request and review the as-built set.
- Accepting verbal assurances about “equivalent” materials - substitutions in insulation, structural hardware, or electrical components require engineer approval and permit amendment. Get it in writing or refuse the change.
- Ignoring seasonal door and tile behavior in the first year - document sticking, cracking, or gaps with dated photos. Patterns that emerge over 12 months reveal soil movement that a single inspection cannot capture.
- Hiring separate designer and builder without a coordination mechanism - when design and construction are separate contracts, neither party is liable for the gap between drawings and as-built. The design-build model exists to eliminate this ambiguity.
- Skipping the final walkthrough with the permit set in hand - most homeowners walk through with a punch list of cosmetic items. Walk through with the five critical documents and compare the built condition to the specified condition.
- Neglecting to verify utility interconnection documentation - LADWP and SCE both provide service confirmation letters for ADU electrical work. Request and file this document; absence suggests the interconnection was never formally completed.
When to Call a Professional
Call a design-build professional when you observe directional cracking in stucco or drywall, when doors show seasonal binding patterns, when electrical panels or insulation do not match your permit documentation, or when you simply never received the full permit set and as-built drawings from your original contractor. If you are still deciding whether to build yourself or hire out, our DIY vs Professional ADU: The Los Angeles Homeowner’s Decision Guide can help you assess the risks. These are not maintenance issues. They are indicators that the construction may not conform to the engineered design, with implications for safety, energy performance, and future resale.
Ellery ADU Studio Los Angeles offers free estimates in Los Angeles - call (424) 551-7706. We also provide a Free Second Opinion on any written estimate already in hand, comparing scope, specifications, and documentation against what the Haven Standard requires. A live person answers calls 24/7.
Frequently Asked Questions
Correction costs typically range from $8,000 for isolated insulation replacement to $35,000+ for foundation remediation with structural engineer involvement and re-inspection. The specific cost depends on whether the defect requires opening finished walls, engaging a structural engineer for a letter of corrective design, and obtaining a revised permit from LADBS. Call (424) 551-7706 for an exact assessment - estimates are free.
Under the Haven Standard, Clause 1, every project is quoted with a written price before any work begins. The scope is locked at signing per Clause 5 (No Surprises). If we discover concealed conditions during correction work, we document them with photos, explain the finding, and provide a written change order before proceeding. No door-side upsells. No scope creep.
Yes. Any correction that modifies structural, electrical, plumbing, or energy compliance elements requires a permit amendment or new permit in Los Angeles. We prepare the documentation, submit to LADBS, and coordinate inspections. The permit set and inspection records become part of your property’s permanent file.
Isolated corrections - insulation replacement in accessible areas, electrical panel upgrades - typically require 3-5 working days plus LADBS inspection scheduling. Foundation or structural corrections require 4-8 weeks including engineer review, permit amendment, and staged inspections. We provide a written schedule with every quote.
A code defect violates the California Building Code or Los Angeles amendments - missing egress window, insufficient ceiling height, non-compliant stair rise-and-run. Inspectors are trained to catch these. A drawings-defect occurs when the built condition deviates from the approved permit documents without violating code - R-11 insulation where R-13 was specified, 100-amp panel where 125 was engineered, generic foundation where soils-specific design was required. These pass inspection but fail design intent, with consequences for performance, safety margin, and resale.
Yes, with proper site coordination. Prefab modules from Abodu, Cover, and Dvele are engineered for specific seismic and wind loads, but the foundation and retaining walls remain site-specific. Hillside zones in Los Angeles require geotechnical investigation and engineered foundations regardless of construction type. The design-build model coordinates factory engineering with site-specific structural design under a single contract and single point of accountability.
The Bottom Line
The most expensive ADU defects in Los Angeles are not the ones that fail inspection. They are the ones that pass - insulation below the energy model specification, electrical panels sized for generic loads, foundations designed for standard soils instead of your specific hillside or expansive clay conditions. Detecting these requires comparing the built condition to the approved drawings, not assuming that LADBS sign-off guarantees conformance. The five permit documents outlined above, plus the as-built set that most contractors never provide, are your protection. The design-build contract, with a single entity accountable for both design accuracy and construction fidelity, is your structural safeguard. For more guides & resources on protecting your ADU investment, explore our blog. Document everything. Verify against the drawings. And demand the photo record and written warranty that prove what was promised is what was built.
Written by Nadia Ellery, Owner at Ellery ADU Studio Los Angeles, serving Los Angeles since 2015.