
Last updated September 22, 2026
ADU Permits, Codes & Inspections in CA: What You Need to Know
Since 2020, California law has prohibited Los Angeles from enforcing owner-occupancy requirements on ADUs. Yet as of 2024, some LA HOA covenant documents still contain those clauses. Homeowners who don’t know the state preemption rule sign compliance agreements they’re not legally bound to honor. This guide - alongside our The Complete Guide to ADU in Los Angeles - explains which ADU rules are set in Sacramento and which are controlled locally in Los Angeles, what the four mandatory LADBS inspections actually involve, and how to avoid the permit traps that derail projects after you’ve already spent money on drawings.
Quick Answer
California’s ADU statute (Government Code §65852.2) establishes statewide minimum standards for size, setbacks, and fees that local jurisdictions cannot exceed. In Los Angeles, the Department of Building and Safety (LADBS) adds local overlay rules for fire separation, utility connections, and hillside grading that determine whether your specific lot qualifies. The permit process typically requires 4-6 months for plan check and four mandatory inspections before final sign-off, with unpermitted ADUs discovered during escrow costing $15,000-$75,000 to remedy depending on the violation type.
Table of Contents

- State Law vs. Los Angeles Local Rules: What Actually Controls
- The ADU Permit Process in Los Angeles: Step by Step
- The Four Mandatory LADBS Inspection Stages (and What Failure Costs)
- Title 24 Energy Compliance: How ADUs Differ From Primary Residences
- ADU Permit Fee Schedules: Unincorporated LA County vs. City of Los Angeles
- Unpermitted ADUs Discovered During Escrow: Three Remedies and Their Costs
- Common Mistakes to Avoid
- When to Call a Professional
- Frequently Asked Questions
- The Bottom Line
State Law vs. Los Angeles Local Rules: What Actually Controls
California’s ADU law creates a floor, not a ceiling. Local jurisdictions can add requirements, but they cannot make the rules stricter than the state minimum in ways that effectively prohibit ADUs. Understanding this distinction saves months of redesign.
Here’s what that looks like in practice for Los Angeles homeowners:
| Rule Category | State Minimum (Gov. Code §65852.2) | Los Angeles Local Overlay | Which Number Controls |
|---|---|---|---|
| Maximum ADU size (detached) | 1,200 sq ft | 1,200 sq ft | State (tie) |
| Setback from rear property line | 4 feet | 4 feet | State (tie) |
| Setback from side property line | 4 feet | 4 feet; 3 feet for conversions | LA (more permissive for conversions) |
| Height limit (detached) | 16 feet | 16 feet; 18 feet with pitched roof | LA (more permissive) |
| Parking requirement | None if within 1/2 mile of transit | None if within 1/2 mile of transit; waived for conversions | LA (same or more permissive) |
| Owner-occupancy | Prohibited by state since 2020 | Cannot enforce; still appears in some HOA covenants | State preempts |
| Fire separation (garage conversions) | 1-hour rated assembly | 1-hour rated; specific LA-approved assemblies listed | LA (more specific) |
| Utility connection fees | Capped at reasonable cost; no capacity charges for ADUs under 750 sq ft | LADWP implements state cap; sewer connection fees vary by zone | Both apply |
The owner-occupancy preemption catches Los Angeles homeowners by surprise. We’ve reviewed HOA documents in neighborhoods like Studio City and Los Feliz that still contain owner-occupancy clauses from 2015-2019 templates. Signing these doesn’t create legal obligation because state law voids the provision, but it creates confusion during resale. We document the preemption in our permit sets so title companies have clarity.
The fire separation rule for garage conversions is where LA’s specificity matters. State law requires a 1-hour rated assembly between the ADU and any remaining garage space. LADBS maintains a list of approved assemblies - specific gypsum board thicknesses, fastening patterns, and penetration sealing methods. Using an unapproved assembly means plan check rejection, typically a 4-6 week delay. Our garage conversion ADU in Los Angeles process includes pre-submittal LADBS consultation to confirm the assembly before we finalize drawings.
For hillside lots in Los Angeles neighborhoods like Mount Washington or Pacific Palisades, local grading and drainage rules add constraints state law doesn’t address. The state doesn’t regulate hillside foundation depth or retaining wall requirements. LADBS does, through the Hillside Ordinance and specific geotechnical report requirements. A detached ADU on a slope may need caissons or grade beams that a flat-lot equivalent doesn’t, adding $8,000-$25,000 to foundation costs. We identify this in preliminary site analysis, before the permit set is drafted.
The ADU Permit Process in Los Angeles: Step by Step

The permit timeline breaks into distinct phases, each with its own documentation requirements and common failure points. Here’s how it works in Los Angeles, based on our experience with LADBS plan check and field inspection - whether you pursue a DIY vs Professional ADU: The Los Angeles Homeowner’s Decision Guide approach.
- Pre-application site analysis. We verify zoning, utility locations, and any covenant or easement restrictions. In Los Angeles, this includes checking the ZIMAS database for specific zone designations, R-1 vs. R-2 vs. R-3, and any Q conditions (qualified conditions) that modify base zoning. This takes 1-2 weeks and produces a written feasibility memo with the specific code sections that apply to your lot.
- Design and permit set preparation. The complete permit set includes architectural plans, structural calculations, Title 24 energy compliance documentation, and for conversions, existing conditions drawings. In Los Angeles, LADBS requires digital submission through the EPIC-LA system. The permit set is the core product in our ADU Design & Permitting in Los Angeles service - not an afterthought to construction.
- Plan check submittal. LADBS assigns a case number and routes plans to counter staff for initial completeness review. Incomplete submittals are returned without entering the queue. Complete submittals enter the standard plan check queue, currently running 8-12 weeks for ADUs in Los Angeles. Complex projects or those in hillside zones may be routed to the Geotechnical and Structural Engineering Division, adding 2-4 weeks.
- Plan check corrections. LADBS issues correction comments, typically 10-30 items for a first review. These range from minor annotation fixes to structural redesign requirements. We respond to corrections with revised drawings and a point-by-point response letter. Most projects require 1-2 correction cycles. Each cycle adds 3-4 weeks.
- Permit issuance. Upon approval, LADBS issues the building permit, which specifies the approved scope, the four mandatory inspection stages, and any special conditions. The permit expires if work doesn’t start within 180 days or if inspections lapse for more than 180 days.
- Construction and inspection. Four mandatory inspections (detailed in the next section) must pass before final sign-off. Construction timeline varies by project type: garage conversions typically 4-6 months, new detached ADUs 8-14 months in Los Angeles.
- Certificate of Occupancy. Final inspection approval triggers the Certificate of Occupancy, which legalizes the ADU for rental, sale, or refinancing. Without this, the ADU is unpermitted space.
Total timeline from feasibility memo to Certificate of Occupancy: typically 10-18 months for garage conversions, 14-24 months for new detached ADUs in Los Angeles. The permit set and plan check phases account for 4-6 months of that; construction and inspection account for the remainder.
Under Haven Standard Clause 1, the written price we provide before any work starts includes the full permit set, all plan check fees, and a line item for anticipated correction cycles. There is no “call for a quote” - the price is documented in writing before you commit.
The Four Mandatory LADBS Inspection Stages (and What Failure Costs)
LADBS requires four inspections for ADU construction in Los Angeles. Each has specific documentation requirements, common failure modes, and real costs in time and money if you don’t pass.
Inspection 1: Foundation / Under-Floor (UF)
Triggered when excavation is complete, forms are set, and reinforcing steel is placed but before concrete pour. For garage conversions, this inspects the existing slab for adequate thickness, reinforcement, and vapor barrier integrity. LADBS requires 3.5 inches minimum slab thickness for conversions; we’ve found slabs in older Los Angeles neighborhoods like Mid-City and Koreatown that measure 2.5-3 inches, requiring slab augmentation or replacement.
Common failures: Insufficient rebar overlap, forms not staked to LADBS standards, existing slab with visible cracking that exceeds allowable limits. Correction cost: $800-$3,500 for re-pour or augmentation, plus 1-2 week schedule delay.
Inspection 2: Rough Framing, Plumbing, Electrical, and Mechanical (FRM)
The most complex inspection. LADBS checks structural framing against the approved structural calculations, plumbing DWV (drain-waste-vent) layout, electrical panel and circuit routing, and mechanical ducting. All systems must be in place but not covered. For ADUs in Los Angeles, this includes verification that fire-rated assemblies match the approved plan exactly - gypsum board type, fastening schedule, and penetration sealing.
Common failures: Electrical panel location changed from plan without revision, plumbing vent heights below code minimum, fire-rated assembly substitutions not approved in plan check. Correction cost: $1,500-$7,000 depending on system, plus 2-4 week delay for re-inspection scheduling. We’ve seen projects where the electrician relocated the panel to save conduit run, requiring full electrical plan revision and re-submittal - an 8-week delay.
Inspection 3: Insulation and Energy Compliance (INS)
Verifies that insulation R-values, window U-factors, and mechanical system SEER ratings match the Title 24 compliance documentation. LADBS spot-checks with infrared in some Los Angeles zones. This inspection must occur before drywall or other finish materials cover the insulation.
Common failures: Insulation compression reducing effective R-value, window spec substitutions with higher U-factor, missing insulation at rim joists or attic access. Correction cost: $400-$2,500, plus 1 week delay. The cost is usually low; the schedule impact comes from re-inspection availability.
Inspection 4: Final Inspection (FIN)
Comprehensive review of completed work against the approved permit set. LADBS checks egress window operation, smoke/CO detector placement, GFCI and AFCI protection, stair dimensions, handrail heights, and all finish conditions. For ADUs in Los Angeles, this includes verification that the unit is not larger than approved and that any required parking remains accessible.
Common failures: Egress window sill height above 44 inches, missing AFCI protection in bedrooms, handrail returns not closed per current code cycle. Correction cost: $200-$1,500, plus 3-7 days for re-inspection. Repeated final failures trigger LADBS enforcement referral, requiring supervisor review and potentially months of delay.
Failed inspections don’t just cost money directly. They trigger re-inspection fees ($160-$320 per re-inspection in Los Angeles as of 2024), extend construction loan interest, and push completion past lease-up seasons. In our experience, projects with documented photo records at each inspection stage - the Haven Standard requirement on every visit - pass faster because inspectors can verify concealed work without destructive testing.
Title 24 Energy Compliance: How ADUs Differ From Primary Residences

California’s Title 24, Part 6 energy code applies to ADUs, but not identically to new primary residences. Understanding these differences affects material specifications and project costs.
For new detached ADUs in Los Angeles, full Title 24 compliance is required, including:
- Prescriptive or performance compliance path documentation
- Minimum insulation R-values: R-30 ceiling, R-19 walls, R-13 floors over unconditioned space
- Maximum window U-factor of 0.30 and SHGC (Solar Heat Gain Coefficient) of 0.23 for most climate zones
- High-efficacy lighting (90% LED or better)
- SEER 15 / HSPF 8.5 minimum for heat pump systems
For garage conversions and Junior ADUs, the compliance path differs. These are treated as alterations to existing buildings, not new construction. The prescriptive package is modified - wall insulation may be required only where walls are opened, and existing windows can sometimes remain if they meet relaxed standards. But the mechanical system must still meet current efficiency requirements, which often means replacing an old garage furnace with a new mini-split heat pump.
The climate zone matters in Los Angeles. The city spans CZ9 (coastal), CZ10 (basin), and CZ12 (foothills) in Title 24 designation. A new detached ADU in Los Angeles near the coast faces less stringent cooling load requirements than one in the San Fernando Valley, but more stringent moisture management. We specify different wall assemblies for Pacific Palisades (CZ9) versus Studio City (CZ12) - not because we have to, but because the performance difference affects utility costs for decades.
CalGreen, the non-residential green building standard, does not apply to ADUs under 1,000 square feet. ADUs at or above that threshold trigger Tier 1 CalGreen requirements in Los Angeles: construction waste diversion, low-VOC materials, and water-efficient fixtures. This affects specification for larger units.
For prefab and modular systems, compliance is pre-certified at the factory but requires field verification. Brands like Dvele and Mighty Buildings ship with Title 24 documentation, but LADBS still requires the INS inspection to verify that field-installed connections and any site-built components meet the certified package. We coordinate this within our single-contract model so the factory documentation and field inspection align.
ADU Permit Fee Schedules: Unincorporated LA County vs. City of Los Angeles
Permit fees vary significantly by jurisdiction, and Los Angeles has multiple overlapping authorities. Here’s what homeowners actually pay.
City of Los Angeles (LADBS jurisdiction):
- Plan check fee: 65% of building permit fee, paid at submittal
- Building permit fee: based on valuation, approximately $8-$12 per $1,000 of construction value for ADUs
- Strong motion instrumentation fee: 0.13% of valuation
- Green building fee: $129 flat
- Electrical permit: $160-$400 depending on service size
- Plumbing permit: $120-$280 depending on fixture count
- Mechanical permit: $120-$240 depending on system type
- Impact fees: waived for ADUs under 750 sq ft per state law; 50% reduction for ADUs 750-1,000 sq ft
For a typical $150,000 garage conversion ADU in Los Angeles, total LADBS fees run $4,500-$7,000. For a $350,000 new detached ADU, $10,000-$15,000.
Unincorporated Los Angeles County (LA County Public Works):
- Plan check fee: 50% of building permit fee
- Building permit fee: approximately $7-$10 per $1,000 of valuation
- County fire department plan check: required for most ADUs, $300-$600
- Health department approval: required if septic or well water, $400-$800
- School fees: typically $3.20-$4.50 per square foot (not reduced for ADUs)
- Traffic impact fees: vary by specific location
Unincorporated areas include Altadena, East Los Angeles, Florence-Firestone, and portions of the Antelope Valley. The school fee is the major difference - state law doesn’t cap school fees for ADUs in unincorporated areas the same way it does for incorporated cities. A 1,000 sq ft ADU in unincorporated LA County may pay $3,200-$4,500 in school fees that a City of Los Angeles equivalent avoids entirely.
Some Los Angeles neighborhoods are actually in small incorporated cities with their own fee schedules: Culver City, Santa Monica, Beverly Hills, West Hollywood, and San Fernando have independent building departments. Culver City’s ADU fees run higher than LADBS; San Fernando’s are comparable. We verify jurisdiction in preliminary site analysis and quote fees specific to the authority, not a generic estimate.
Unpermitted ADUs Discovered During Escrow: Three Remedies and Their Costs

This is where permit knowledge becomes financial. An unpermitted ADU discovered during a Los Angeles real estate transaction has three legal remedies, with cost ranges that determine whether the deal closes.
Remedy 1: Retroactive Permitting (Legalization)
The owner applies for a permit after construction is complete. LADBS requires full plans showing as-built conditions, and inspections occur with finishes in place - meaning drywall may need removal to verify framing, electrical, and plumbing. This is only possible if the ADU meets current code; older construction that predates code changes may not qualify.
Cost range in Los Angeles: $8,000-$25,000 for plan preparation, permit fees, and corrective work. Timeline: 6-12 months. Success rate: moderate. We’ve retroactively permitted ADUs in Los Angeles where the original construction was competent but unpermitted; we’ve also seen cases where the foundation was insufficient or setbacks were violated, making legalization impossible.
Remedy 2: Abatement and Removal
Required when the ADU violates setback, height, or safety requirements that cannot be corrected. The structure must be demolished or converted back to its original use (garage, storage). LADBS issues a notice of violation, and the work must be completed before any sale or refinance.
Cost range in Los Angeles: $5,000-$15,000 for demolition, debris haul, and restoration of original space. Lost rental income or property value: $50,000-$300,000 depending on ADU size and local rents. This is the worst-case scenario, most common with ADUs built in required front setbacks or over utility easements.
Remedy 3: Sale with Disclosure and Price Adjustment
California law requires disclosure of unpermitted structures. Some buyers accept the risk with a price reduction, often 50-100% of estimated legalization costs plus contingency. Lenders may refuse to finance; cash buyers or hard money loans become the only options, further reducing buyer pool and price.
Cost impact in Los Angeles: $15,000-$75,000 price reduction typical, plus extended market time. In competitive Los Angeles neighborhoods, this can mean the difference between multiple offers and no offers.
The prevention is straightforward: permit before construction, or verify permits before purchase. For buyers, we offer a Free Second Opinion on any written estimate or inspection report already in hand. For owners building new, our permit set includes the documentation that prevents this scenario entirely.
Common Mistakes to Avoid
- Assuming HOA rules override state law. Los Angeles HOAs cannot enforce owner-occupancy requirements or size restrictions stricter than state minimums, but many still try. We document the preemption in our permit sets for title company clarity.
- Using standard primary-residence Title 24 calculations for an ADU. ADUs have modified compliance paths, especially conversions. Miscalculating triggers plan check rejection and 4-6 week delays.
- Ignoring utility connection caps. State law limits water and sewer connection fees for ADUs under 750 sq ft. Some Los Angeles utility departments apply these caps incorrectly; we verify the fee calculation against the statute.
- Building to old setback rules. Los Angeles relaxed side setbacks for conversions in 2020. Projects designed to pre-2020 standards waste usable square footage.
- Skipping the pre-application site analysis. Easements, Q conditions, and hillside designations aren’t visible from the street. We’ve found utility easements that prohibit construction entirely, saving clients $15,000+ in abortive design work.
- Assuming prefab factory certification equals local permit approval. Factory Title 24 compliance doesn’t eliminate LADBS field inspection. We coordinate factory documentation with local requirements so the INS inspection passes.
- Neglecting to document the photo record. Without photographic evidence of concealed work, failed inspections require destructive verification. Our Haven Standard requires documented photo record on every visit - clients receive evidence, not summaries.
When to Call a Professional
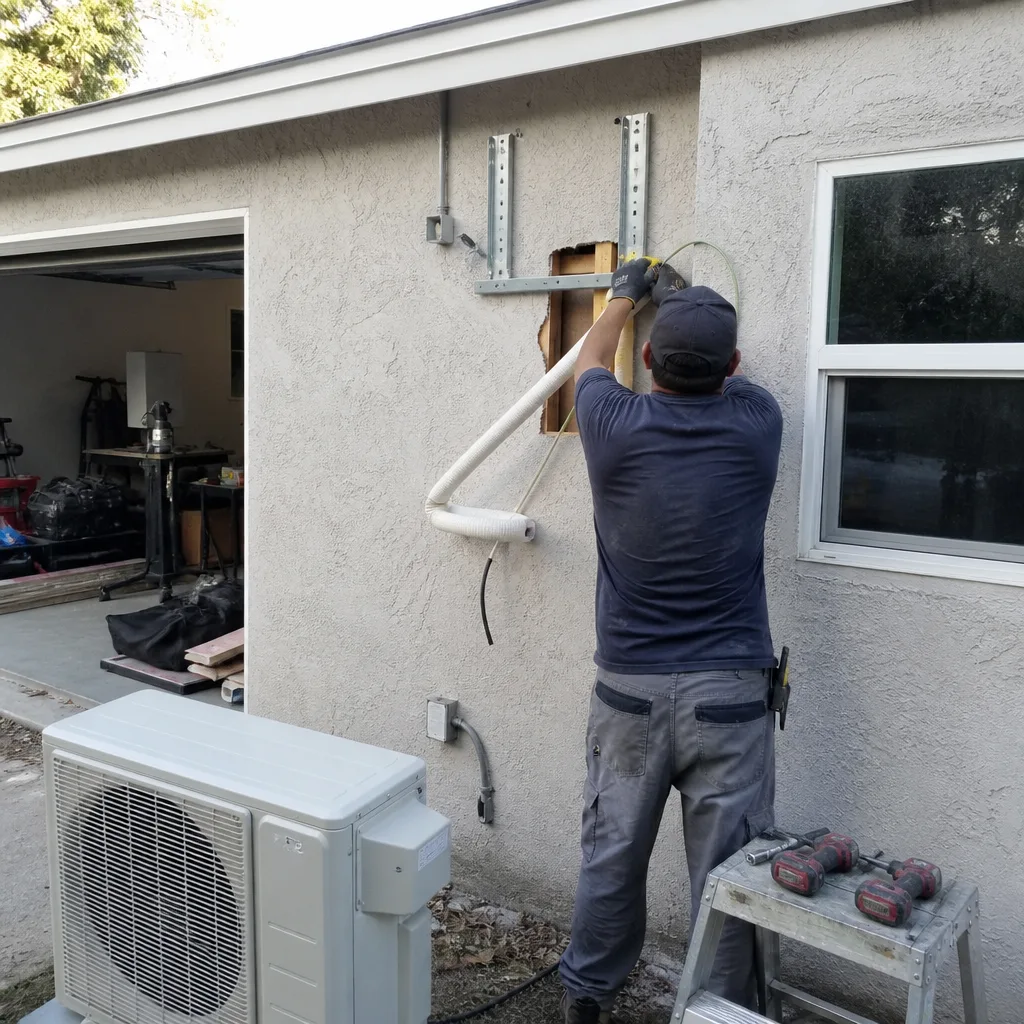
Call a design-build studio when your lot has any of these conditions: hillside location, existing structures to convert, utility constraints, HOA governance, or a tight timeline tied to financing or family needs. The permit set is not a formality; it’s the document that determines whether your ADU can be built, financed, and insured.
Ellery ADU Studio Los Angeles offers free estimates in Los Angeles - call (424) 551-7706. Every estimate includes a written price before any work starts, per Haven Standard Clause 1. We also provide a Free Second Opinion on any written estimate already in hand, with specific analysis of permit feasibility and fee accuracy. See more guides & resources for additional ADU planning help.
Frequently Asked Questions
Plan check through LADBS typically takes 4-6 months for a complete submittal, including one correction cycle. Construction and the four mandatory inspections add 4-14 months depending on project type. Call (424) 551-7706 for a timeline specific to your lot and project scope - estimates are free.
Most single-family and multifamily lots qualify under state law, but local conditions may prevent construction: hillside stability, utility easements, or fire zone access restrictions. A preliminary site analysis verifies feasibility before design work begins. In our experience, about 15% of Los Angeles lots have conditions requiring design modification or additional engineering.
Garage conversions use the existing structure and slab, triggering altered-building Title 24 compliance and fire separation requirements but avoiding foundation and framing inspections for new construction. New detached ADUs require full compliance with new construction standards, including complete foundation, framing, and energy inspections. Permit fees are lower for conversions; construction timelines are shorter. Our Ellery ADU Studio Los Angeles home page details both service types.
Yes. LADBS issues separate trade permits for electrical, plumbing, and mechanical work, each with its own inspection stage. These are coordinated under the main building permit but require separate applications and fees. Our single-contract model includes all trade permits in the written price, with no separate contractor to coordinate.
LADBS issues a correction notice specifying the deficiency. You correct the work and schedule a re-inspection, paying a re-inspection fee of $160-$320. Repeated failures trigger enforcement referral. The Haven Standard 365-Day Done Right Promise covers correction of any inspection failures attributable to our work, in writing, before the project starts. Call (424) 551-7706 for exact terms.
Yes. Los Angeles uses LADBS-specific fee schedules and waives impact fees for ADUs under 750 sq ft per state law. Unincorporated LA County charges school fees that incorporated Los Angeles avoids. Neighboring cities like Santa Monica and Culver City have independent departments with higher fee structures. We quote fees specific to your jurisdiction, not a statewide average.
The Bottom Line
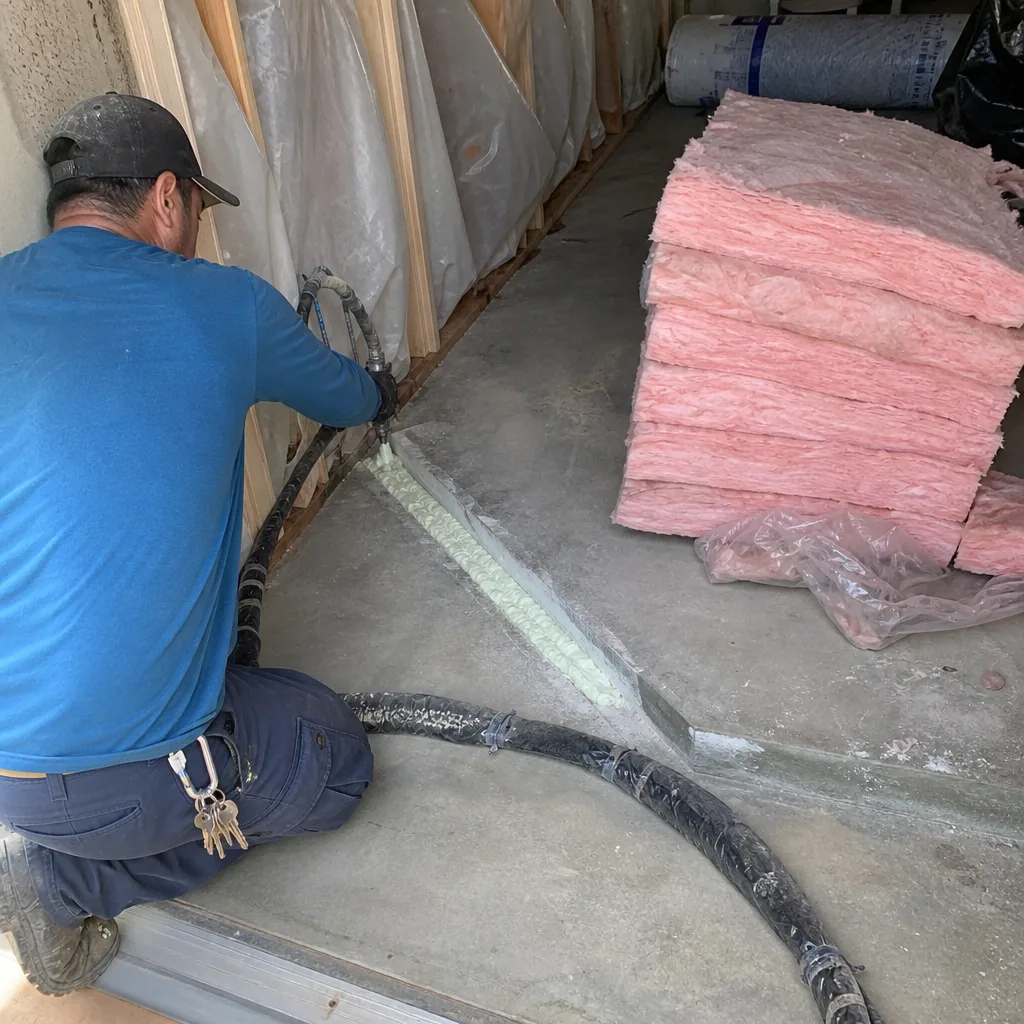
California’s ADU law guarantees your right to build, but the permit process in Los Angeles adds local layers that determine whether your specific project succeeds. State rules control size and occupancy; LADBS rules control fire separation, inspection sequencing, and fee calculation. Understanding which is which - and documenting every stage - separates projects that finish on budget from those that stall in plan check or fail in escrow. The permit set is the core product, not an afterthought. Get it right before construction starts, and the rest follows.
Written by Nadia Ellery, Owner at Ellery ADU Studio Los Angeles, serving Los Angeles since 2015.