
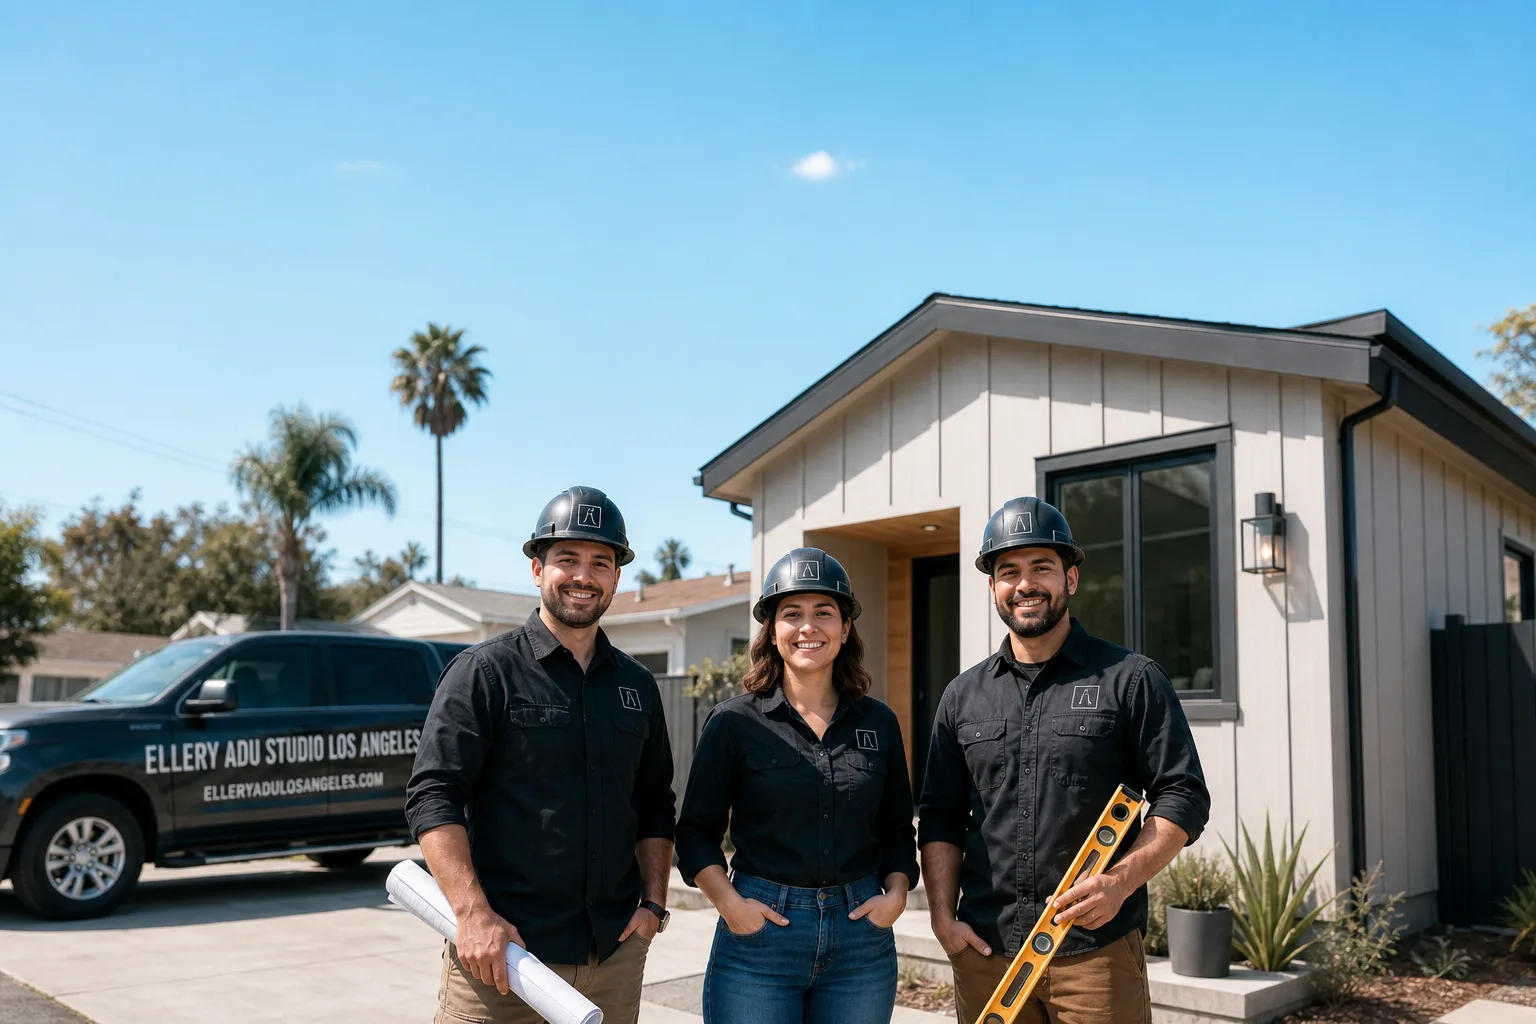
Trusted Junior ADU & Interior Conversion for Los Angeles Homeowners
A Junior ADU & Interior Conversion in Los Angeles typically runs $85,000-$175,000 all-in, from the first site measurement through final inspection, depending on whether you’re converting existing space within your home or building an attached addition. Most projects take 6-14 months in Los Angeles, with permitting through LADBS accounting for roughly half that timeline. Ellery ADU Studio has designed, permitted, and built 900+ ADUs since 2015, every one with a written price before work started and a documented photo record when work was complete.
We’re a design-build studio, not a contractor who outsources drawings. Nadia Ellery founded Ellery ADU Studio in 2015, the year California’s ADU laws began their major shift, specifically because the designer-versus-builder blame gap was derailing projects across Los Angeles. Our clients are homeowners in Venice, Westchester, Studio City, and Sherman Oaks who bought between 2015 and 2025 at high prices and now need a permitted, income-producing asset, not a weekend project with a permit application tacked on at the end. Every Junior ADU & Interior Conversion we take on is governed by The Haven Standard: a written price before work starts (Clause 1), a documented photo record on every visit, and a 365-Day Done Right Promise backed in writing. Call (424) 551-7706 to schedule your free estimate. We also offer a Free Second Opinion on any written estimate already in hand.
What Our Junior ADU & Interior Conversion Service Includes
Basement ADU
A Basement ADU converts your below-grade space into a separate, code-compliant dwelling unit with its own kitchen, bathroom, sleeping area, and exterior entrance. In Los Angeles, you’ll need this when your basement has sufficient ceiling height, typically 7 feet 6 inches minimum clear per LADBS, and when the existing foundation and drainage can support residential occupancy without major structural intervention. At Ellery ADU Studio Los Angeles, we measure your existing ceiling height, slab condition, and ventilation paths before we quote, then produce a permit set that addresses the specific challenges of basement conversions: emergency egress windows, moisture barriers, and mechanical ventilation sizing for below-grade spaces where natural airflow is limited.
Above-Garage ADU
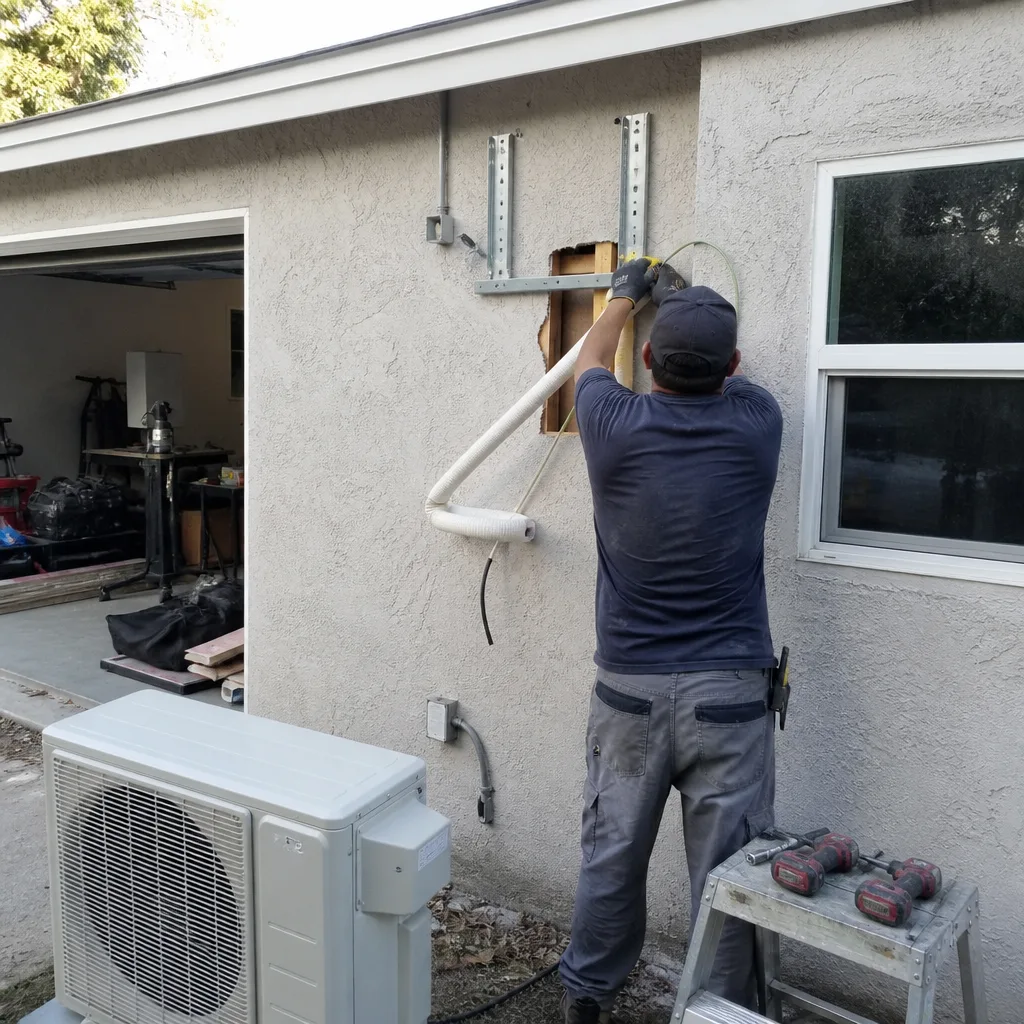
An Above-Garage ADU adds a second story over your existing garage structure, creating a detached or attached dwelling unit depending on your property layout. This works when your garage foundation and framing can support the additional load, or when the cost of structural upgrade is justified by the rental income potential in your neighborhood, say in Santa Monica or West Hollywood where per-square-foot rents run high. We evaluate your existing garage’s footing depth, slab thickness, and roof structure before quoting, and we coordinate the structural engineering within our single contract so you’re not hiring a separate engineer and hoping the builder can read their drawings. Our permit set includes the structural calculations LADBS requires for second-story additions over existing foundations.
Room-to-ADU Conversion
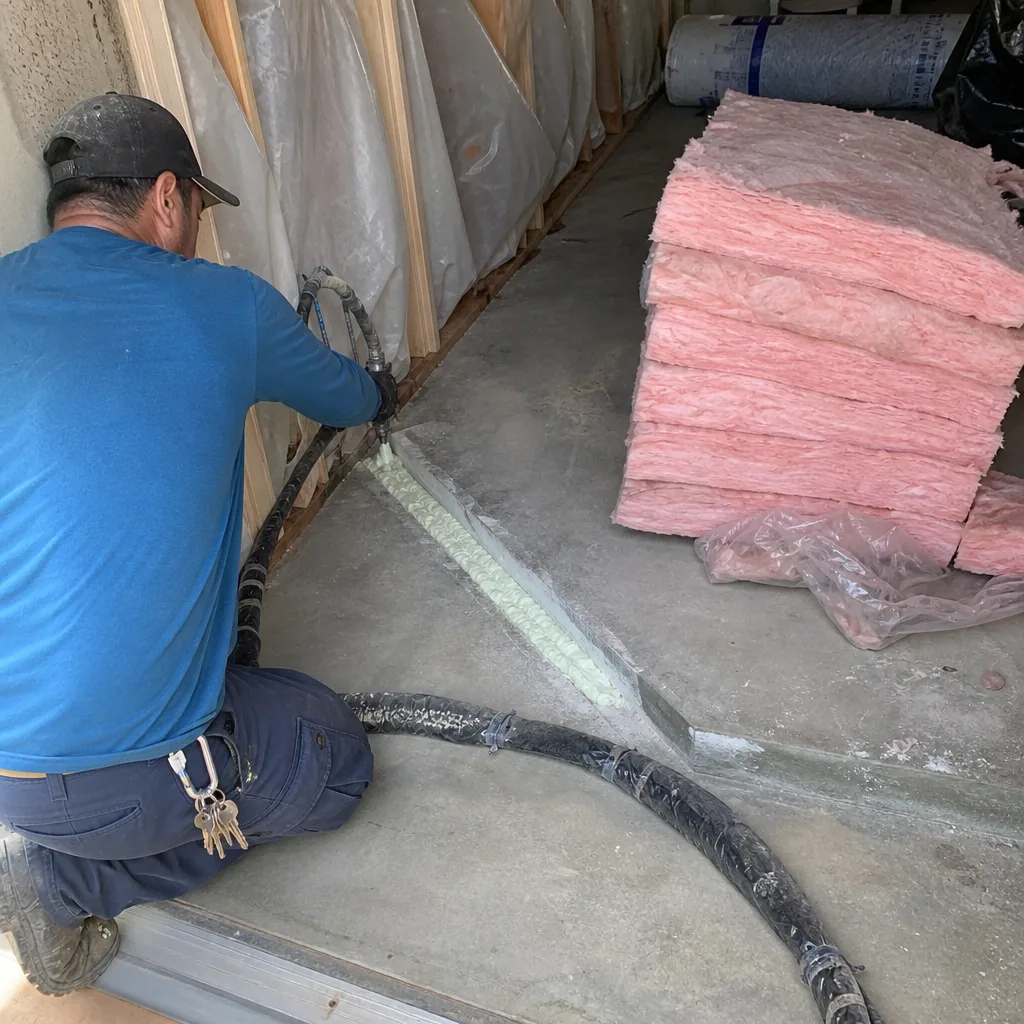
A Room-to-ADU Conversion transforms an existing bedroom, den, or underutilized wing of your house into a Junior ADU or full ADU with a separate entrance and independent living functions. This is the right path when you have excess square footage you don’t use, a grown child who needs semi-independent space, or when your lot coverage is already maxed out and you cannot build outward. In neighborhoods like Venice and Mar Vista, where original 1920s bungalows often have awkward additions from the 1970s, we regularly find that a poorly planned rear bedroom converts cleanly into a 400-square-foot JADU with its own kitchenette and exterior door. Our drawings specify exactly which walls stay, which go, and how the new utility connections route through your existing structure without disrupting the primary residence.
Attached Addition ADU
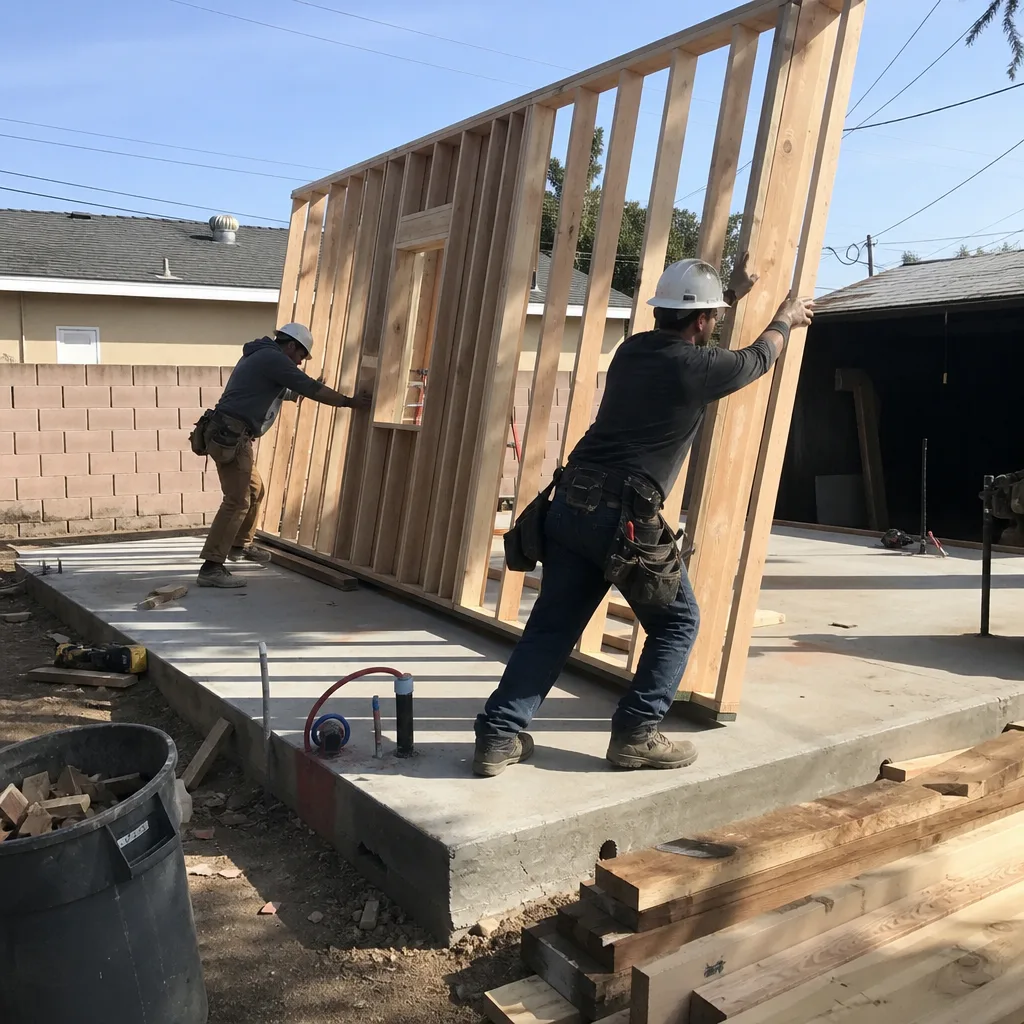
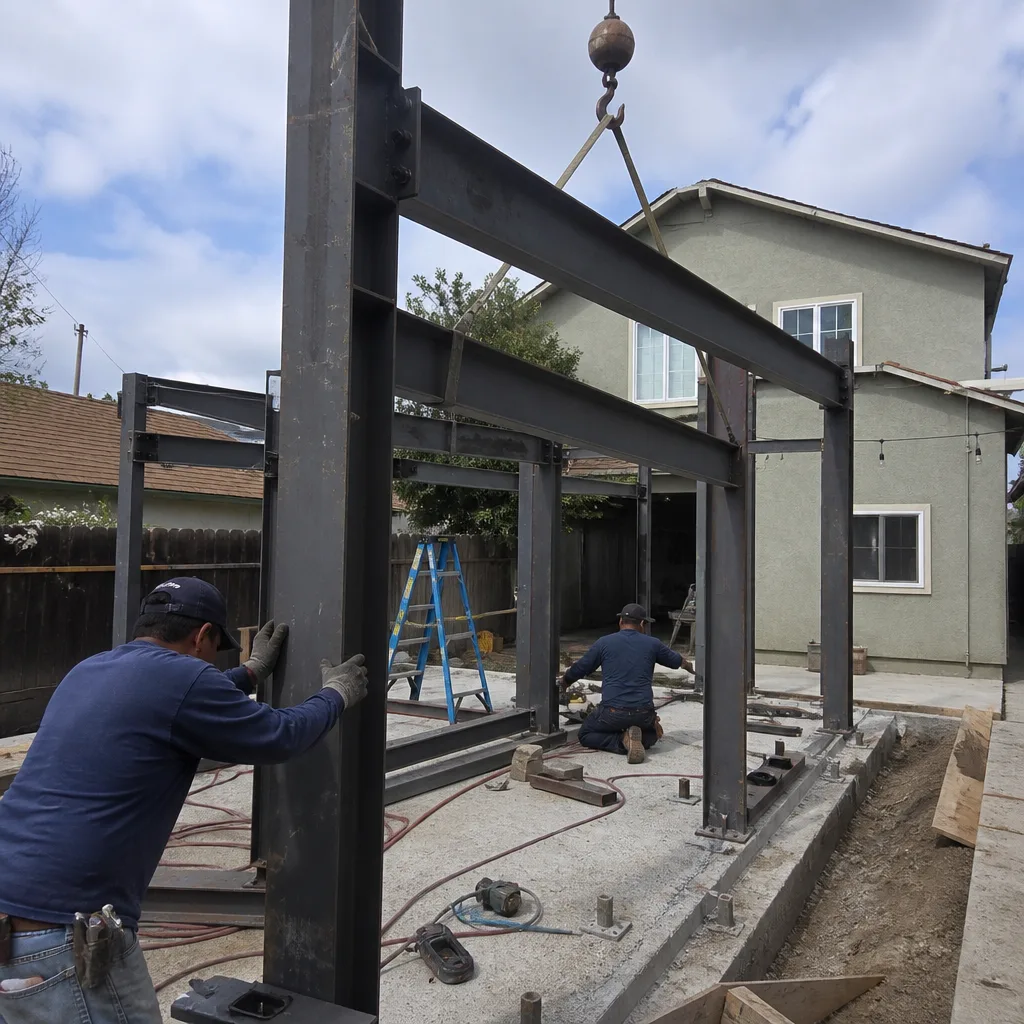
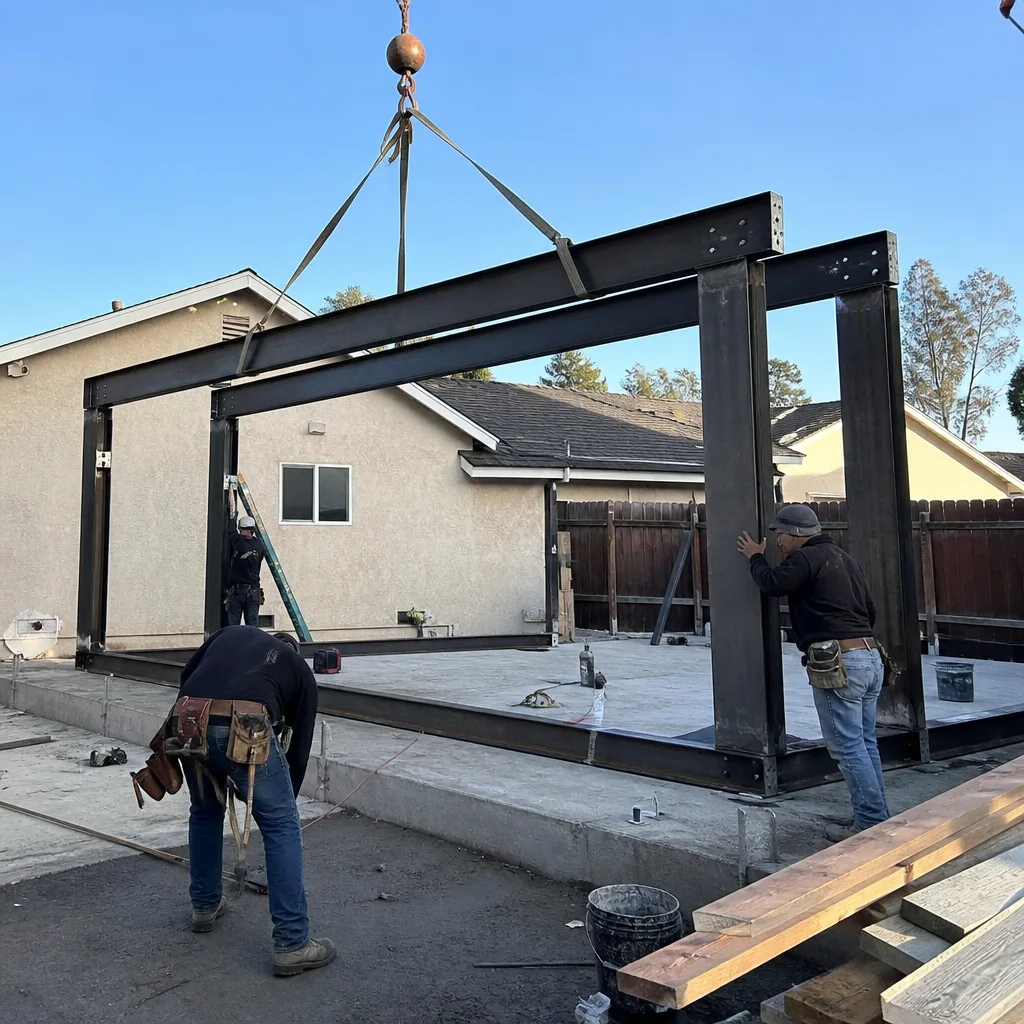
An Attached Addition ADU extends your existing house footprint with new construction that shares at least one wall with the primary dwelling, creating a separate unit with its own entrance. You need this when interior conversion won’t yield enough square footage, when your lot allows the additional footprint, and when you want rental income without the full cost of a detached structure with separate utilities. In Culver City and West Los Angeles, we see this option chosen frequently on 6,000-square-foot lots where a 500-square-foot rear addition with a side entrance clears setback requirements. Our permit set includes the foundation plan, framing plan, and utility tie-in details that show LADBS exactly how the new construction integrates with the existing structure.
Interior JADU
An Interior JADU, or Junior Accessory Dwelling Unit, is contained entirely within your existing home’s walls, no exterior construction required, with a maximum size of 500 square feet and an efficiency kitchen rather than full cooking facilities. This is the fastest-permitting, lowest-cost option for Los Angeles homeowners who want rental income or family flexibility without major construction, and it’s specifically enabled by California’s JADU statute which overrides some local restrictions. We produce a permit set that identifies your existing bathroom to be shared or converted, locates the efficiency kitchen within the 500-square-foot maximum, and documents the separate exterior entrance or interior door with a lock, both of which LADBS requires. In Inglewood and Hawthorne, where lot sizes are tighter and detached construction may not pencil out, the Interior JADU is often the only feasible ADU path.
What happens when you call
- 1
A real person answersNo phone trees - you reach a local pro.
- 2
You get an upfront price rangeHonest numbers before anyone is dispatched.
- 3
A background-checked tech heads outLicensed & insured, dispatched right away.
- 4
You approve before work beginsNothing starts until you say go.
Brands We Service for Junior ADU & Interior Conversion

We specify and coordinate prefab and modular systems from Abodu, Cover, and Dvele within our single-contract design-build model, integrating their factory-built modules into attached addition and above-garage projects where the structural and utility connections demand precision. With Abodu, we’ve coordinated their One and Two models into above-garage installations in Santa Monica and Venice, managing the crane schedule, foundation tie-downs, and LADBS modular approval process. Our permit sets for Cover units include the proprietary connection details their engineering team requires, so the factory warranty stays intact through final inspection. For Dvele’s smart-home-integrated modules, we handle the low-voltage rough-in coordination that their system demands, ensuring the tech infrastructure is specified before construction starts, not improvised after drywall.
We also work with James Hardie siding systems on our attached addition projects, particularly in fire hazard zones across the Hollywood Hills and Studio City where non-combustible exterior cladding is required by the Los Angeles Fire Department. Whether you have Abodu, Cover, Dvele, James Hardie, or any other make, we can help. Our license number appears on every page, and our crews are background-checked and uniformed.
Signs You Need Junior ADU & Interior Conversion Right Now
- Your mortgage payment has become unsustainable post-2022 rate increases. Many Los Angeles homeowners who bought between 2015 and 2025 are now carrying payments that strain their monthly budget, and a permitted ADU generating $1,800-$3,200 in monthly rent can restore cash flow without selling into a down market. The longer you wait, the more months of potential rental income you lose, and construction costs in Los Angeles have not meaningfully declined.
- You have an adult child or aging parent who needs semi-independent housing. The cost of assisted living in Los Angeles County runs $4,500-$7,000 monthly, while a JADU on your property provides proximity and privacy at a fraction of that outlay. Delaying the project means paying market rates for care or housing that your existing square footage could already accommodate.
- Your property tax assessment is climbing and you need income to offset it. Proposition 13 limits the rate of increase, but California’s supplemental assessments on improvements mean your tax bill will rise after any ADU construction. Starting now locks in your construction costs before further material escalation, and the rental income begins offsetting the tax increase immediately upon certificate of occupancy.
- You have unused basement, garage, or bonus room space that fails the “use it or lose it” test. In Beverly Hills and West Hollywood, we regularly see 400-square-foot basements used for storage of items worth less than the rental income the space could generate. Every year that space sits vacant is a year of depreciation on your improvement investment, not to mention the opportunity cost of the rent.
- Your neighborhood’s zoning is favorable now but under review. Los Angeles is in the midst of its Housing Element update, and local implementation plans can shift ADU permissions. Converting under current rules, particularly the state-mandated JADU provisions that override local restrictions, protects you against future tightening of requirements.
Our Junior ADU & Interior Conversion Process - Step by Step
- 1
Site Measurement and Feasibility Report. We visit your property with a laser measure, moisture meter, and camera rig to document existing conditions. Within 48 hours, you receive a written feasibility report that states your maximum allowable ADU square footage under current LADBS rules, identifies any obvious constraints like utility location or slope, and flags whether your project will need a soils report or geological review. This report is free and carries no obligation.
- 2
Written Price and Scope Lock. If the feasibility report looks favorable, we produce a line-item written quote within one week. Under Haven Standard Clause 1, this price is fixed before any work begins. The scope lists every deliverable: permit set pages, construction phases, material specifications, and the documented photo record you’ll receive on every visit. No door-side upsells, no scope creep. Under Clause 5 (No Surprises), the scope is locked at signing.
- 3
Permit Set Production and Submission. Our in-house designers produce the architectural, structural, and MEP drawings that LADBS requires for your specific conversion type. For a Room-to-ADU Conversion, this includes the floor plan showing new walls, the electrical plan for the added kitchen and bathroom circuits, and the plumbing isometric showing drainage routing. We submit to LADBS electronically and track the plan check timeline, responding to corrections without additional fees unless you change the scope.
- 4
Construction with Documented Photo Record. Once permitted, our crews begin construction with a dedicated project manager who uploads dated, geotagged photos after every visit. You receive these automatically, showing what was found and what was done, not a summary of how it felt. In a Basement ADU, you’ll see the vapor barrier installation, the egress window cut, the framing inspection pass. This documentation protects both of us and satisfies most lender requirements if you’re financing the project.
- 5
Final Inspection and 365-Day Done Right Promise. We walk every inspection with the LADBS inspector, address any corrections immediately, and deliver your certificate of occupancy. Then the Haven Standard Clause 7 activates: if anything in the finished ADU is not built to the permitted drawings, we make it right, in writing, for 365 days. This is not a handshake. It’s a signed document you receive at closing.
How Much Does Junior ADU & Interior Conversion Cost in Los Angeles?
A typical Interior JADU in Los Angeles runs $85,000-$125,000 all-in, drawings through final inspection, depending on whether you’re sharing an existing bathroom or adding a new wet wall. A Room-to-ADU Conversion with full kitchen and bath typically runs $110,000-$155,000. Basement ADUs land at $125,000-$175,000 because of the egress, moisture, and mechanical requirements. Above-Garage ADUs range $140,000-$220,000, with the structural upgrade of the existing garage foundation driving the variance. Attached Addition ADUs, which involve new foundation work, typically run $175,000-$280,000 depending on square footage and finish level.
Several factors move these numbers. Existing conditions are the biggest: a basement with 8-foot ceilings and a dry slab costs less than one with 7-foot clearance and perimeter moisture intrusion. Utility distance matters, too. If your electrical panel is at the front of the house and your ADU is at the rear, the feeder run adds material and labor. Finish selections move the needle less than most homeowners expect; the structural, mechanical, and permit costs dominate the budget in Los Angeles.
To avoid overpaying, get at least one competing written estimate and bring it to us for a Free Second Opinion. We’ll identify scope gaps, code shortcuts, and contingency omissions that lower upfront bids but generate change orders later. Our written price includes a 10% contingency held in reserve for unforeseen conditions, released to you if unused. Under Haven Standard Clause 1, the price you sign is the price you pay, period.
Every free estimate includes the feasibility report, a preliminary floor plan, the written line-item quote, and a copy of The Haven Standard for your review. Call (424) 551-7706 to schedule yours.
Junior ADU & Interior Conversion Near Los Angeles - Our Service Area
We design, permit, and build Junior ADU & Interior Conversion projects across Los Angeles proper and the immediate inner suburbs. Our typical project sites include Junior ADU & Interior Conversion in Culver City, where the city’s streamlined ADU program can shorten permitting by several weeks, and Junior ADU & Interior Conversion in West Los Angeles, where smaller lots and higher rents make the JADU option particularly attractive. We also work regularly in Santa Monica, Venice, Westchester, Beverly Hills, West Hollywood, Inglewood, Hawthorne, Studio City, and Sherman Oaks. Response time for initial site visits is typically 3-5 business days across this service area. Return to our home page to see all services.
Serving Los Angeles, CA - Our Local Coverage Area
We’re based in the Los Angeles area and know this community well. Use the map below to see our service coverage - if you’re nearby, we can almost certainly help.
Frequently Asked Questions - Junior ADU & Interior Conversion in Los Angeles

Junior ADU & Interior Conversion is the process of transforming existing interior space within your home, or adding attached space, into a separate, code-compliant dwelling unit with independent living functions. In Los Angeles, this includes five specific project types: Basement ADU, Above-Garage ADU, Room-to-ADU Conversion, Attached Addition ADU, and Interior JADU, each governed by different LADBS requirements and state ADU laws. Ellery ADU Studio handles all five under a single contract with a single written price. Call (424) 551-7706 for an exact quote on your specific space - estimates are free.
Most Junior ADU & Interior Conversion projects in Los Angeles take 6-14 months from contract signing to certificate of occupancy, with permitting through LADBS accounting for roughly half that timeline. Interior JADUs and Room-to-ADU Conversions tend toward the shorter end, 6-10 months, while Basement ADUs and Above-Garage ADUs, which require more plan-check rounds, often run 10-14 months. Our permit set quality reduces revision cycles; we’ve had JADUs permit in under 8 weeks when the initial drawings are clean. Call (424) 551-7706 to discuss your specific timeline - estimates are free.
Junior ADU & Interior Conversion in Los Angeles typically costs $85,000-$280,000 all-in depending on project type, with Interior JADUs at the lower end and Attached Addition ADUs at the upper end. The specific factors are existing conditions, utility routing distance, structural requirements, and finish level, in that order of impact. Every Ellery ADU Studio project is quoted with a written price before any work begins, per Haven Standard Clause 1, with a 10% contingency held in reserve. Call (424) 551-7706 for an exact quote on your property - estimates are free.
Yes, we specify and coordinate Abodu, Cover, and Dvele prefab and modular systems within our single-contract design-build model for appropriate project types, particularly Above-Garage and Attached Addition ADUs where factory-built modules integrate efficiently. Our permit sets include the proprietary connection details and engineering coordination each manufacturer requires to maintain their warranty through final inspection. If you’re considering a prefab solution, we’ll evaluate whether it fits your specific site constraints and budget in the feasibility report. Call (424) 551-7706 to discuss prefab options for your project - estimates are free.
Junior ADU & Interior Conversion is planned construction, not emergency repair work, so we do not offer same-day or overnight dispatch for this service category. A live person answers calls 24/7 at (424) 551-7706, and we schedule site visits within 3-5 business days. If you have an active construction emergency, such as a structural failure or utility hazard on an in-progress project, our active clients have a direct project manager line for immediate response. For new projects, the appropriate first step is the free feasibility report and written estimate.
Every Junior ADU & Interior Conversion project is backed by our 365-Day Done Right Promise: if the finished ADU is not built to the permitted drawings, we make it right, in writing, before the project starts. This is Haven Standard Clause 7, and it’s separate from the manufacturer’s warranties on fixtures, appliances, and prefab modules. We also provide the documented photo record from construction, which serves as evidence of proper installation if any warranty claim arises. Call (424) 551-7706 to receive a copy of The Haven Standard with your estimate.
Gather your property’s assessor parcel number, any existing surveys or site plans, and your most recent utility bills showing electrical service size, all of which help us assess feasibility quickly. Clear access to the spaces you’re considering converting, basement to attic, so our laser measurement is accurate. If you have a written estimate from another firm, bring it for our Free Second Opinion; we’ll identify scope gaps and code shortcuts in 15 minutes. Call (424) 551-7706 to schedule your free estimate and feasibility report.
Schedule Your Junior ADU & Interior Conversion Service in Los Angeles Today
Call (424) 551-7706 to schedule your free estimate and feasibility report. A live person answers 24/7, no voicemail queue. You’ll receive a written price before any work begins, per Haven Standard Clause 1, and a 365-Day Done Right Promise in writing before construction starts. We also offer a Free Second Opinion on any written estimate already in hand. Nadia Ellery and the team at Ellery ADU Studio Los Angeles have designed, permitted, and built 900+ ADUs since 2015. Let’s see what your property can do.
Written by Nadia Ellery, Owner at Ellery ADU Studio, serving Los Angeles since 2015.