
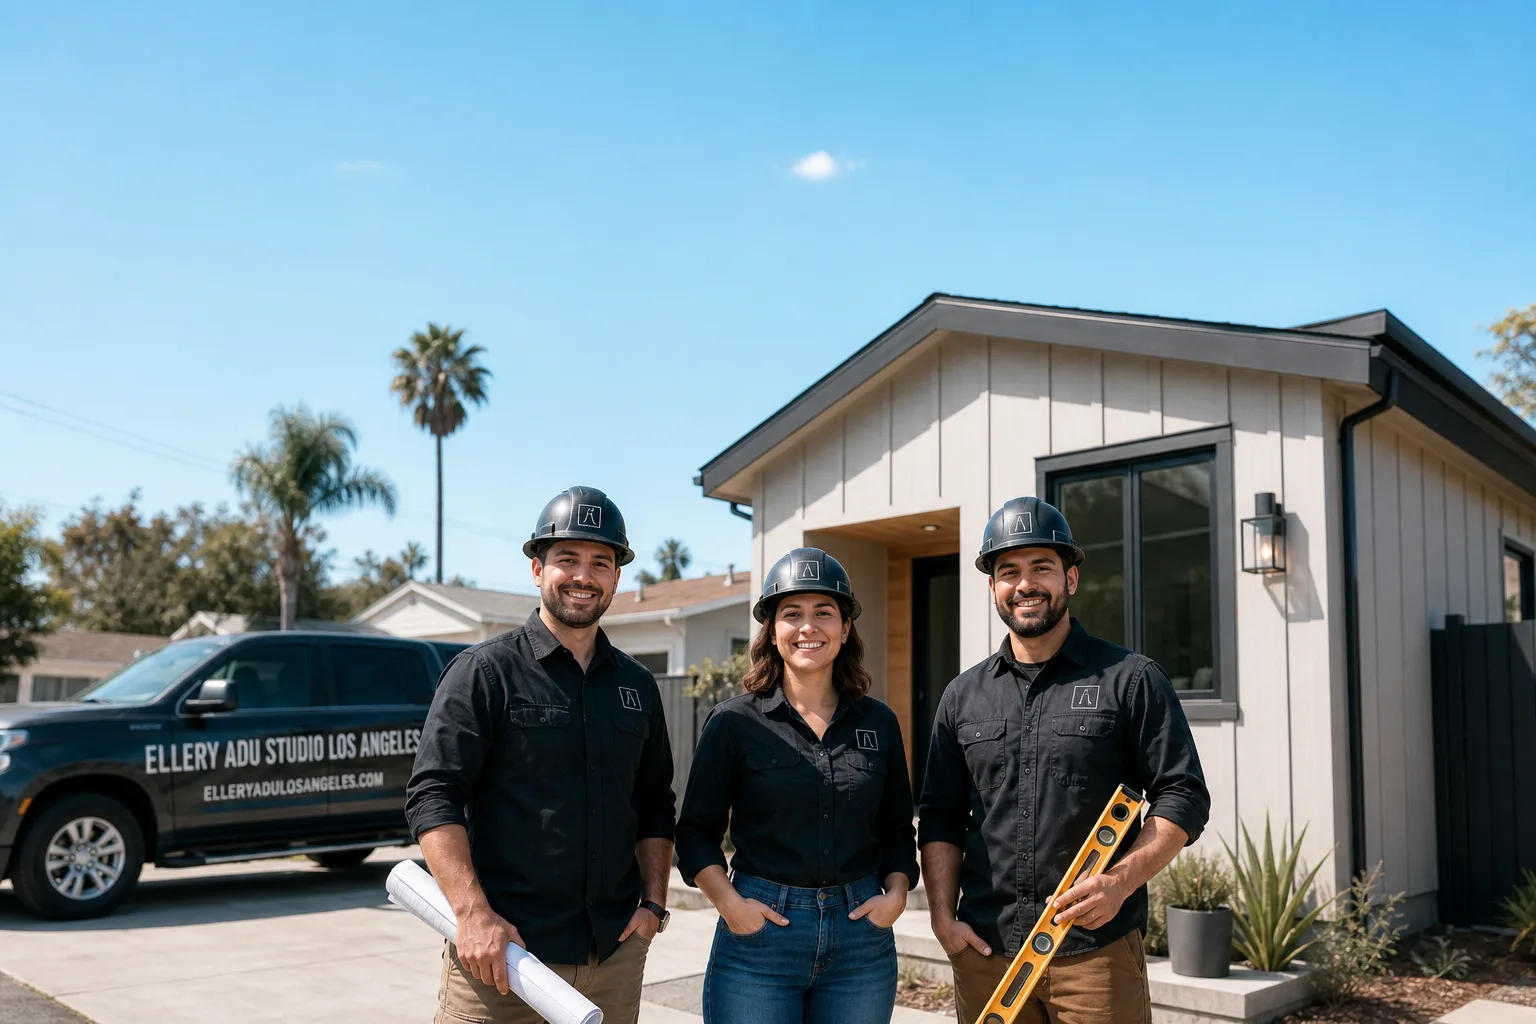
Fast, Reliable ADU Design & Permitting Across Burbank
ADU design and permitting in Burbank runs $8,500-$18,000 for the full permit set and application, with most garage conversions and detached units clearing Burbank Building & Safety in 12-18 weeks once the submittal is complete. We’re Burbank‘s local design-build studio, dispatching from our Los Angeles office with crews who know the difference between Burbank’s charter-city rules and LA City’s portal. Call (424) 551-7706 to schedule your free estimate. Every project starts with a written price before any work begins, per Haven Standard Clause 1.
Why Ellery ADU Studio Los Angeles Is Burbank’s Preferred ADU Design & Permitting Company
We’ve designed, permitted, and built ADUs across the flat grid south of SR-134, from Magnolia Park to the Rancho adjacency, and up toward the Verdugo foothills. Our 900+ ADUs since 2015 include dozens in Burbank’s 91501, 91504, and 91505 zip codes, and our Burbank clients return for second units because the permit cleared without the correction cycles that stall other projects.
Our response time to Burbank is same-week for site assessments. We schedule Burbank Water and Power service-upgrade appointments during design, not after permit approval, because we’ve seen out-of-town contractors lose six weeks to BWP’s queue after construction has already started.
Reviews from Burbank homeowners consistently cite two things: the documented photo record from every site visit, and the fact that our written price didn’t move once walls opened. Under Haven Standard Clause 5 (No Surprises), any condition we find during our inspection-first walk is priced in writing before demo, not discovered as a change order mid-project.
Our ADU Design & Permitting Services in Burbank

Site Assessment
Every Burbank project begins with a structural and systems walk. On the 1940s-1960s ranches that dominate Burbank’s housing stock south of the 134, we inspect the existing electrical panel, foundation condition, and roof structure before a single line is drawn. We did a garage-conversion ADU design and permit set off North Niagara Street in the Magnolia Park area, where the 1947 ranch had a 100-amp panel and cloth-wrapped wiring that had to be brought to code once walls opened for the ADU subpanel. Our tech caught failed flashings around the original garage slab and undersized ceiling joists during the inspection-first walk, then priced the framing and waterproofing repairs in writing before demo. The Title 24 package was built for the 95-105°F Valley heat pocket, the panel upgrade went through BWP’s scheduling queue, and the permit cleared Burbank Building & Safety without a correction cycle.

ADU Design & Blueprints
Our ADU Design & Permitting team produces permit-ready drawings that account for Burbank’s specific setback interpretations and floor-area-ratio calculations, which differ from LA City’s. On tight 6,000-7,500 sq ft lots common in Burbank’s postwar neighborhoods, we design to the envelope the city will actually approve, not the one a generic template suggests. For homeowners considering prefab systems, we specify and coordinate Abodu, Cover, and Dvele units within the same single contract, with foundation and utility connections drawn for Burbank’s soil conditions and BWP interconnection requirements.
Permit Application
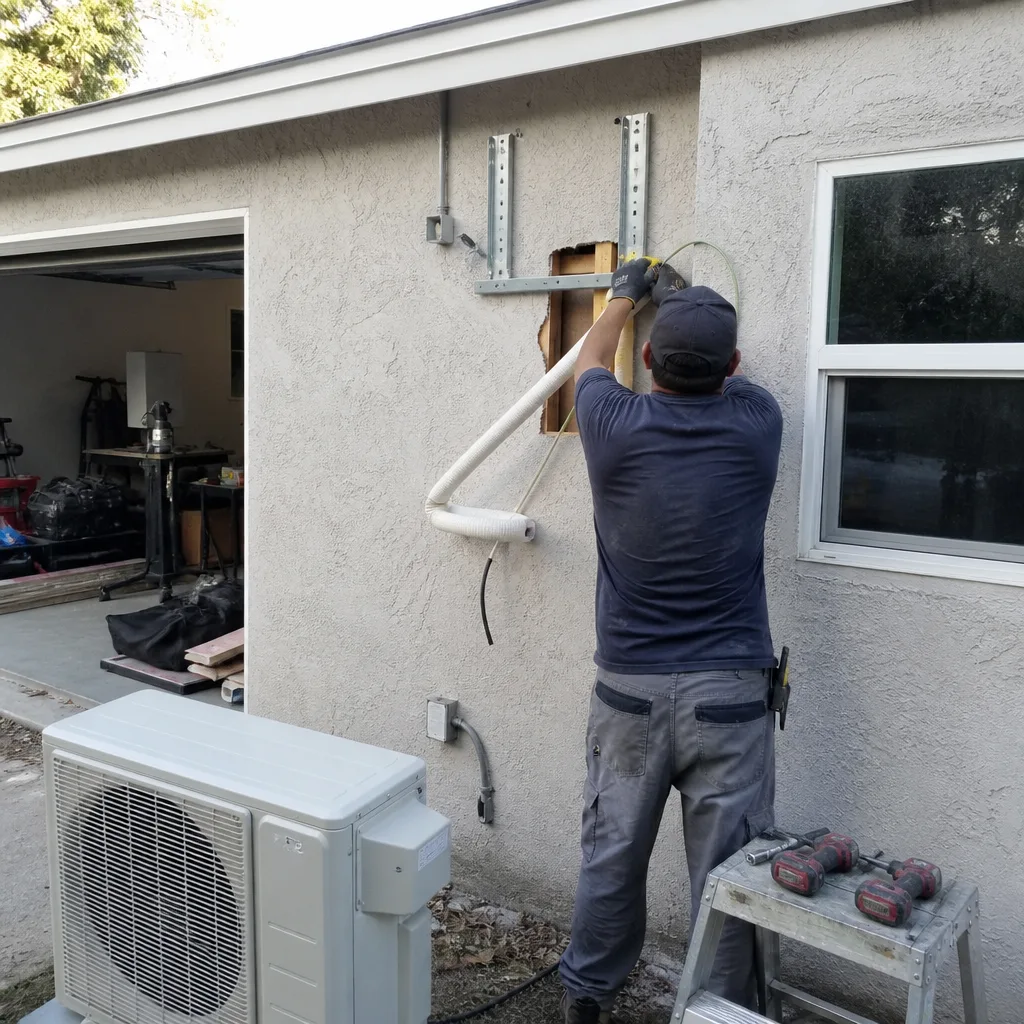
Burbank is an independent charter city with its own Building & Safety Department, Planning Division, and BWP utility, so an ADU permit must be pulled through Burbank’s portal and a panel upgrade scheduled through BWP’s queue - not LA City/LADWP, which is why out-of-town drafters and contractors routinely misfile or quote the wrong utility timeline on their first Burbank job. We file directly with Burbank Planning and Building & Safety, track correction cycles, and coordinate utility-release signatures with BWP before construction scheduling. This local fluency typically shaves 4-8 weeks off the permit timeline compared to firms learning Burbank’s system on your dime.
HOA & Zoning Compliance
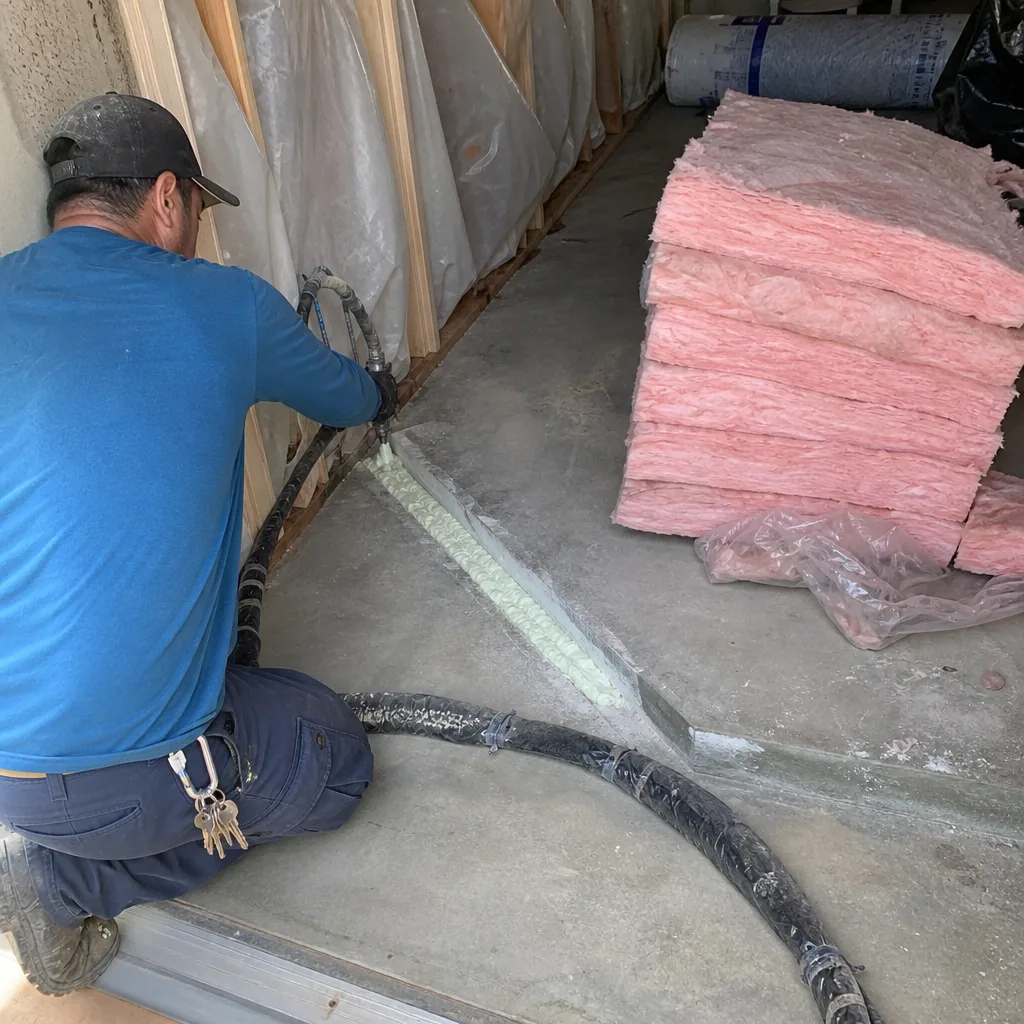
Burbank’s zoning for ADUs allows both attached and detached units on single-family lots, but specific neighborhoods - including certain tracts near the Rancho area - carry CC&R restrictions that predate the state’s ADU laws. We review your title report and HOA documents during design, not after submittal, and we flag any covenant conflicts before the permit set is finalized. If a variance or compliance pathway is required, we document the route in writing before you commit to the project.
Title 24 Energy Compliance
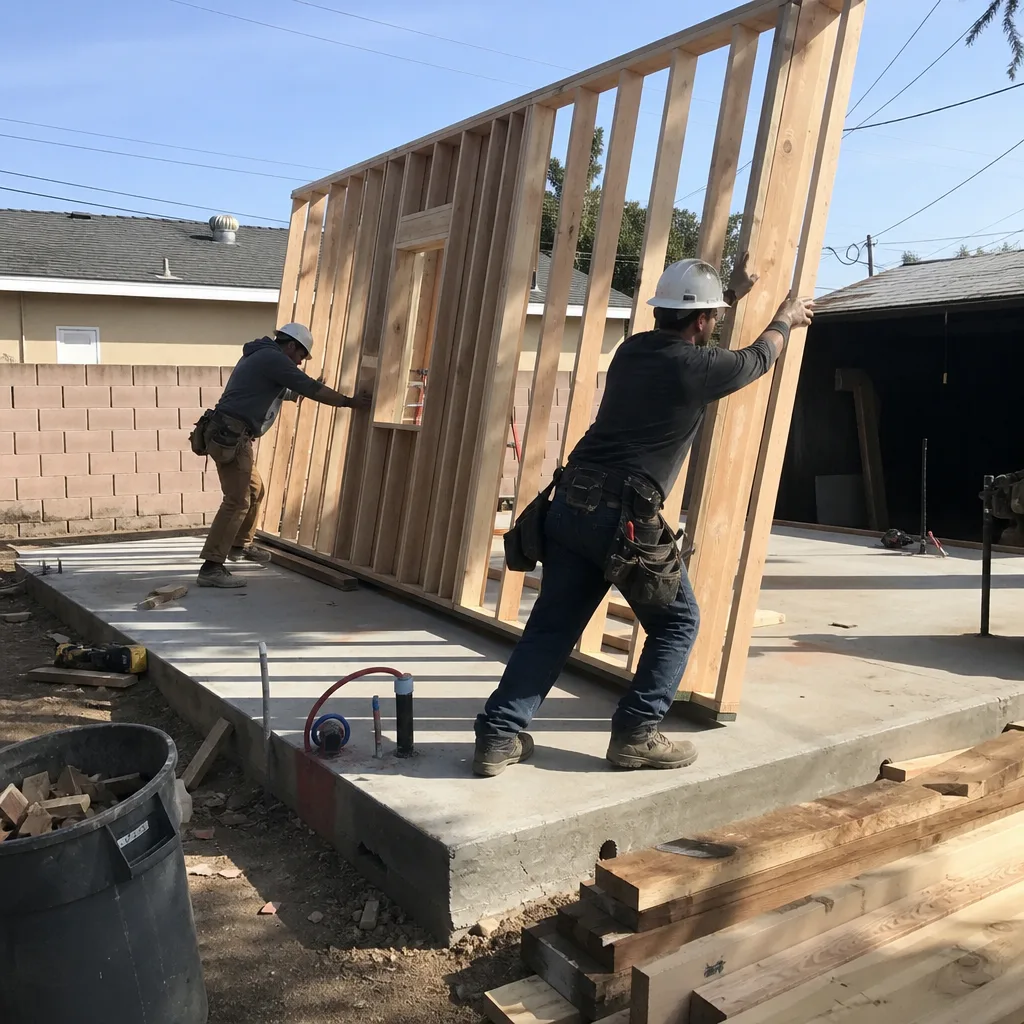
Burbank sits in an inland San Fernando Valley heat pocket and routinely records some of the highest summer temperatures in greater LA - July and August highs of 95-105°F are common - making mechanical ventilation and proper insulation in ADUs non-negotiable rather than optional upgrades. Our Title 24 packages are calculated for Burbank’s specific climate zone, not a coastal default. We specify insulation R-values, cooling load calculations, and mechanical systems that pass Burbank Building & Safety’s energy inspection on first review, because a failed Title 24 submittal adds 3-4 weeks to an already tight schedule.
What happens when you call
- 1
A real person answersNo phone trees - you reach a local pro.
- 2
You get an upfront price rangeHonest numbers before anyone is dispatched.
- 3
A background-checked tech heads outLicensed & insured, dispatched right away.
- 4
You approve before work beginsNothing starts until you say go.
Trusted Brands We Service in Burbank
Ellery ADU Studio specifies and coordinates prefab and modular systems from Abodu, Cover, Dvele, Mighty Buildings, Boxabl, Plant Prefab, Tuff Shed, and James Hardie, all within our single-contract design-build model. For Burbank’s narrow lots and tight side-yard setbacks, we frequently recommend Abodu and Cover units sized to the 16-foot height limits and 4-foot rear-yard setbacks common on 6,000 sq ft parcels. Our Burbank crews maintain relationships with local structural and MEP subcontractors who understand these systems’ foundation and utility requirements, so the coordination between prefab delivery and site work doesn’t fall to the homeowner.
Common ADU Design & Permitting Problems We See in Burbank Homes

- Pulling permits through LA City’s portal instead of Burbank’s. Burbank’s charter-city status means entirely separate fees, forms, and inspection schedules. We’ve seen homeowners lose eight weeks and $2,000 in re-filing costs after an out-of-town designer submitted to the wrong jurisdiction.
- Undersized electrical panels on 1940s-1960s ranches. Original 100-amp service is standard in Burbank’s postwar stock. Once the ADU subpanel load is calculated, most require a 200-amp upgrade - a $3,500-$6,500 line item that should be in the original contract, not a surprise at rough electrical.
- Failed waterproofing and framing concealed by finished garage interiors. Our inspection-first walk regularly finds rotted sill plates, termite damage, and failed slab flashings behind drywall. We photograph, document, and price these repairs in writing before demolition, per Haven Standard Clause 5.
- Missing fire-zone construction on Verdugo foothills parcels. Portions of Burbank near the Verdugo foothills are designated Very High Fire Hazard Severity Zones, which triggers additional ember-resistant construction and sprinkler requirements for ADUs in those parcels. We verify fire-zone status during site assessment and build those requirements into the permit set from day one.
Pricing for ADU Design & Permitting in Burbank, CA
A typical ADU design and permit set in Burbank runs $8,500-$18,000, depending on unit type and site complexity. Garage conversion ADUs at the simpler end, with existing slab and roof in good condition, typically land at $8,500-$12,000 for full drawings through permit approval. New detached ADUs in Burbank on tight lots requiring setback analysis, utility trenching, and BWP coordination run $12,000-$18,000. Junior ADUs and interior conversions generally fall between $7,500-$11,500.
Site assessments are always free. We provide a written, line-item quote before any design work begins - Haven Standard Clause 1, no exceptions. If you already have a written estimate from another firm, we’ll give you a Free Second Opinion.
| Service | Typical Range in Burbank |
|---|---|
| Site Assessment | Free |
| Garage Conversion ADU - Design & Permits | $8,500 - $12,000 |
| New Detached ADU - Design & Permits | $12,000 - $18,000 |
| Junior ADU / Interior Conversion - Design & Permits | $7,500 - $11,500 |
| Electrical panel upgrade (100A to 200A) - BWP coordination included | $3,500 - $6,500 |
| Title 24 Energy Compliance package | Included in permit set |
Factors that move the price: fire-zone construction requirements, foundation repair needs, HOA documentation review, and BWP service-upgrade timeline acceleration. Every variable is priced in writing before you sign.
We Also Serve Cities Near Burbank

Our crews work throughout the San Fernando Valley and central LA basin, including ADU Design & Permitting in Burbank and neighboring North Hollywood, Studio City, Van Nuys, and West Hollywood. Each city carries its own permit portal, utility queue, and zoning interpretations - we maintain active filing status in all of them.
Serving Burbank, CA - Our Local Coverage Area
We’re based in the Burbank area and know this community well. Use the map below to see our service coverage - if you’re nearby, we can almost certainly help.
FAQs - ADU Design & Permitting in Burbank
Burbank’s own Building & Safety Department, entirely separate from LA City. Burbank is an independent charter city with its own Planning Division, permit portal, fee schedule, and inspection staff. Out-of-town designers who file through LA City’s E-Permit system waste weeks and re-filing fees before discovering the error. We file directly with Burbank from day one. Call (424) 551-7706 for a free estimate - we’ll confirm your parcel’s specific requirements.
Nearly always, yes. The ADU subpanel, kitchen circuits, and mechanical loads typically push total service demand past 100 amps, and Burbank Building & Safety enforces current NEC load calculations strictly. The 200-amp upgrade runs $3,500-$6,500 and must be scheduled through Burbank Water and Power’s separate queue. We identify this requirement during our free site assessment and build it into your written quote before design begins. Call (424) 551-7706 to schedule.
Three things routinely appear: cloth-wrapped wiring that must be replaced to current NEC standards, undersized ceiling joists that won’t carry the ADU’s mechanical and insulation loads, and failed slab flashings or termite damage concealed behind finished surfaces. Our inspection-first walk catches these conditions before demolition, and Haven Standard Clause 5 requires we price any repair in writing before work proceeds. No open-wall surprises. Call (424) 551-7706 for a free site assessment.
Only if your parcel sits in the Very High Fire Hazard Severity Zone mapped along the Verdugo foothills. For those properties, Burbank Building & Safety requires ember-resistant vent and eave detailing, ignition-resistant exterior materials, and often a residential fire sprinkler system extending to the ADU. We verify fire-zone status during site assessment and build these requirements into the permit set from the start, not as a mid-project add. Call (424) 551-7706 to check your parcel.
Burbank’s inland Valley location creates a heat pocket with summer highs of 95-105°F, compared to coastal zones that rarely exceed 80°F. Title 24 energy compliance for Burbank is calculated to a stricter cooling load, and our permit sets specify higher attic insulation, reflective roofing where applicable, and properly sized mechanical ventilation. Skipping these details means a failed energy inspection and a hot, uncomfortable unit. We design for the climate your ADU will actually live in. Call (424) 551-7706 for a free estimate.
Ready to move forward? Call (424) 551-7706 to schedule your free site assessment. You’ll receive a written price before any work begins, a documented photo record from every visit, and the 365-Day Done Right Promise backed in writing. Nadia Ellery and our team serve Burbank from our Los Angeles office with local crews who know Burbank’s charter-city permit path, BWP utility queue, and the specific conditions hidden in 1940s-1960s ranch stock.
Written by Nadia Ellery, Owner at Ellery ADU Studio, serving Burbank since 2015.