
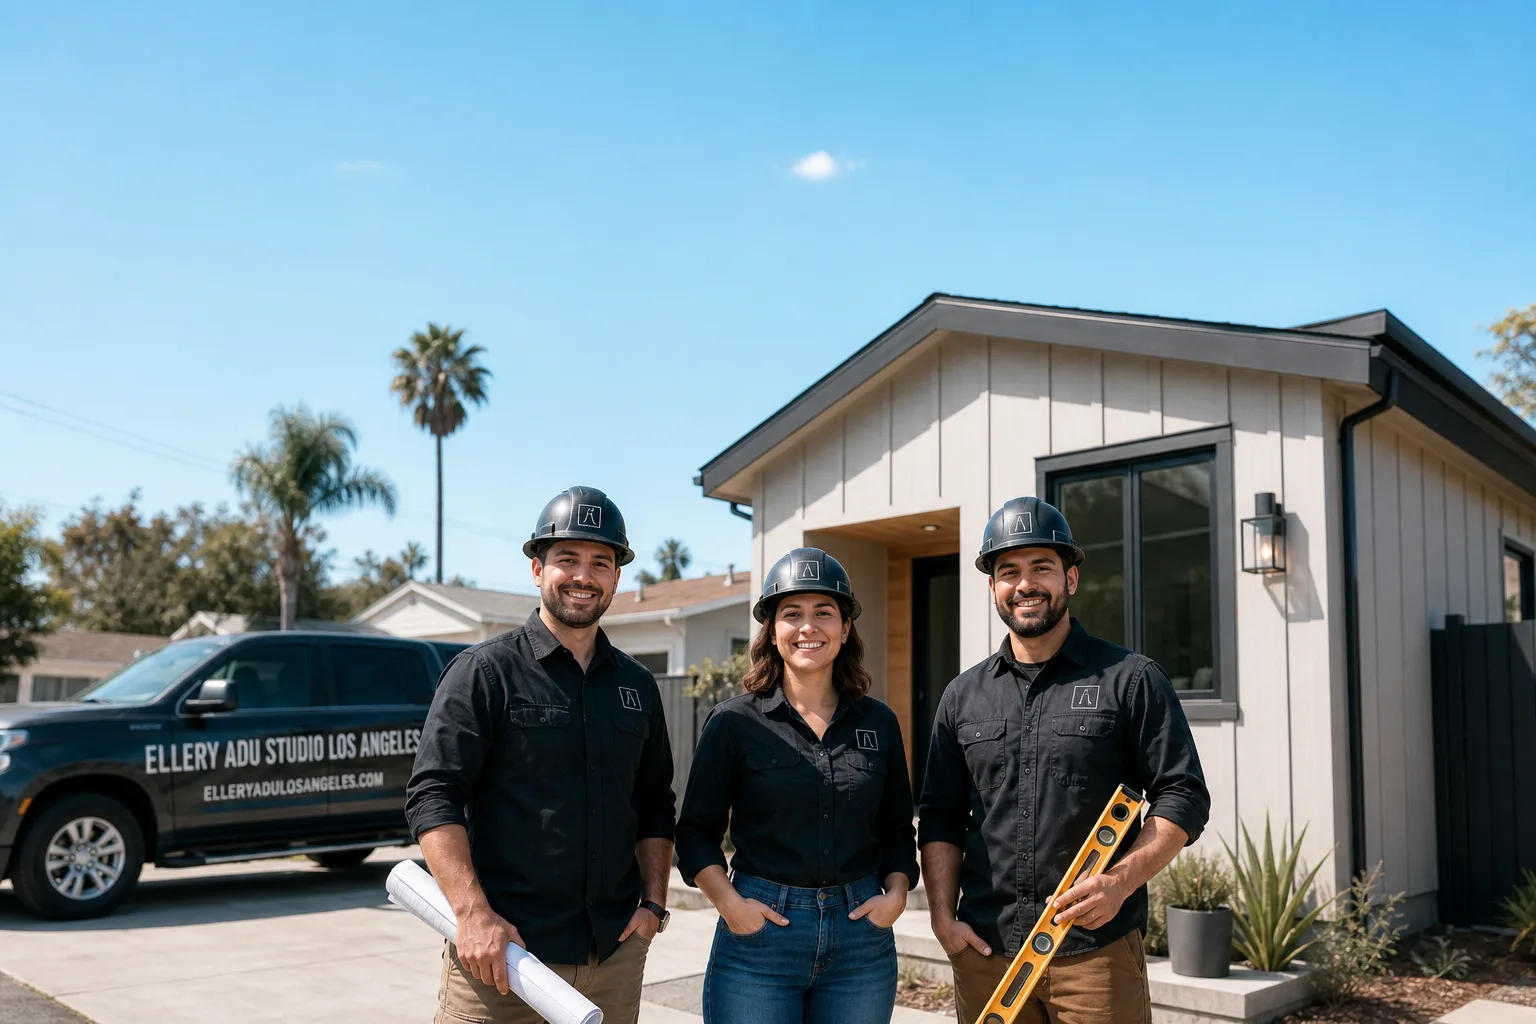
Fast, Reliable ADU Design & Permitting Across North Hollywood
ADU design and permitting in North Hollywood typically runs $8,500-$18,000 for the full drawings-to-permit package, with most LA plan-check approvals clearing in 8-14 weeks when the site plan is clean from the start. We’re Ellery ADU Studio, a design-build practice that has operated since 2015 - the year California’s ADU laws shifted - and our crews serve North Hollywood from our Los Angeles office, with scheduling coordinated locally and site visits typically available within 48-72 hours. North Hollywood sits inside City of Los Angeles limits, not a separate municipality like Burbank or Glendale next door, so your project accesses LA’s nation-leading ADU permitting framework - including the pre-approved Standard Plan program - but also the same paperwork traps that stall out-of-area firms who don’t know the Valley’s grid. Call (424) 551-7706 to schedule your free estimate.
Why Ellery ADU Studio Los Angeles Is North Hollywood’s Preferred ADU Design & Permitting Company
We’ve designed, permitted, and built over 900 ADUs since 2015, and a growing share of those sit on North Hollywood’s post-WWII ranch lots - the 91601, 91602, 91605, 91606, and 91607 zip codes where alleys and detached garages dominate the block pattern. Our North Hollywood clients receive the same single-contract structure as every other project: ADU Design & Permitting, construction, and final inspection under one written price, with no designer-versus-builder blame gap to exploit.
Reviews from North Hollywood homeowners consistently cite our documentation - the permit set delivered as a core product, not an afterthought, and the photo record from every site visit showing what we found rather than what we felt. Our 365-Day Done Right Promise, backed in writing under Haven Standard Clause 6, applies to every North Hollywood project equally.
Response time matters here because North Hollywood’s ADU market moves faster than almost anywhere else in the San Fernando Valley. The Metro B Line station at Lankershim and Chandler anchors the only subway stop in the entire Valley, and that transit access drives rental premiums that simply don’t exist across Laurel Canyon in Studio City or a mile east in Burbank. Homeowners who delay permitting leave money on the table. We typically schedule site assessments within two business days for North Hollywood properties.
Local knowledge that out-of-area competitors lack: we verify alley status with LA Bureau of Engineering before locking any site plan. North Hollywood’s alleys were platted with the original 1945-1970 housing stock, but many have been vacated - a paperwork trap that silently reverts your lot to standard rear-yard setbacks and can force a full redraw during plan check. We check this before quoting, not after.
Our ADU Design & Permitting Services in North Hollywood

Site Assessment
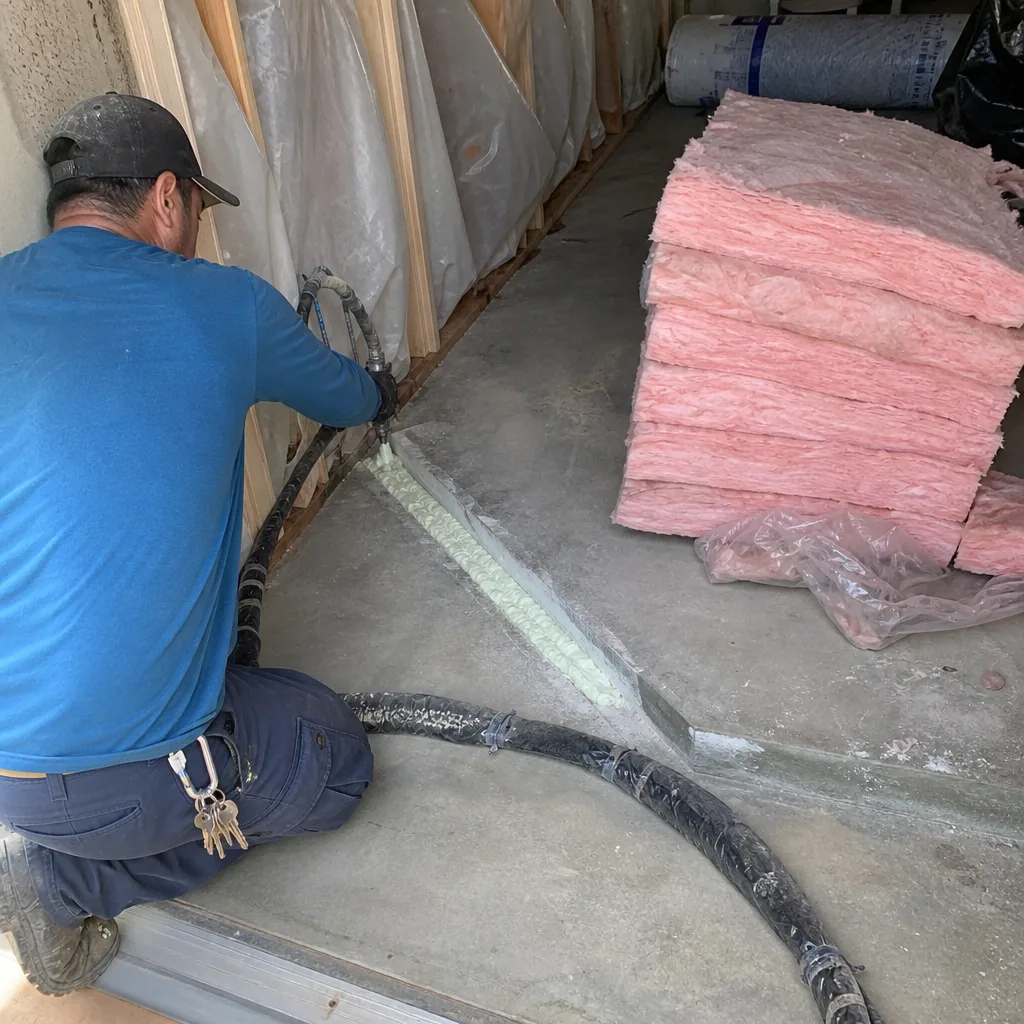
Every North Hollywood project starts with a documented site assessment that covers four Valley-specific failure points: alley status verification with the Bureau of Engineering, existing electrical panel capacity and service line material, drain line condition and material, and slab-on-grade foundation assessment for radiant-heat mitigation. We scoped a detached garage conversion off Satsuma Avenue near the North Hollywood Metro B Line station: the existing 100-amp panel and cast-iron drain were flagged for replacement before LA’s final inspection could clear, and the slab-on-grade floor needed a spray-foam sub-slab treatment to beat Valley radiant heat under Title 24. Our tech confirmed the rear alley was still unvacated with the Bureau of Engineering, which let us hold the reduced rear-yard setback on the site plan and keep the ADU footprint intact. You receive a written findings report with photos, not a verbal summary.
ADU Design & Blueprints
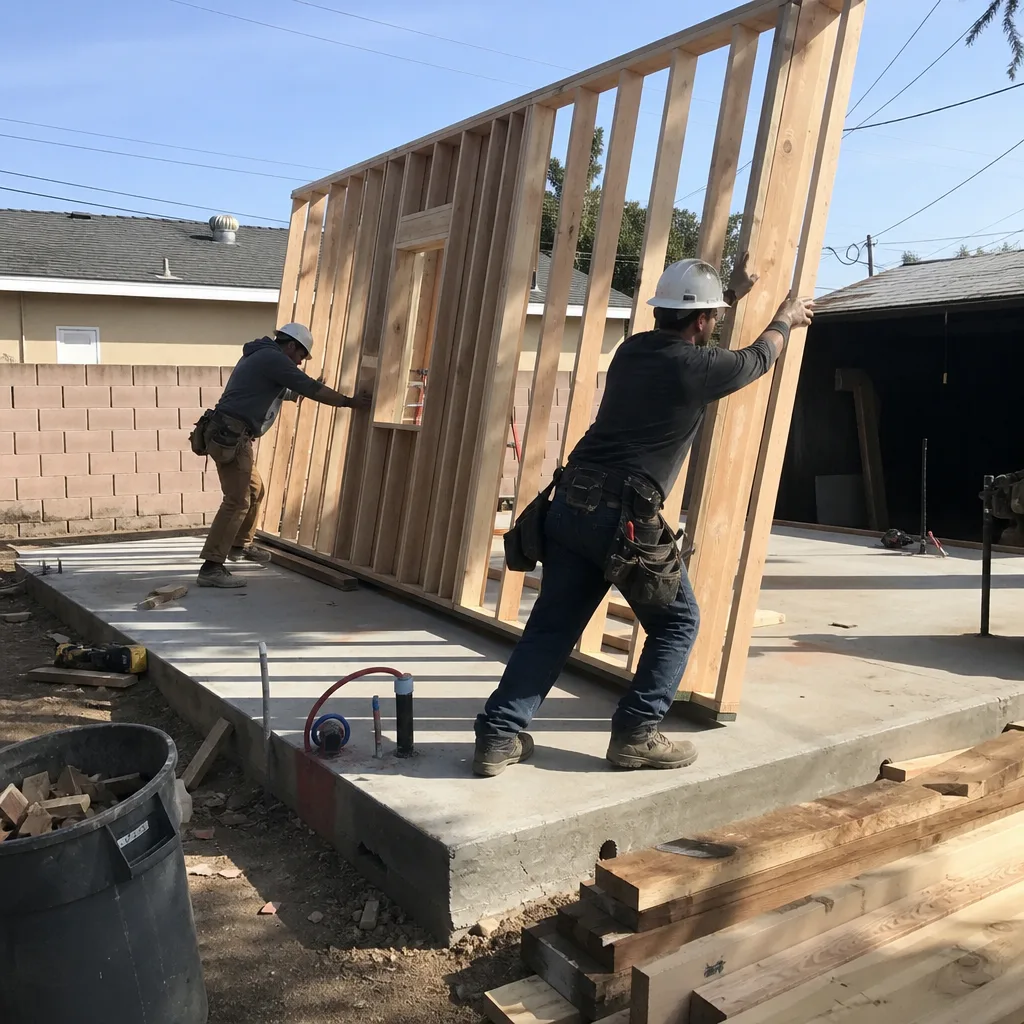
Our permit set is the core product, not a precursor to construction. For North Hollywood’s post-WWII housing stock, this means addressing conditions that beachside designers rarely encounter: original galvanized supply lines that won’t pass LA’s water pressure test, cast-iron drains that fail video inspection, and slab-on-grade garage floors that require sub-slab insulation or floating floor systems to meet Title 24 energy compliance. The San Fernando Valley is a documented heat sink; North Hollywood regularly sees summer highs 10-15°F above the coastal westside, and LA’s Title 24 energy compliance for new ADUs demands higher-R insulation values and mechanical cooling capacity than what designers spec for beachside projects. Our drawings specify these requirements upfront so plan check doesn’t stall on a habitability review.
Permit Application
North Hollywood projects file through LA Department of Building and Safety, not a separate city permit office. This is an advantage - LA’s ADU ordinance is among the most permissive in California - but only if your application is complete at submission. We manage the full permit application including plan check response, correction letters, and resubmission. For qualifying projects, we also evaluate LA’s pre-approved Standard Plan program, which can slash plan-check timelines by bypassing full structural and energy review. Not every North Hollywood lot qualifies - site conditions, utility capacity, and alley status all factor - but when it fits, we route you through it. Under Haven Standard Clause 5 (No Surprises), the scope is locked at signing; no door-side upsells, no scope creep.
HOA & Zoning Compliance
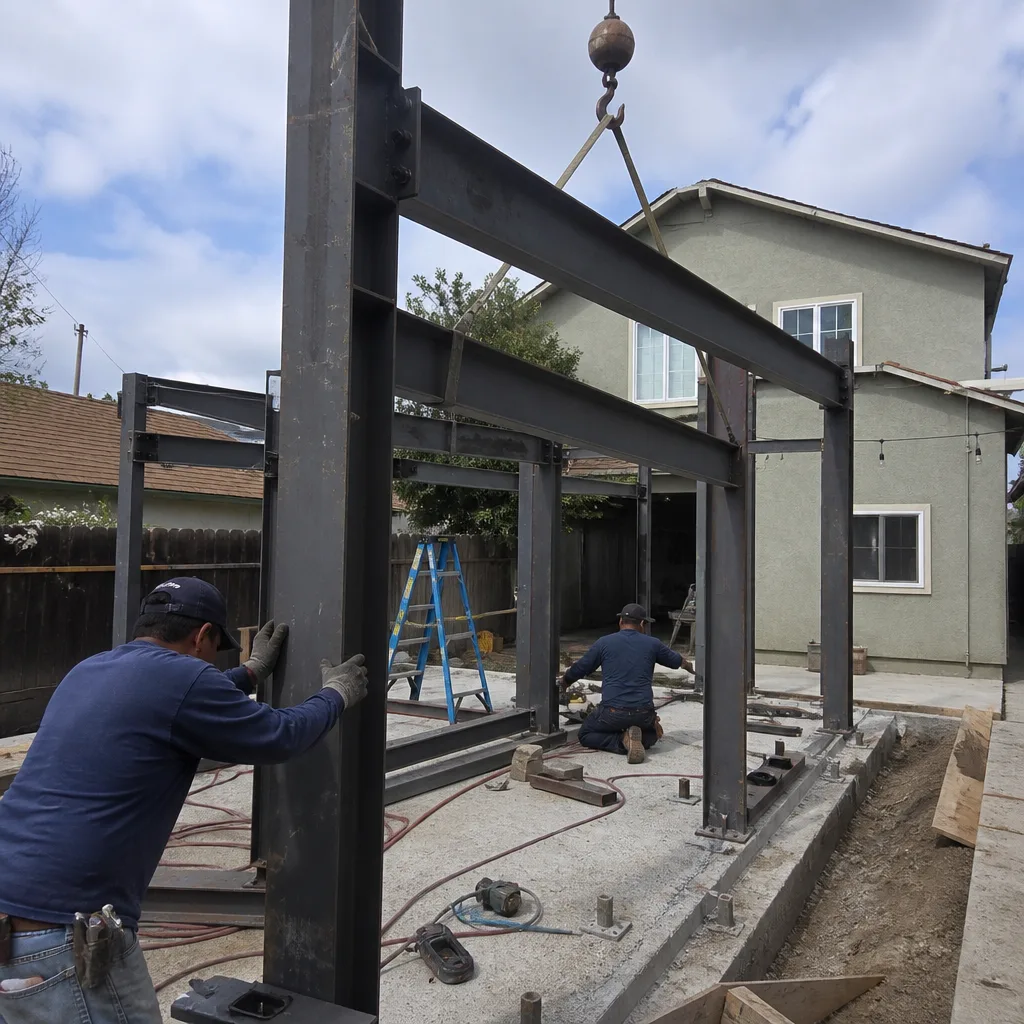
Most North Hollywood neighborhoods predate modern HOAs, but pockets of newer construction - particularly near the NoHo Arts District and along Magnolia Boulevard - carry CC&Rs that restrict ADU placement or exterior finishes. We review title reports and HOA documents during the site assessment phase, not after drawings are complete. Zoning compliance in North Hollywood runs through LA’s R-1, R-2, and RD zones with ADU-specific overlays; we verify base zoning, height district, and any specific plan or historic preservation overlay before committing to a footprint. The reduced rear-yard setback available through unvacated alleys is a zoning advantage unique to LA’s ADU ordinance - and uniquely easy to lose if you don’t verify alley status first.
Title 24 Energy Compliance
Title 24 is California’s energy code, and North Hollywood’s Valley heat makes compliance harder than the code’s baseline assumes. Detached garage conversions on slab-on-grade foundations are particularly vulnerable to radiant heat gain from the concrete floor. Our permit set specifies either spray-foam sub-slab treatment or floating floor systems to meet habitability standards - not as an upgrade, but as a required line item in the original scope. This prevents the design-review stall that kills project timelines when an out-of-area designer submits drawings that ignore Valley conditions.
What happens when you call
- 1
A real person answersNo phone trees - you reach a local pro.
- 2
You get an upfront price rangeHonest numbers before anyone is dispatched.
- 3
A background-checked tech heads outLicensed & insured, dispatched right away.
- 4
You approve before work beginsNothing starts until you say go.
Trusted Brands We Service in North Hollywood
Ellery ADU Studio specifies and coordinates prefab and modular systems within the same single-contract structure we use for stick-built projects. In North Hollywood, we’ve worked with Cover units for compact backyard placements where the reduced alley setback preserves maximum footprint, Dvele systems for clients prioritizing net-zero energy performance under Title 24, and Mighty Buildings for rapid-install scenarios on tight lots near the Metro station where construction duration affects rental income timing. We don’t push brands - we specify what fits your lot, your budget, and your permit pathway. Every system is quoted at a written price before any work begins, per Haven Standard Clause 1.
Common ADU Design & Permitting Problems We See in North Hollywood Homes

- Vacated alleys forcing site-plan redraws. Out-of-area designers assume the rear alley is still active and set the ADU at the reduced rear-yard setback, then discover a vacated alley during LA plan check - the site plan must be redrawn and the ADU shifted forward, often shrinking the unit by 100+ square feet. We verify alley status with the Bureau of Engineering before locking any dimensions.
- Deferred electrical and plumbing upgrades failing final inspection. Conversions of original 100-amp panels and cast-iron or galvanized service lines get deferred on the drawings, then fail LA’s final inspection after the shell is finished. Our site assessment flags these for replacement in the original scope and permit set, not as change orders.
- Slab-on-grade floors designed without radiant-heat mitigation. Title 24 energy compliance and habitability review stall at design review instead of during construction, because the drawings don’t address Valley-scale heat gain through concrete. We spec sub-slab insulation or floating floors from the first permit submission.
- Assuming Burbank or Glendale rules apply. North Hollywood is City of LA - a separate permitting universe from its independent municipal neighbors. Firms that work Valley-wide without checking jurisdiction boundaries file wrong applications, wrong fee schedules, and wrong setback tables, losing weeks to administrative rejection.
Pricing for ADU Design & Permitting in North Hollywood, CA
A typical ADU design and permitting package in North Hollywood runs $8,500-$18,000 all-in, drawings through LA plan-check approval. Site assessment and findings report: $450-$850. ADU design and full permit set: $5,500-$12,000 depending on unit size, structural complexity, and whether we route through LA’s Standard Plan program. Permit application and plan-check management: $2,500-$5,500. Title 24 energy compliance documentation: $650-$1,200. These are the ranges we quote in writing before any work starts, per Haven Standard Clause 1 - the words “call for a quote” do not appear on this site.
What moves the number: alley verification complexity, electrical service upgrade requirements, drain line replacement scope, sub-slab insulation needs, and whether the project qualifies for Standard Plan acceleration. We scope every line item before you sign. Free Second Opinion available on any written estimate already in hand. Call (424) 551-7706 for your exact quote - estimates are free.
We Also Serve Cities Near North Hollywood

Our crews work across the San Fernando Valley and adjacent communities, including ADU Design & Permitting in North Hollywood and nearby Studio City, Van Nuys, Burbank, and Sherman Oaks. Each city carries its own permitting framework - Burbank and Glendale run independent municipal processes, while Van Nuys and Sherman Oaks share LA’s system with North Hollywood but present different lot configurations and alley patterns. We adjust the scope accordingly before quoting.
Serving North Hollywood, CA - Our Local Coverage Area
We’re based in the North Hollywood area and know this community well. Use the map below to see our service coverage - if you’re nearby, we can almost certainly help.
FAQs - ADU Design & Permitting in North Hollywood

North Hollywood is unincorporated Los Angeles - your ADU permits through LA Department of Building and Safety, not a separate city hall. This matters because LA’s ADU ordinance is more permissive than Burbank’s or Glendale’s independent codes, and LA offers the pre-approved Standard Plan program that those cities don’t match. Call (424) 551-7706 for an exact quote - estimates are free.
An unvacated alley can qualify your ADU for reduced rear-yard setbacks under LA’s ADU ordinance, typically gaining you 5-10 feet of buildable depth. But title and lot maps often show alleys that the LA Bureau of Engineering already vacated - a vacated alley silently reverts your lot to standard setbacks. We verify alley status before locking any site plan. Call (424) 551-7706 for an exact quote - estimates are free.
North Hollywood’s post-WWII housing stock was built with 100-amp electrical panels and cast-iron or galvanized drain lines that don’t meet current LA code for habitable units. These conditions are invisible until inspection, so out-of-area designers often defer them as “future upgrades” - then the project fails final inspection after construction is complete. Our site assessment flags panel and drain replacement as required scope in the original permit set. Call (424) 551-7706 for an exact quote - estimates are free.
Yes. North Hollywood regularly runs 10-15°F hotter than the LA basin in summer, and Title 24 energy compliance demands higher-R insulation and adequate mechanical cooling for habitability. Slab-on-grade garage floors are particularly vulnerable to radiant heat gain; without sub-slab insulation or a floating floor system, your project can stall at LA’s design review stage. We spec heat mitigation as a required line item, not an upgrade. Call (424) 551-7706 for an exact quote - estimates are free.
LA’s pre-approved Standard Plan program can accelerate plan check significantly for qualifying projects, but not every North Hollywood lot qualifies - site conditions, utility capacity, and alley status all factor. We evaluate Standard Plan fit during site assessment and route qualifying projects through that pathway. When it works, timeline savings are substantial; when it doesn’t, we build the full custom permit set without corner-cutting. Call (424) 551-7706 for an exact quote - estimates are free.
Written by Nadia Ellery, Owner at Ellery ADU Studio, serving North Hollywood since 2015.