
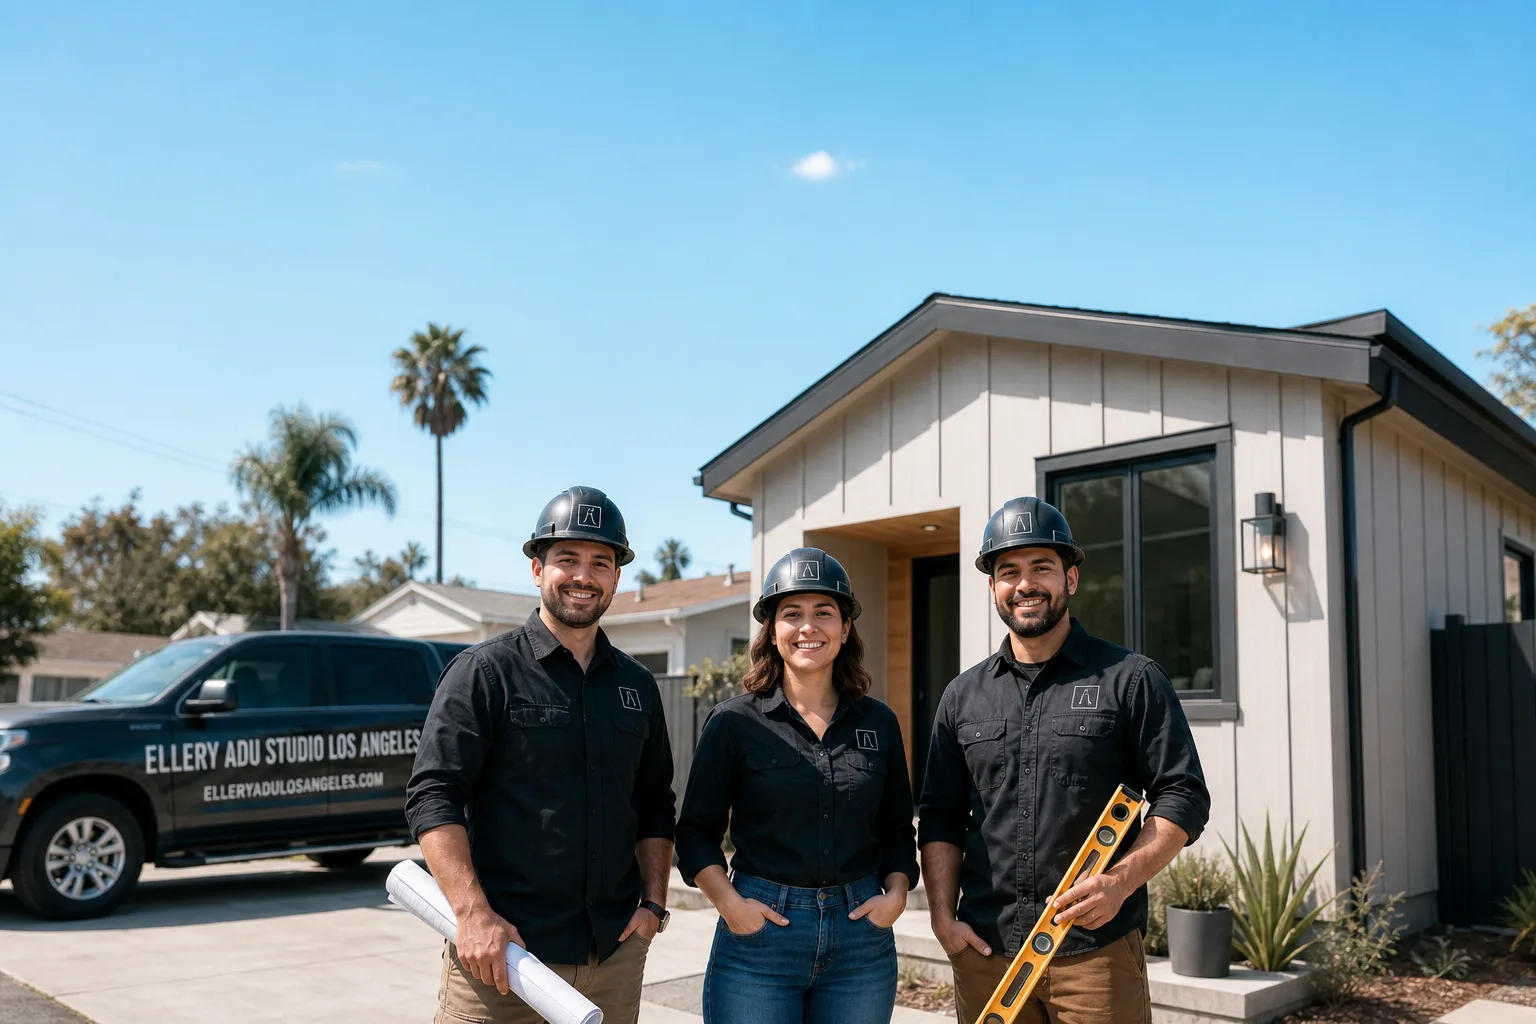
Fast, Reliable ADU Design & Permitting Across West Hollywood
ADU design and permitting in West Hollywood typically runs $8,500-$18,000 for the full design-build package, from site assessment through approved permit set, with most projects clearing the city’s Rent Stabilization & Housing review in 90-120 days. Our ADU Design & Permitting team coordinates dispatch from our Los Angeles office, and crews are on West Hollywood parcels regularly - from the dingbat blocks near Santa Monica Boulevard to the courtyard apartments off Melrose.
We know the city. West Hollywood’s 1.9-square-mile footprint is built out tight, and usable yard space for detached ADUs is nearly nonexistent on most parcels. That pushes virtually every project toward interior or garage conversions, most commonly the tuck-under parking bays of 1950s-60s dingbat apartment buildings. But those conversions carry a local complication that out-of-town builders miss: West Hollywood’s Rent Stabilization Ordinance, administered by its own city department, treats a garage bay listed as tenant parking on a lease as a protected housing service. Convert it without proper notice and relocation compensation, and you’re in violation. We’ve seen permits rejected and projects delayed for months because a builder assumed LARSO rules applied. They don’t, not here.
Call (424) 551-7706 to schedule your free estimate. We’ll walk your property, flag the RSO and soft-story issues upfront, and give you a written price before any work starts - Haven Standard, Clause 1.
Why Ellery ADU Studio Los Angeles Is West Hollywood’s Preferred ADU Design & Permitting Company
We’ve designed, permitted, and built ADUs across West Hollywood since 2015 - the year California’s ADU laws shifted - and our 900+ projects include dozens in WeHo’s dense multi-family blocks. Our reputation here rests on two things: permit sets that actually clear review, and a written price locked before the first hour of design work.
West Hollywood customers leave documented feedback. Our reviews from this city consistently cite the photo record we deliver on every visit - clients see what we found, not what we felt - and the 365-Day Done Right Promise that backs every build in writing.
Response time matters when you’re holding a tenant lease renewal or a refinancing window. We typically schedule West Hollywood site assessments within 3-5 business days of first contact, and our crews know the local streets: Fountain Avenue’s courtyard bungalows, the soft-story clusters along La Cienega, the walk-ups near West Hollywood Park. No orientation drive required.
Local knowledge builds trust when the stakes are this specific. We know which dingbat parcels fall under the city’s mandatory soft-story seismic retrofit ordinance, how to sequence that compliance with your ADU conversion, and what the Rent Stabilization & Housing department requires before they’ll sign off on a garage-to-ADU change. Nadia Ellery built this studio precisely to eliminate the designer-versus-builder blame gap that derails most ADU projects. One contract. One written price. One point of accountability.
Our ADU Design & Permitting Services in West Hollywood

Site Assessment
Every West Hollywood ADU starts with a physical walk-through and a records pull. We examine the parcel’s zoning, the building’s soft-story status, and any active RSO leases that list parking or storage as included amenities. On a recent 1958 dingbat on North Kings Road, our site assessment found a tuck-under bay listed in two active RSO leases as included parking. We redrew the plan to retain the parking space and instead convert a rear storage room. The project cleared Rent Stabilization & Housing review and soft-story retrofit coordination in one cycle. You receive a documented photo record of everything we found, with annotations explaining what each observation means for your scope and price.
ADU Design & Blueprints
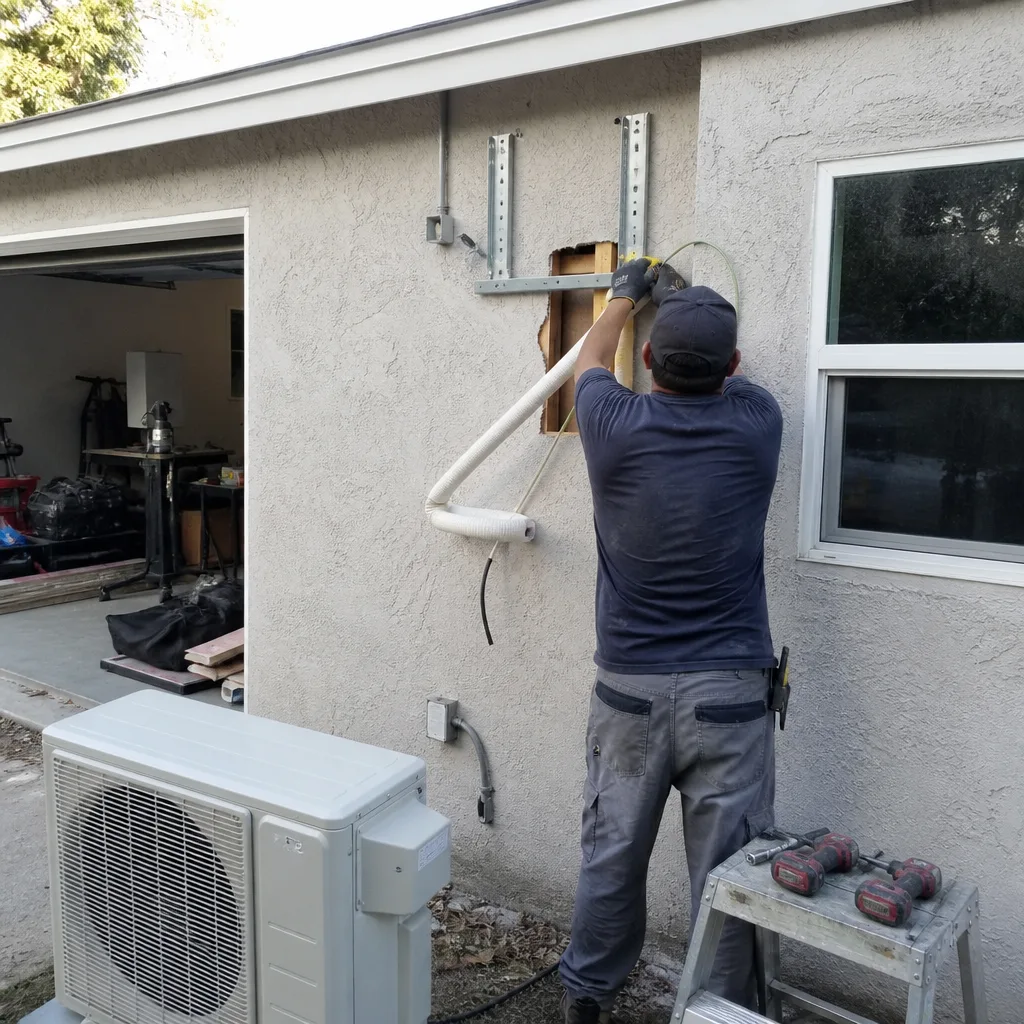
West Hollywood’s housing stock - 1940s-1970s multi-family, overwhelmingly - shapes every drawing we produce. Dingbat ground-floor bays are concrete-slab, often north-facing, surrounded by masonry. They trap heat. Our blueprints specify mini-split HVAC as standard, not optional, and we size the Title 24 Energy Compliance package for these conditions. We also specify marine-grade materials throughout: stainless or hot-dip galvanized fasteners, sealed window frames, and hardware rated for salt air that gets trapped in this dense urban flatland. The price gap between coastal-spec and inland-spec runs 8-12% on materials, but inland-grade galvanized fasteners rust out in these ground-floor conversions within three to five years. We quote the spec that lasts.
Permit Application
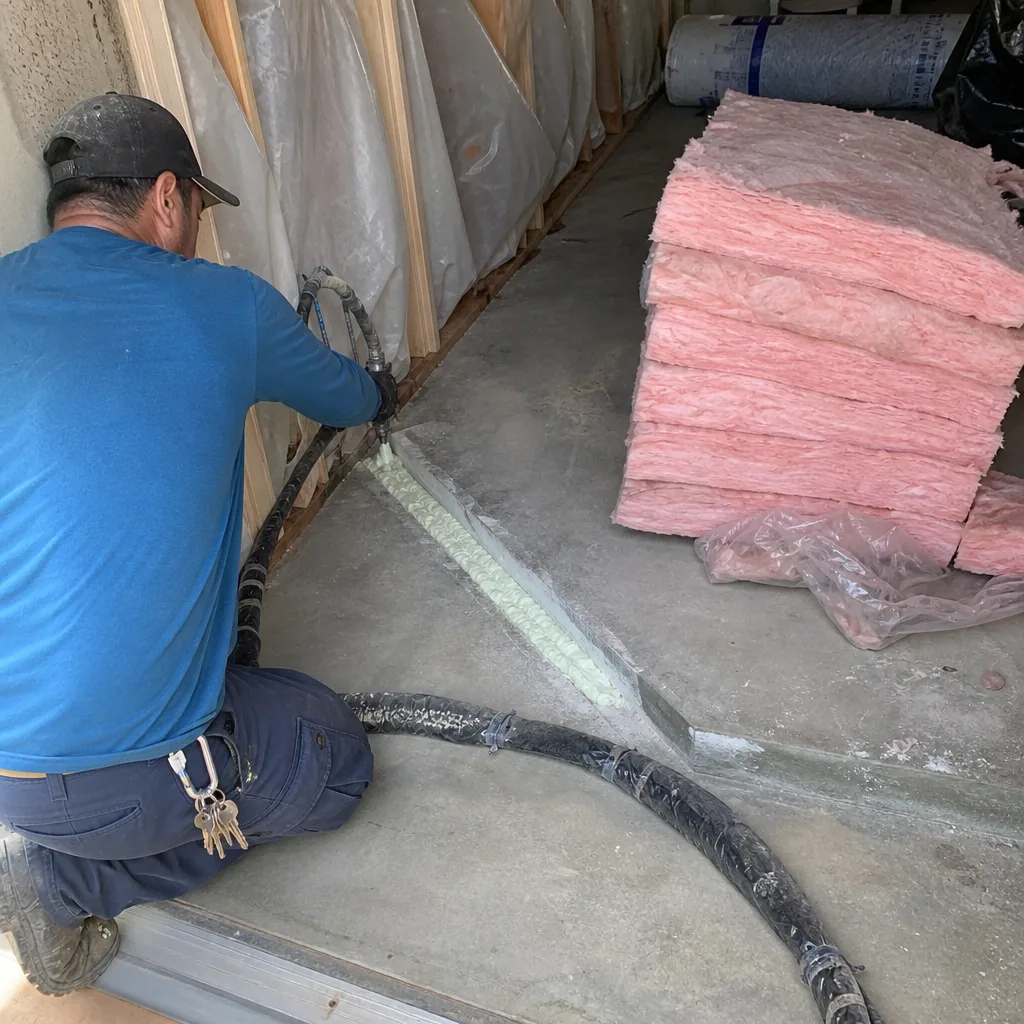
West Hollywood maintains its own planning and building department, separate from Los Angeles. Our permit sets include the standard California HCD checklist, plus the additional documentation the city’s Rent Stabilization & Housing department requires for any conversion of tenant-accessible space. We submit complete packages - architectural, structural, Title 24, and RSO clearance - to avoid the partial-review delays that cost owners a full permit cycle. Under Haven Standard Clause 5 (No Surprises), the scope we submit is the scope that gets built. No door-side upsells, no scope creep.
HOA & Zoning Compliance
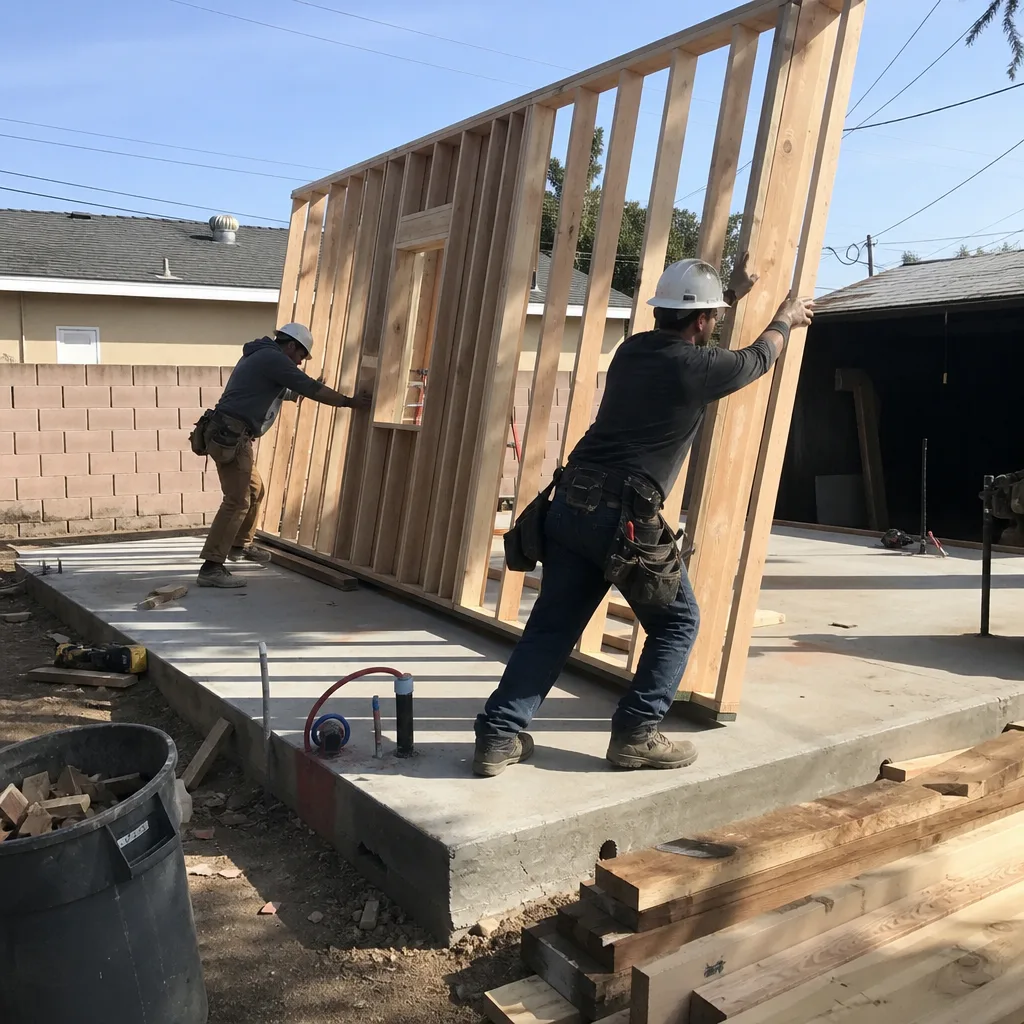
West Hollywood’s zoning is permissive on paper - ADUs are allowed by right in most residential zones - but the practical constraints are severe. Setback variances, the extra distance the city requires between your new ADU and the property line, are tight on these small parcels. HOA rules on parking ratios and exterior modifications add another layer. We handle the variance analysis, the HOA architectural review submission, and the negotiation with any existing tenant associations. Our design-build model means the same team that draws the setback solution builds it; no finger-pointing if the field condition differs from the survey.
Title 24 Energy Compliance
California’s Title 24 energy code applies to all ADUs, but West Hollywood’s specific conditions - heat-trapping flatland, masonry-surrounded ground-floor bays, minimal natural ventilation - push the compliance calculation toward higher-performance envelopes. Our permit sets include the CF-1R forms, the HERS verification schedule, and the mini-split specification that satisfies both Title 24 and actual habitability. We don’t spec the code minimum and hope for comfort. We spec what works in this climate, then document that it complies.
What happens when you call
- 1
A real person answersNo phone trees - you reach a local pro.
- 2
You get an upfront price rangeHonest numbers before anyone is dispatched.
- 3
A background-checked tech heads outLicensed & insured, dispatched right away.
- 4
You approve before work beginsNothing starts until you say go.
Trusted Brands We Service in West Hollywood
Ellery ADU Studio specifies and coordinates prefab and modular systems from Abodu, Cover, and Dvele within the same single contract that covers your design and permitting. For West Hollywood’s conversion-heavy market, we also source James Hardie fiber-cement siding and trim - specified for salt-air durability on any exterior work. These aren’t catalog items we hand off. We dimension the openings, coordinate the utility rough-ins, and warrant the finished assembly under our 365-Day Done Right Promise. Parts and systems arrive specified for your parcel, not adapted on site.
Common ADU Design & Permitting Problems We See in West Hollywood Homes

- RSO lease language that blocks conversion. A tuck-under garage bay listed as “included parking” on an active RSO lease triggers mandatory relocation fees and just-cause obligations under West Hollywood’s ordinance. Builders accustomed to LARSO rules miss this entirely. We pull lease abstracts before we draw.
- Inland-grade materials specified for coastal-trapped conditions. West Hollywood’s dense urban fabric traps salt air in ground-floor conversions. Galvanized fasteners and non-marine window frames rust and fail within a few years. We specify stainless or hot-dip hardware and sealed joints from the start.
- Soft-story retrofit and ADU conversion scheduled as separate projects. The city’s mandatory seismic retrofit ordinance applies to most of West Hollywood’s dingbat stock. Failing to coordinate both compliance tracks means two permit reviews, two construction schedules, and duplicated mobilization costs. We sequence them as one.
- Title 24 packages sized for standard conditions, not West Hollywood’s heat traps. Ground-floor dingbat bays without mechanical ventilation become uninhabitable. We size mini-split systems and insulation values for the actual thermal load, not the zip-code default.
Pricing for ADU Design & Permitting in West Hollywood, CA
A typical ADU design and permitting package in West Hollywood runs $8,500-$18,000 all-in, covering site assessment, full permit set, RSO clearance documentation, and submission through approved plans. Garage conversion ADUs, the most common type here, typically fall at the lower end of that range because the existing envelope reduces structural design scope. New detached ADUs are rare in West Hollywood due to lot coverage limits, but where feasible, they run higher due to foundation and utility extension work.
What moves the price: soft-story retrofit coordination (adds $2,000-$4,000 in structural engineering if not already completed), RSO lease complexity (multiple active leases require more documentation), and material spec level (coastal-grade hardware and finishes add 8-12% over inland-grade). Every project is quoted with a written price before any work begins - Haven Standard, Clause 1. No “call for a quote.” No range that widens at signing.
Call (424) 551-7706 for your exact number. Estimates are free, and we offer a Free Second Opinion on any written estimate already in hand.
We Also Serve Cities Near West Hollywood

Our crews work across the central LA basin, including Beverly Hills, Studio City, North Hollywood, and Sherman Oaks. Each city carries its own permitting landscape: Beverly Hills has separate design review requirements, while Studio City and North Hollywood fall under LARSO rules rather than West Hollywood’s RSO. We adjust the permit set and compliance documentation for each jurisdiction. If you’re comparing options across these markets, we’ll explain where the price and timeline differ - and why.
Serving West Hollywood, CA - Our Local Coverage Area
We’re based in the West Hollywood area and know this community well. Use the map below to see our service coverage - if you’re nearby, we can almost certainly help.
FAQs - ADU Design & Permitting in West Hollywood

Yes, if the garage bay is listed as included parking on an active lease under West Hollywood’s Rent Stabilization Ordinance. The city’s ordinance treats this as a protected housing service, and removing it triggers mandatory relocation fees and just-cause obligations that do not apply under LARSO in neighboring Los Angeles. We pull lease abstracts during our site assessment and redesign around protected spaces when necessary. Call (424) 551-7706 to schedule your free estimate and we’ll review your specific lease situation.
Salt air trapped in West Hollywood’s dense urban flatland accelerates corrosion in ground-floor conversions that inland-grade materials cannot withstand. Galvanized fasteners and standard window frames rust within three to five years in these conditions. We specify stainless or hot-dip galvanized hardware and sealed, marine-rated finishes from the start. Call (424) 551-7706 for a written quote that names the exact spec level.
Most of West Hollywood’s 1940s-1970s multi-family housing falls under the city’s mandatory soft-story seismic retrofit ordinance, and the same structural elements targeted for retrofit often surround or support the garage bays being converted to ADUs. Failing to coordinate both compliance tracks means two separate permit reviews, two construction schedules, and duplicated costs. We sequence the retrofit and ADU work as one project with one permit cycle. Call (424) 551-7706 to check your building’s soft-story status.
They assume Los Angeles rules apply. West Hollywood’s Rent Stabilization Ordinance is administered by its own city department, and its tenant protections - particularly around parking listed on leases - are stronger and more specific than LARSO. Builders who file LARSO-standard documentation get rejected or delayed for months. Our permit sets include the additional RSO clearance documentation from the start. Call (424) 551-7706 and we’ll show you what a complete West Hollywood permit package looks like.
Yes. West Hollywood’s dense urban flatland traps afternoon heat, and converted dingbat ground-floor bays - concrete-slab, often north-facing, surrounded by masonry - become stuffy without mechanical ventilation. Mini-split systems are effectively non-negotiable for habitability and Title 24 compliance in these units. We size and specify them in every ground-floor conversion we design. Call (424) 551-7706 for a written quote that includes the HVAC line item.
Ready to move forward? Call (424) 551-7706 to schedule your free estimate. Nadia Ellery and our team will walk your West Hollywood property, flag the RSO and soft-story issues that other builders miss, and deliver a written price before any work starts - guaranteed under Haven Standard, Clause 1. Live person answers 24/7. Free Second Opinion available on any written estimate already in hand.
Written by Nadia Ellery, Owner at Ellery ADU Studio Los Angeles, serving West Hollywood since 2015.