
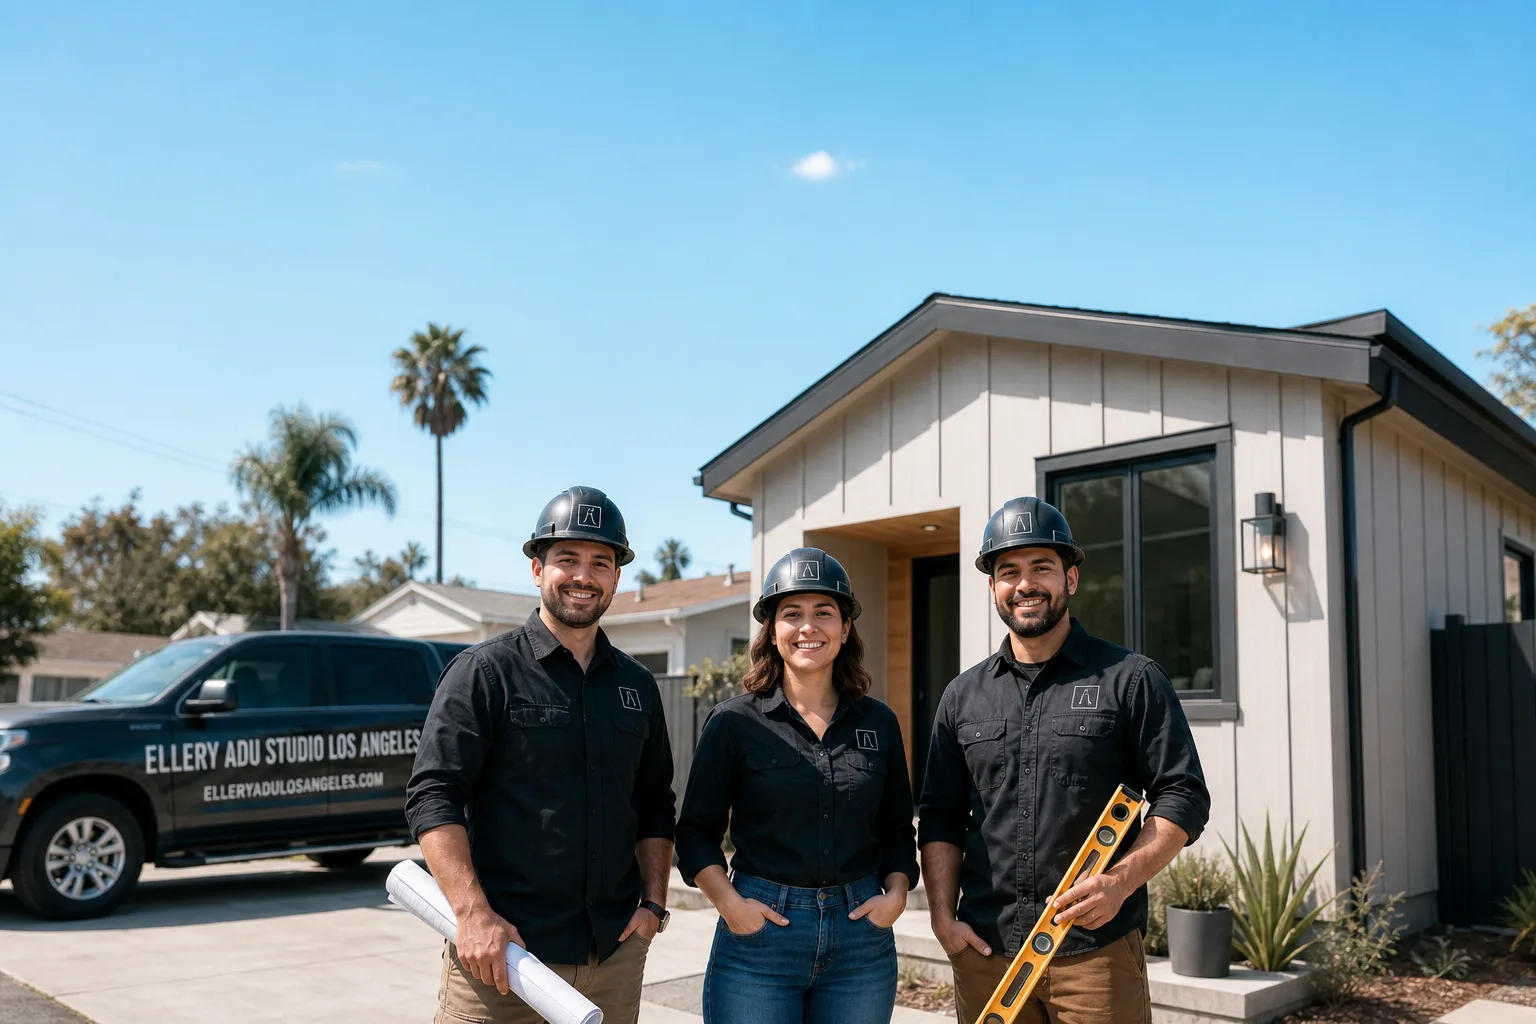
Fast, Reliable ADU Design & Permitting Across Van Nuys
ADU design and permitting in Van Nuys typically runs $8,500-$18,000 for the full architectural and engineering set plus city submission, with most garage conversion permits clearing in 6-10 weeks when routed through LA’s Standard ADU Plan Program. We’re ADU Design & Permitting in Van Nuys specialists who coordinate dispatch and scheduling from our Los Angeles office, with crews serving the Valley locally. Call (424) 551-7706 to schedule your free estimate - every project gets a written price before any work starts, per Haven Standard Clause 1.
Why Ellery ADU Studio Los Angeles Is Van Nuys’s Preferred ADU Design & Permitting Company
We’ve designed, permitted, and built over 900 ADUs since 2015, the year California’s ADU laws shifted, and a significant share of that work has been right here in Van Nuys. The neighborhood’s alley-facing garages on 1950s-60s ranches are a project type we know cold - not from a manual, from walking hundreds of these lots.
Our Van Nuys clients receive the same documentation we provide everywhere: a written price before any work starts, a documented photo record on every visit, and the 365-Day Done Right Promise backed in writing. No voicemail queues - a live person answers calls 24/7.
We offer a Free Second Opinion on any written estimate already in hand. If another contractor’s scope looks thin or their allowances seem low for what your garage is likely hiding, we’ll tell you exactly what we found on comparable Van Nuys jobs and where their number may move.
Our ADU Design & Permitting Services in Van Nuys

Site Assessment
Every Van Nuys project starts with a physical walk-through, not a satellite-photo guess. On a 1959 ranch off Hazeltine Avenue with an alley-fed detached garage, our tech pulled the stucco back and found a 60-amp sub-panel feeding the garage, uninsulated slab-on-grade, and framing with dry-rot at the sill plate where irrigation had been hitting it for years - all before we filed. We wrote the electrical upgrade, sill repair, and Title 24 mini-split load into the contract as allowances, ran them through LA’s Standard ADU Plan Program set, and priced the discoveries in writing for the homeowner’s signature before any framing went back up. The permit cleared plan check in weeks instead of the months the family had been bracing for.
That Hazeltine job is typical for Van Nuys. The post-WWII ranch stock here, mostly built 1948-1968, sits on flat rectangular lots with detached garages accessed from rear alleys. These structures have aging 60-amp sub-panels, uninsulated slab foundations, and original stucco that must be matched. Our site assessment documents each condition with photos, then maps it to the code upgrades the permit will trigger.

ADU Design & Blueprints
We design to what the lot will bear and what the city will approve. In Van Nuys, that usually means matching an alley-facing garage conversion to one of LA’s Standard ADU Plan Program pre-approved sets - a catalog most homeowners here have never heard of. The right match cuts plan-check time from months to weeks. The wrong match, or a custom set that ignores the program, forces a full plan-check cycle.
Our ADU Design & Permitting team produces construction-ready drawings that include structural, electrical, plumbing, and energy compliance. Every set is reviewed against Van Nuys-specific conditions: west-facing garage walls that bake in afternoon sun, original stucco textures that must be matched for neighborhood compatibility, and the 6,000-7,500 sq ft lot footprints that constrain setback and height.
Permit Application
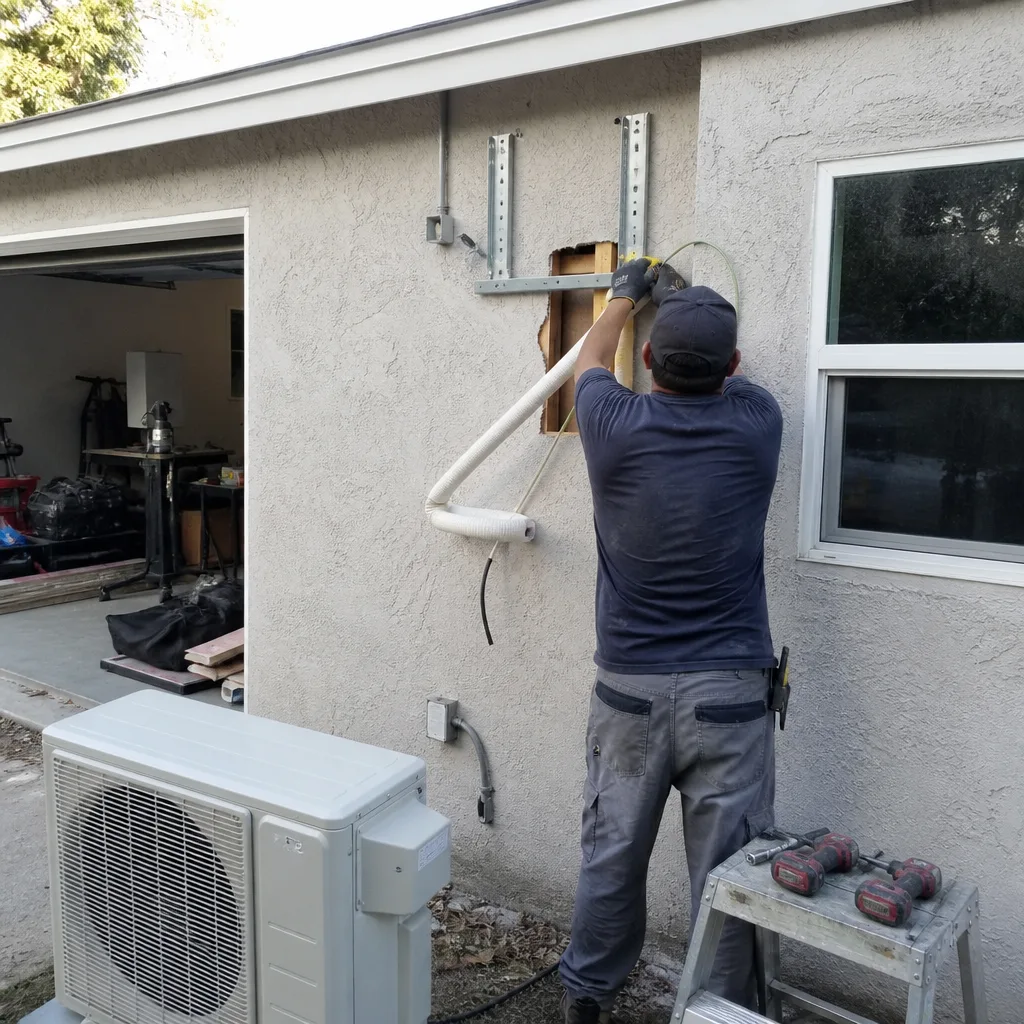
Van Nuys falls under City of Los Angeles jurisdiction, so we file with LA Department of Building and Safety, not a separate Valley bureau. We handle the full submission: plan check, corrections, resubmission, and scheduling of required inspections. Because we route eligible projects through the Standard ADU Plan Program, our Van Nuys clients routinely see permit approval in 6-10 weeks versus the 4-6 months common for full custom plan check.
The permit set is the core product, not an afterthought. Every drawing is stamped, every calculation is shown, and every energy model is documented before submission.
HOA & Zoning Compliance
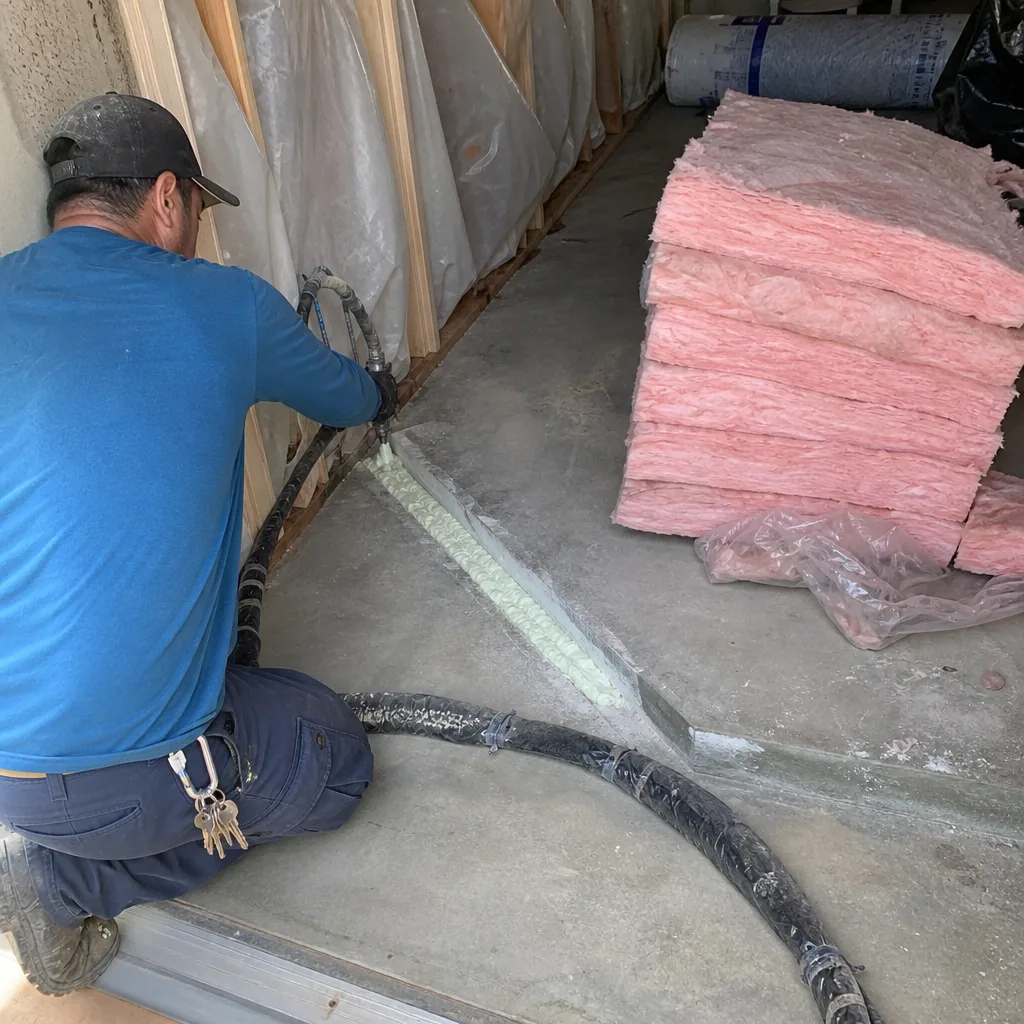
Most Van Nuys neighborhoods are unincorporated LA city territory without active HOAs, but pockets of covenant-restricted areas exist near the Sepulveda Basin and along select tracts south of Victory Boulevard. We verify CC&R restrictions, setback variances - the extra distance the city requires between your new ADU and the property line - and any R-1 zone density limits before design begins. If your property falls under a covenant, we document the restriction and design to it, not around it.
Title 24 Energy Compliance
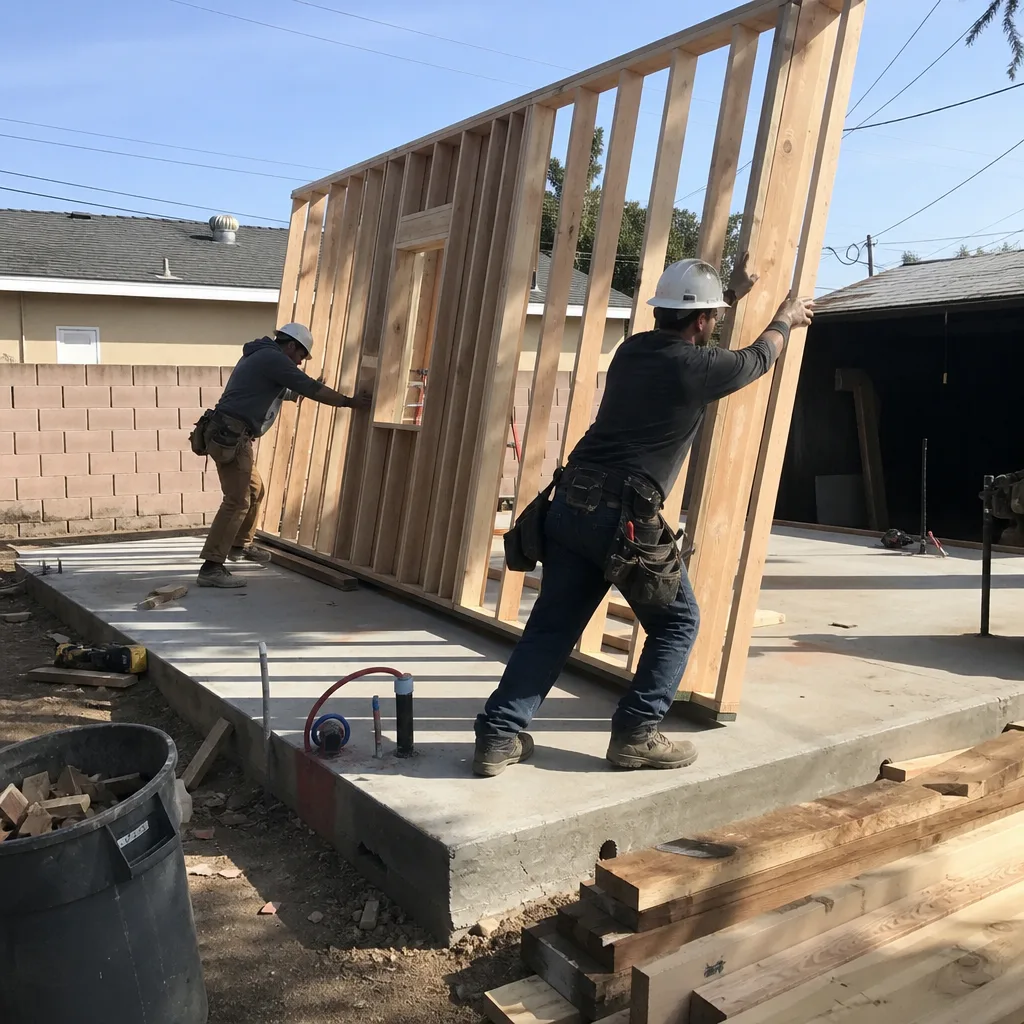
Van Nuys sits in the deepest part of the San Fernando Valley heat pocket, routinely hitting 105°F+ in summer - among the highest readings in all of Los Angeles County. Every ADU here must pass strict Title 24 energy compliance for cooling loads, and mini-split HVAC is effectively non-negotiable, adding cost that contractors in milder LA neighborhoods don’t face as consistently.
We run the energy model early, size the mini-split system to the actual load, and document the compliance certificate as part of the permit set. Skipping or under-scoping this step means discovering at plan check that a single mini-split head won’t clear the energy model on a west-facing garage conversion - a correction that costs weeks and money.
What happens when you call
- 1
A real person answersNo phone trees - you reach a local pro.
- 2
You get an upfront price rangeHonest numbers before anyone is dispatched.
- 3
A background-checked tech heads outLicensed & insured, dispatched right away.
- 4
You approve before work beginsNothing starts until you say go.
Trusted Brands We Service in Van Nuys
Ellery ADU Studio specifies and coordinates prefab and modular systems from Abodu, Cover, and Mighty Buildings within the same single contract that covers your design, permitting, and site work. For Van Nuys lots where a new detached ADU in Van Nuys makes more sense than a garage conversion - particularly corner lots with alley access that can accommodate a delivered module - we model the foundation, utility tie-ins, and Title 24 envelope to the manufacturer’s spec, then permit and build it as one scope at one written price. No designer-builder blame gap. The same crew that reviewed your slab condition handles the module set.
Common ADU Design & Permitting Problems We See in Van Nuys Homes

- Bidding off the original stucco without opening it. The 60-amp sub-panel, uninsulated slab, and rotten sill plates only surface after inspection, and the quote moves hard. We open first, photograph everything, and write allowances into the contract.
- Designing to a stock plan that doesn’t match LA’s Standard ADU Plan Program. This forces a full plan-check cycle instead of a weeks-long pre-approved review. We match the right pre-approved set to your lot dimensions and alley orientation before any line is drawn.
- Under-scoping Title 24 cooling-load compliance for the Valley heat pocket. A single mini-split head often won’t clear the energy model on a west-facing garage conversion in Van Nuys. We run the model early and size the system correctly.
- Ignoring the multi-generational use case. Van Nuys’s large Latino households often build casitas for family, not rental income. That changes bedroom count, kitchen size, and separate-meter decisions. We design for the actual use, not a generic rental unit.
Pricing for ADU Design & Permitting in Van Nuys, CA
A typical ADU design and permitting package in Van Nuys runs $8,500-$18,000 all-in, depending on whether we route through LA’s Standard ADU Plan Program or a full custom set. Site assessment and documentation adds $1,200-$2,400. Title 24 energy modeling and compliance certification runs $2,800-$4,500 for the Valley’s cooling-load requirements. If your garage needs electrical service upgrade from 60-amp to 200-amp, we write that as a separate allowance - typically $4,500-$7,500 - priced and approved in writing before work starts, per Haven Standard Clause 5 (No Surprises).
What moves the number: custom versus pre-approved plans, structural surprises in the existing garage, and the cooling-load intensity of your specific lot orientation. West-facing walls cost more to condition. Alley access that won’t accommodate a concrete pump adds pour complexity.
Every project is quoted with a written price before any work begins. No “call for a quote.” The price you sign is the price you pay. Call (424) 551-7706 for your free estimate.
We Also Serve Cities Near Van Nuys

Our crews work across the central and east Valley, including Van Nuys neighbors: Sherman Oaks, Studio City, North Hollywood, and Encino. Each shares LA city jurisdiction and similar post-war housing stock, though Van Nuys’s alley-facing garage density and heat-pocket climate create conditions we don’t see identically anywhere else.
Serving Van Nuys, CA - Our Local Coverage Area
We’re based in the Van Nuys area and know this community well. Use the map below to see our service coverage - if you’re nearby, we can almost certainly help.
FAQs - ADU Design & Permitting in Van Nuys
Online calculators assume a finished structure in good condition; they don’t account for the 60-amp sub-panels, uninsulated slabs, and dry-rotted sill plates we find in nearly every 1948-1968 Van Nuys garage once we open the walls. The code upgrades these trigger - electrical service upgrade, foundation insulation, structural repair - add $6,000-$14,000 to a typical project. We price these as written allowances after inspection, not surprises after demolition. Call (424) 551-7706 for an exact quote - estimates are free.
Yes, and you usually should. Because Van Nuys falls under City of Los Angeles jurisdiction, ADU projects here can use LA’s Standard ADU Plan Program - a pre-approved plan catalog that can cut plan-check time from months to weeks. Most Van Nuys homeowners have never heard of it, so the biggest design-permitting advantage in this neighborhood is simply knowing the program exists and matching the right pre-approved set to an alley-facing garage conversion. We handle the match as part of our design scope.
Nearly always. The original 60-amp sub-panels in Van Nuys’s post-war garages cannot handle the added load of a dwelling unit: kitchen circuits, HVAC, lighting, and outlets per current NEC code. We inspect the existing service during site assessment, photograph the panel and feeder, and write the upgrade as a line-item allowance - typically $4,500-$7,500 - priced in writing before any work starts.
Van Nuys sits in the San Fernando Valley heat pocket, where summer temperatures routinely exceed 105°F. Title 24 energy modeling assigns higher cooling-load requirements here than for coastal zones, which means larger mini-split capacity, better envelope insulation, and more stringent window U-factor ratings. A single mini-split head that clears the model in Santa Monica often fails in Van Nuys on a west-facing garage conversion. We run the correct climate zone model and size the system accordingly.
Week 1: Site assessment - we open the garage, photograph conditions, document the electrical service, slab, and framing. Week 2-3: Design - we match your lot to LA’s Standard ADU Plan Program or develop a custom set, run Title 24 energy modeling, and produce the full permit package. Week 4: Written pricing - you receive a line-item contract with allowances for known unknowns, signed before any work begins. Week 5-6: Permit submission to LA DBS. Week 7-14: Plan check and corrections, typically faster through the Standard Plan Program. Week 15-16: Permit issued, construction begins. Call (424) 551-7706 to start with your free site assessment.
Ready to convert your Van Nuys garage into a permitted ADU? Call (424) 551-7706 to schedule your free estimate. Every project gets a written price before work starts, a documented photo record on every visit, and our 365-Day Done Right Promise - in writing, before we begin.
Written by Nadia Ellery, Owner at Ellery ADU Studio, serving Van Nuys since 2015.