
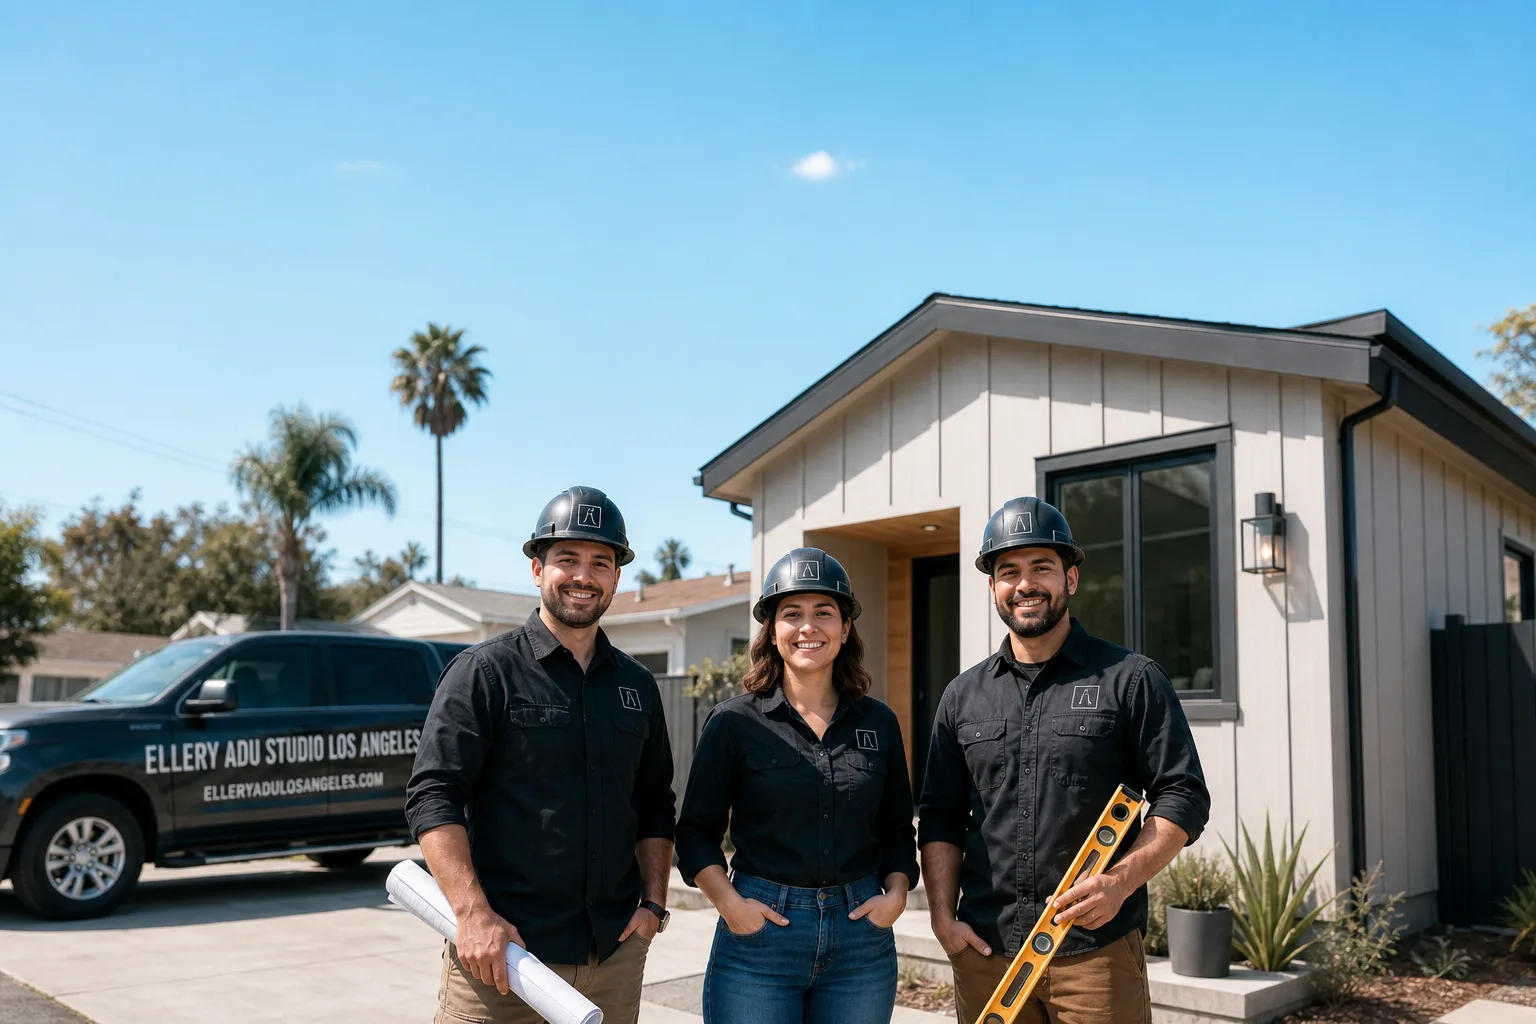
Fast, Reliable ADU Design & Permitting Across Encino
ADU design and permitting in Encino typically runs $8,500-$18,000 for the full permit set and application package, with most projects reaching LADBS plan check within 6-10 weeks of site assessment. We’re the team that handles the drawings, the Title 24 energy model, and the permit pull as one contract at one written price - no designer-builder finger-pointing when something doesn’t line up. Our ADU Design & Permitting crew coordinates dispatch from our Los Angeles office and serves Encino directly, including the flat valley grid north of Ventura Boulevard and the hillside streets south toward Mulholland.
Why Ellery ADU Studio Los Angeles Is Encino’s Preferred ADU Design & Permitting Company
We’ve designed, permitted, and built over 900 ADUs since 2015 - the year California’s ADU laws shifted - and a significant cluster of those sits in Encino’s 91316 and 91436 ZIP codes. Homeowners here find us because they’ve already read the three-star reviews of contractors who skipped the fire-hazard mapping or undersized the HVAC for valley heat. They want the permit set treated as the core product, not an afterthought.
Our response time to Encino is same-day for initial site assessments scheduled through our office. We know the difference between a flat-lot ranch on Haskell Avenue and a hillside parcel on Encino Hills Drive - and we check the fire hazard severity zone before we draw a single line. Reviews from Encino clients consistently cite the documented photo record we deliver on every visit and the written price locked at signing under Haven Standard Clause 1.
Nadia Ellery built this studio on the principle that the permit set is what makes or breaks an ADU project. In Encino, that means understanding LADBS’s local plan check preferences, the Encino Hills Very High Fire Hazard Severity Zone overlay, and the specific HOA architectural submittals that newer developments require. We’re not guessing. We’ve done it.
Our ADU Design & Permitting Services in Encino

Site Assessment
Every Encino project starts with a documented site assessment - photos, measurements, and a written findings report. On the valley floor, we’re checking whether your 1950s-1970s ranch has the 15,000-20,000 sq ft lot that allows the dual-unit JADU-plus-ADU strategy. In the Encino Hills, we’re verifying fire hazard severity zone mapping, slope stability, and whether engineered caisson foundations will be required. The assessment includes a preliminary Title 24 energy load calculation based on your parcel’s orientation and exposure to that 105-110°F afternoon heat. You’ll receive the photo record and written findings before any design work begins.
ADU Design & Blueprints
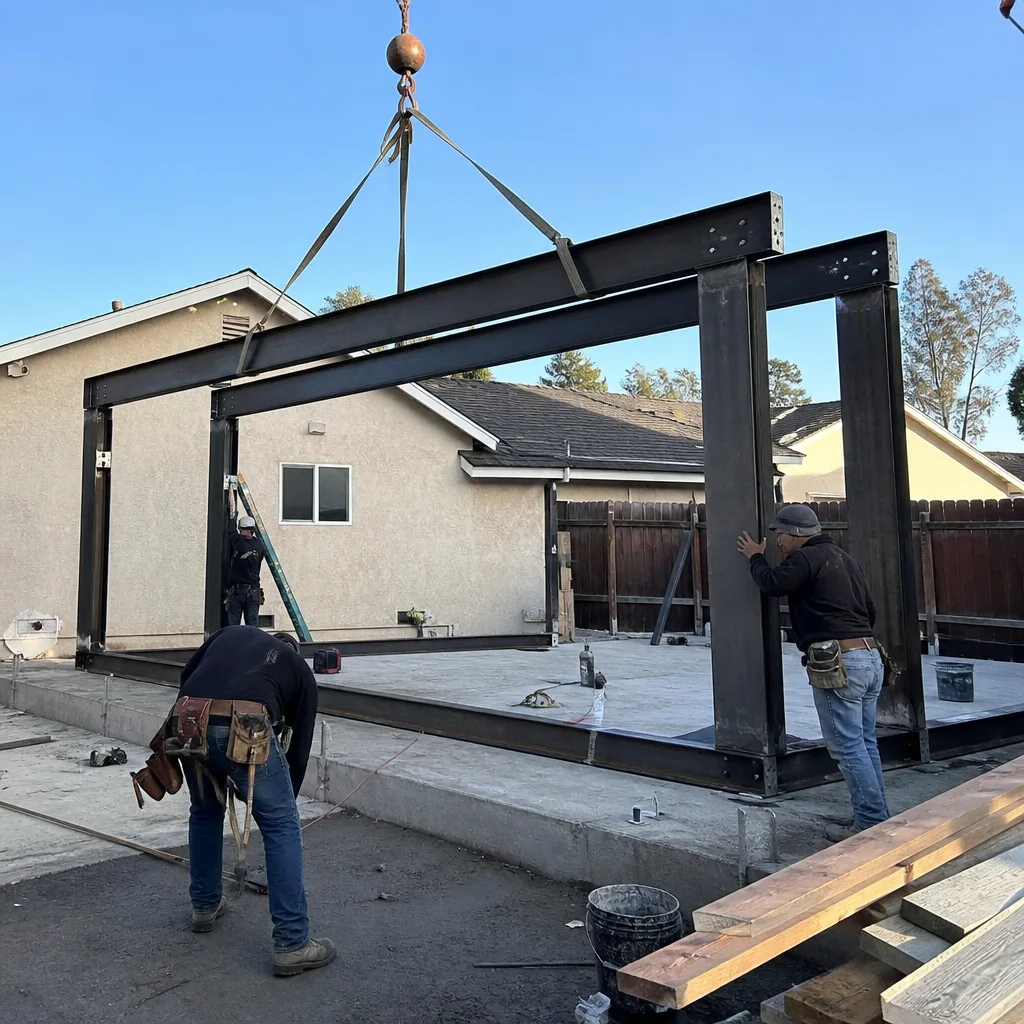
Our architectural team produces the full permit drawing set - floor plans, elevations, structural calcs, and energy compliance documentation - under the same contract that covers construction. For Encino’s newer homes, we design around existing builder warranties by keeping the ADU footprint behind the rear setback line and avoiding any penetration of the main-house envelope. For hillside parcels, we engineer grade-beam or caisson foundations and specify fire-rated wall assemblies with ember-resistant vents. The drawings are submitted to LADBS as a coordinated package, not piecemeal.
Permit Application
We handle the LADBS submittal, plan check response, and correction rounds. Encino projects in the flat valley grid often move faster because the zoning is straightforward R-1 with no hillside overlay. Hillside parcels require additional fire department review - we anticipate this and front-load the documentation. Under Haven Standard Clause 5 (No Surprises), the scope is locked at signing; no plan-check upsells, no scope creep when the city asks for clarifications. The permit application fee is itemized in your written quote.

HOA & Zoning Compliance
Newer Encino developments - particularly the master-planned communities built from the 1990s forward - carry HOA architectural review boards with specific material palettes, height restrictions, and setback interpretations that exceed LADBS minimums. We prepare the HOA submittal package concurrently with the permit set, using the same drawings and specifications so nothing contradicts. Our field vignette: a 1998-built home off Louise Avenue near White Oak, where we worked the ADU footprint into the HOA architectural submittal before it ever went to LADBS. The owners kept their builder warranty intact because we coordinated the detached structure behind the lot’s rear setback line rather than touching the main-house envelope.

Title 24 Energy Compliance
Encino’s interior valley location demands energy modeling calibrated to 105-110°F summer peaks, not the milder coastal assumptions many designers default to. We run the full Title 24 calculation and specify properly sized mini-split systems with continuous exterior insulation. A west- or south-facing Lanai-style ADU in Encino will fail comfort standards if modeled against Santa Monica weather data. We model against Van Nuys Airport CIMIS station data - the closest accurate reference - and size accordingly.

What happens when you call
- 1
A real person answersNo phone trees - you reach a local pro.
- 2
You get an upfront price rangeHonest numbers before anyone is dispatched.
- 3
A background-checked tech heads outLicensed & insured, dispatched right away.
- 4
You approve before work beginsNothing starts until you say go.
Trusted Brands We Service in Encino
We specify and coordinate prefab and modular systems from Abodu, Cover, and Dvele within our single-contract design-build model. For site-built ADUs in Encino, we frequently specify James Hardie fiber-cement cladding for its fire-resistant rating and performance in extreme heat cycles. Every brand selection is matched to your parcel’s specific conditions - hillside fire zones get different exterior assemblies than flat-lot valley projects - and written into the scope before construction starts.
Common ADU Design & Permitting Problems We See in Encino Homes
- Coastal climate assumptions on valley heat. Designers unfamiliar with Encino’s 105-110°F summer peaks spec mini-splits and insulation packages adequate for Santa Monica or Venice. The result: a west-facing backyard ADU that bakes through August afternoons and fails Title 24 compliance at final inspection. We model against actual valley weather data.
- Missing the Very High Fire Hazard Severity Zone on Encino Hills addresses. The address says “Encino,” but the parcel sits in a VHFHSZ. Plans get kicked back at LADBS plan check for non-ember-resistant vents, missing fire-rated assemblies, and inadequate defensible space clearances. We check the zone mapping during site assessment, not after submittal.
- Treating JADU-plus-ADU stacks as separate permits. On Encino’s large flat lots, the garage-conversion JADU and new detached ADU must be coordinated as one parcel strategy - shared site plan, parking calcs, and utility sizing. Filing them separately trips LADBS review and delays both projects. We design the integrated site plan from day one.
- HOA submittals that contradict the permit set. Newer Encino developments require architectural review before LADBS sees the drawings. When the HOA package and permit set are prepared by different parties, conflicts emerge - material approvals that don’t match structural specs, height interpretations that exceed zoning. We prepare one coordinated document set.
Pricing for ADU Design & Permitting in Encino, CA
A typical ADU permit set and application package in Encino runs $8,500-$18,000, depending on complexity. Garage conversion JADUs on flat valley lots with no hillside overlay fall at the lower end. New detached ADUs on Encino Hills parcels requiring fire-rated assemblies, engineered foundations, and extended plan check rounds fall at the higher end. The dual-unit JADU-plus-ADU strategy adds roughly $2,500-$4,000 to the design and permitting scope because the site plan, utility calculations, and parking analysis must be coordinated as one parcel submission.
What moves the number: hillside vs. flat lot, fire zone overlays, HOA architectural review requirements, and whether Title 24 demands enhanced insulation or upgraded mechanical systems for extreme heat exposure. Every project is quoted with a written price before any work begins, per Haven Standard Clause 1. No “call for pricing.” No range that widens once you’re committed.
We also offer a Free Second Opinion on any written estimate already in hand. Call (424) 551-7706 to schedule your free estimate.
We Also Serve Cities Near Encino
Our ADU Design & Permitting in Encino team works across the central San Fernando Valley, including Tarzana to the west, Sherman Oaks to the east, Van Nuys to the north, and Studio City to the southeast. Each city carries distinct zoning interpretations, hillside overlays, and HOA landscapes - we adjust the permit strategy accordingly rather than recycling Encino’s approach.
Serving Encino, CA - Our Local Coverage Area
We’re based in the Encino area and know this community well. Use the map below to see our service coverage - if you’re nearby, we can almost certainly help.
FAQs - ADU Design & Permitting in Encino
Yes, if your parcel is in Encino’s flat valley grid on a lot of roughly 15,000 sq ft or larger. The City of Los Angeles allows both a garage-conversion Junior ADU (under 500 sq ft, owner-occupied) and a full detached ADU (up to 1,200 sq ft) on the same R-1 parcel, provided the site plan coordinates parking, utility capacity, and setback compliance as one integrated submission. Hillside parcels with slope or fire zone constraints may limit this strategy. Call (424) 551-7706 and we’ll check your specific parcel - estimates are free.
No, if your parcel is confirmed outside the Very High Fire Hazard Severity Zone. Flat valley grid addresses in Encino - north of Ventura Boulevard, generally - fall under standard LADBS fire separation requirements, not the enhanced VHFHSZ rules. We verify your parcel’s zone mapping during site assessment before specifying materials. Call (424) 551-7706 to confirm your property’s status - estimates are free.
A typical 400-600 sq ft detached ADU in Encino requires a 12,000 BTU mini-split minimum, not the 9,000 BTU unit often spec’d for coastal Los Angeles. West- and south-facing structures in Encino’s 105-110°F heat pocket absorb significant afternoon solar gain; undersizing produces failed Title 24 compliance and unlivable summer temperatures. We run the full energy model against Van Nuys weather data, not coastal assumptions. Call (424) 551-7706 for a site-specific load calculation - estimates are free.
Not if the ADU is designed and sited to avoid penetrating the main-house envelope. For homes built from the 1990s forward - common in Encino’s newer developments - we coordinate the detached ADU behind the rear setback line and run utilities independently, preserving the original structure’s warranty coverage. We also prepare the HOA architectural submittal to ensure no covenant violations trigger warranty clauses. The specific strategy depends on your builder’s warranty language and HOA covenants. Call (424) 551-7706 and we’ll review both - estimates are free.
Most newer Encino HOAs require architectural review before LADBS permitting, with specific controls on exterior materials, roof pitch, height, and color palette that match the master plan. Some restrict detached structures entirely or limit them to specific zones of the lot. We prepare the HOA submittal package using the same drawings and specifications as the permit set, ensuring no conflicts between HOA approval and code compliance. The requirements vary by development - we pull the CC&Rs and architectural guidelines during our initial document review. Call (424) 551-7706 to start that review - estimates are free.
Ready to move forward? Call (424) 551-7706 to schedule your free estimate. You’ll receive a written price before any work begins, a documented photo record on every visit, and the 365-Day Done Right Promise backed in writing under The Haven Standard.
Written by Nadia Ellery, Owner at Ellery ADU Studio, serving Encino since 2015.