
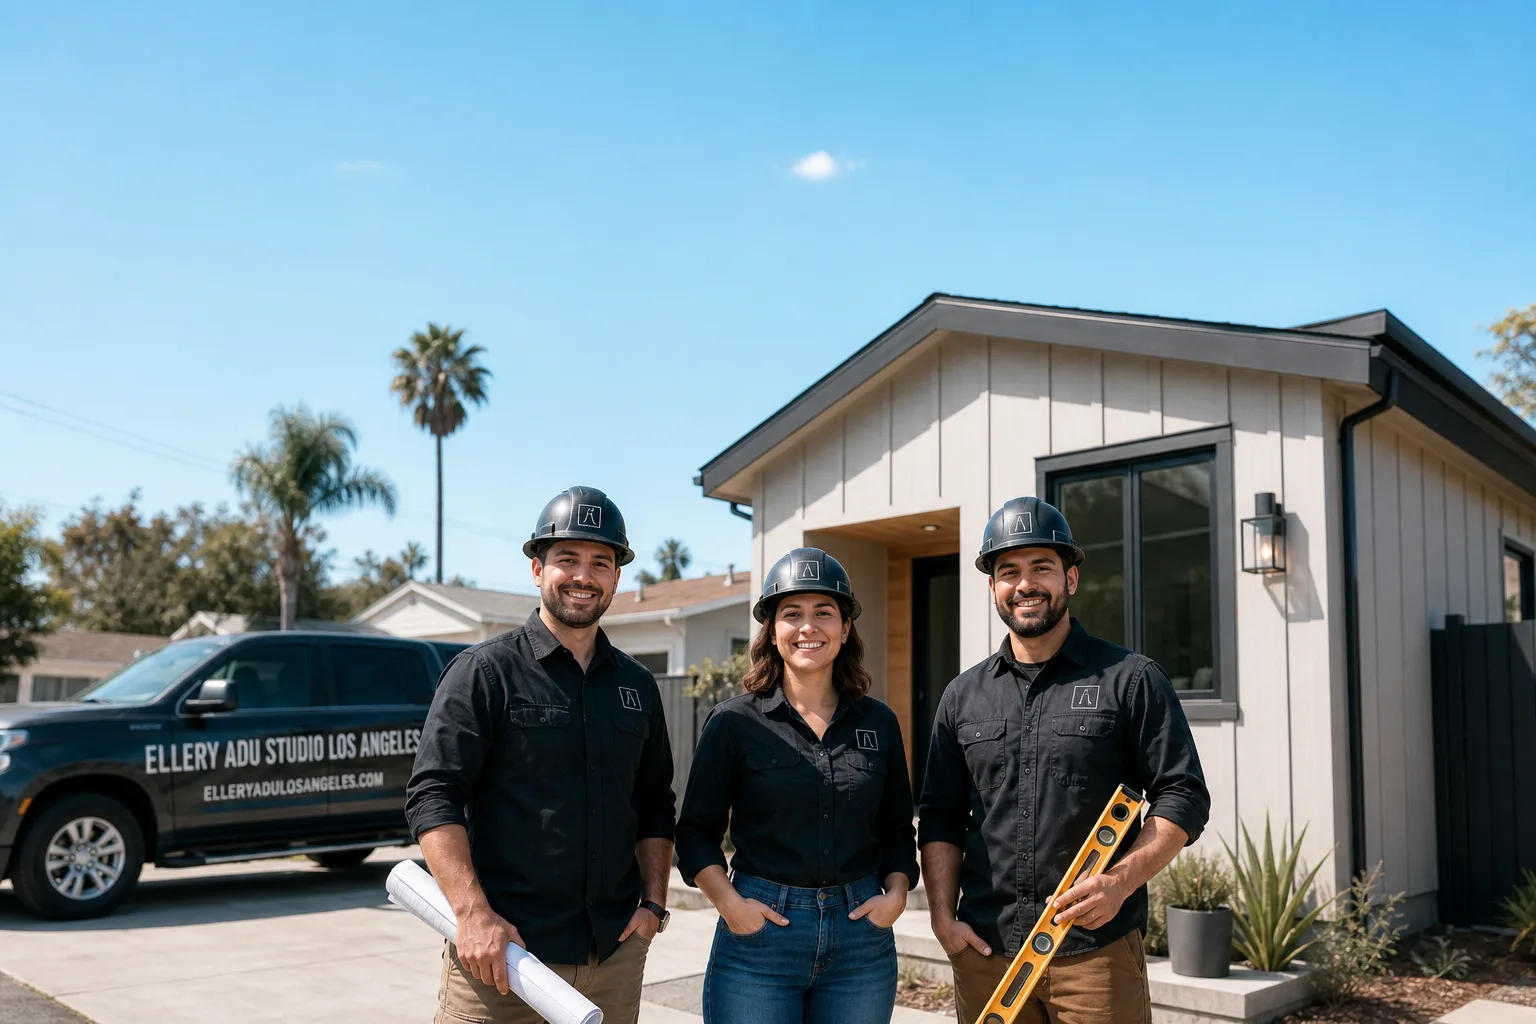
Fast, Reliable ADU Design & Permitting Across Studio City
ADU design and permitting in Studio City runs $8,500-$18,000 for the full architectural and structural permit set, with a new detached ADU in Studio City on hillside projects above Fryman Road adding $3,000-$7,000 for geotechnical reports, caisson foundations, and Chapter 7A ignition-resistant detailing required by LA DBS. Most flatland permit sets clear plan check in 10-14 weeks; hillside projects with VHFHSZ requirements typically need 16-22 weeks because of the additional fire-resistance review cycle. Call (424) 551-7706 to schedule your free estimate - every project receives a written price before any work begins, per Haven Standard Clause 1.
We serve Studio City from our Los Angeles office, with crews working the flatland ranch tracts south of Ventura Boulevard and the steep hillside parcels climbing toward Mulholland. The lot type determines everything - foundation system, fire-resistance assembly, even your mini-split sizing for 100°F Valley summers. Our ADU Design & Permitting team has handled both conditions since 2015, and we do not start drawings until we know which set of rules applies to your specific parcel.
Why Ellery ADU Studio Los Angeles Is Studio City’s Preferred ADU Design & Permitting Company
Studio City homeowners have hired us for 900+ ADU projects since 2015, every one with a written price locked before work started and a documented photo record delivered at completion. We do not advertise years of service as a substitute for documentation - we show you the permit set, the photo log, and the warranty clause in writing before you sign.
Response time to Studio City is same-day for initial site assessments on flatland lots; hillside parcels above Fryman Road require a geotechnical walk with our structural engineer, typically scheduled within 48 hours. We know the difference between a 1948 ranch on a 6,500 sq ft lot near Laurel Canyon Boulevard and a 1970s custom build on a steep lot off Mulholland Drive, and we design accordingly.
Nadia Ellery, who leads our studio, reviews every permit set before it enters LA DBS plan check. Background-checked, uniformed crews handle site work, and our license number appears on every page of every document we produce. The Haven Standard governs every Studio City project: written price before work starts, documented photo record on every visit, and our 365-Day Done Right Promise backed in writing.
Our ADU Design & Permitting Services in Studio City

Site Assessment
Every Studio City project starts with a parcel-specific evaluation. On flatland lots between Ventura Boulevard and the LA River corridor, we verify garage slab thickness, setback distances, and utility lateral capacity - most post-war ranch garages sit on 4-inch slabs that are within range for conversion, but the sewer lateral to the street may need upsizing if it is original galvanized or clay. On hillside parcels, we flag VHFHSZ triggers, assess access for caisson drilling equipment, and identify whether your lot falls under LA City’s Hillside Construction Regulations. The site assessment includes a written findings report with photographs, not a verbal summary. This report becomes the foundation of your permit set and your fixed-price quote.

ADU Design & Blueprints
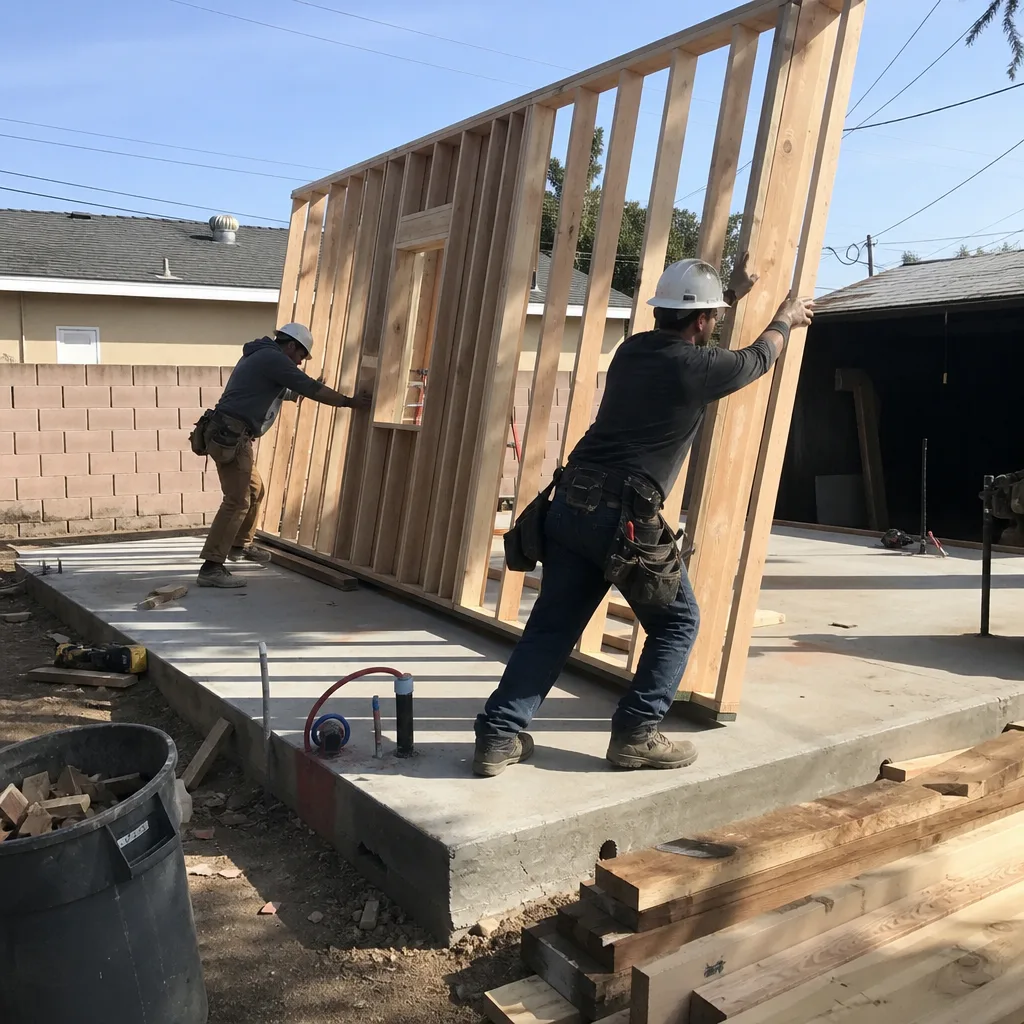
Our architectural and structural drawings are the core product, not an afterthought. For Studio City hillside ADUs, the permit set must lock in Chapter 7A assemblies before structural plan check - ember-resistant vents, Class A roofing, one-hour fire-rated exterior walls - or LA DBS issues a correction notice mid-review that forces redesign and delays. We coordinate with your architect or designer on long-lead selections: rift-oak millwork, architectural glass, custom cabinetry. These items set the calendar, not labor, so we finalize specifications and fix pricing in writing before any order is placed. On a recent project above Fryman Road, our crew coordinated a Dvele prefab shell with custom millwork and glazing while the structural set carried caisson foundations and VHFHSZ detailing. The permit set included every assembly specification; DBS cleared it on first review.

Permit Application
We prepare and submit the complete permit package to LA Department of Building and Safety, including Title 24 energy compliance documentation, structural calculations, and fire-resistance assembly details. Flatland Studio City applications typically move through plan check in 10-14 weeks; hillside projects with geotechnical reports and Chapter 7A requirements average 16-22 weeks. We track the review cycle, respond to corrections within 48 hours, and do not permit construction to begin until the set is approved. Starting early on an unapproved design is how hillside projects accumulate change orders.
HOA & Zoning Compliance
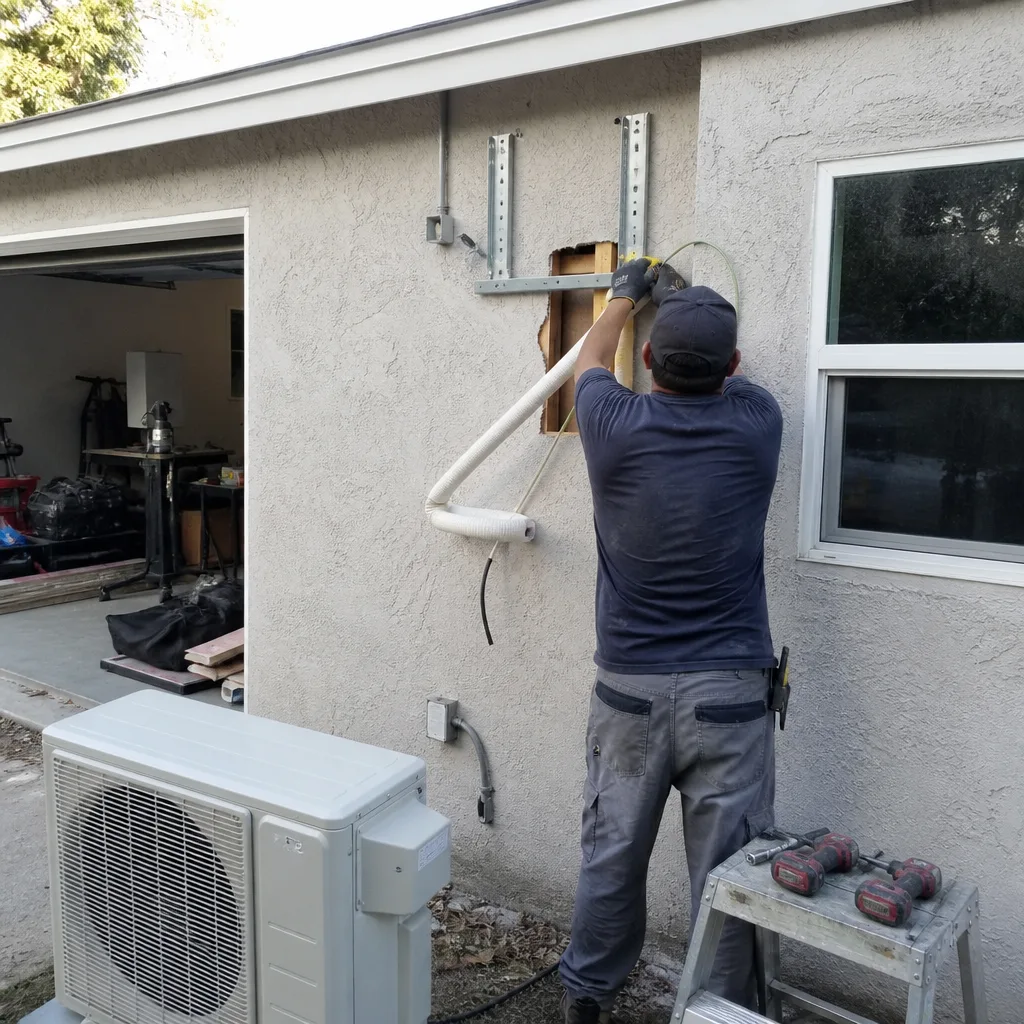
Studio City has no city-specific ADU ordinance beyond state law and LA City code, but many hillside properties sit within private road or hillside maintenance associations with CC&Rs that restrict structure height, footprint, or exterior materials. We review your title report and association documents during the site assessment phase, then design to both code and covenant requirements. The permit set notes any variance or conditional-use elements so the approval path is transparent before submission.
Title 24 Energy Compliance
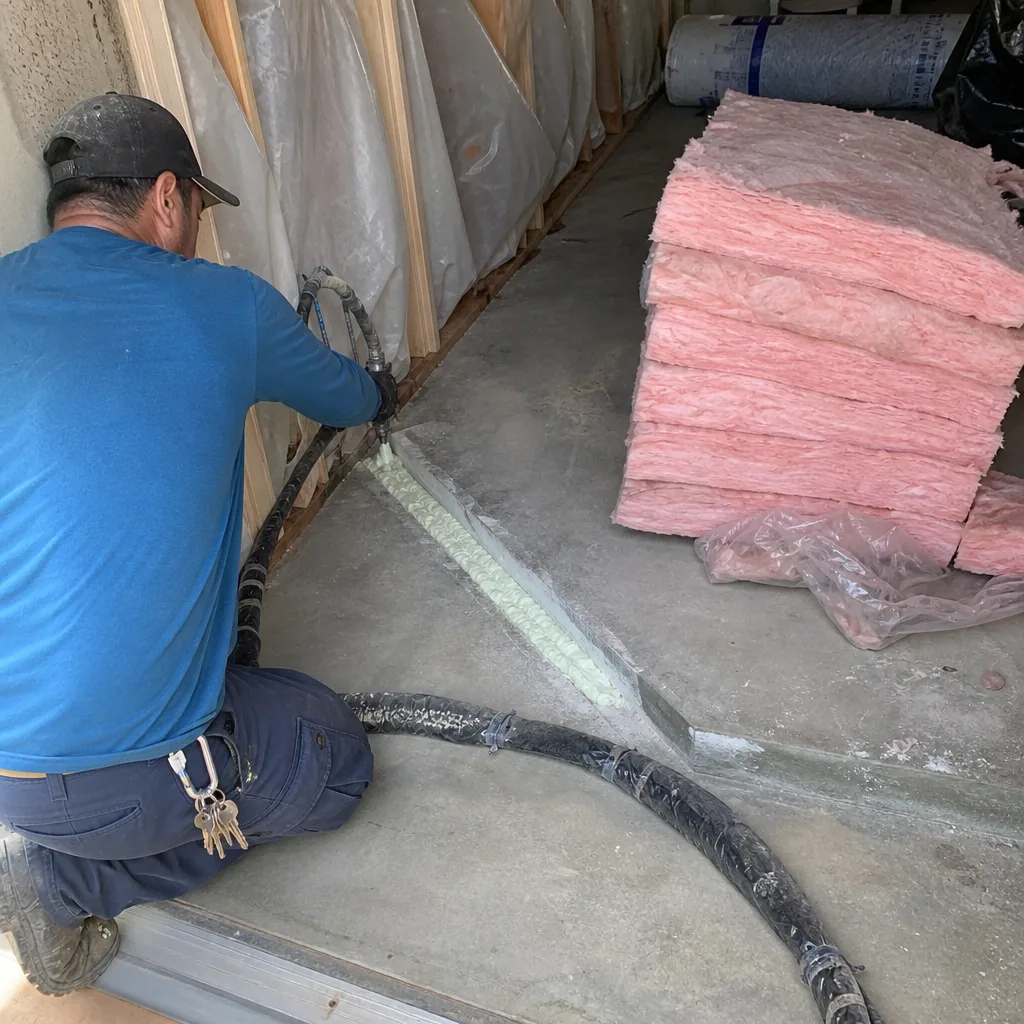
Every California ADU must meet Title 24 energy standards. In Studio City’s San Fernando Valley thermal bowl, this intersects directly with livability: undersized mini-splits are the single most common post-completion complaint we see on finished ADUs. Our energy calculations size cooling loads for 100°F peak temperatures, not coastal assumptions. The permit set includes equipment specifications and ductless mini-split placement; we do not leave this to the contractor’s discretion after approval.
What happens when you call
- 1
A real person answersNo phone trees - you reach a local pro.
- 2
You get an upfront price rangeHonest numbers before anyone is dispatched.
- 3
A background-checked tech heads outLicensed & insured, dispatched right away.
- 4
You approve before work beginsNothing starts until you say go.
Trusted Brands We Service in Studio City
We specify and coordinate prefab and modular systems from Abodu, Cover, and Dvele within the same single contract that covers your design, permit set, and site work. For custom builds, we source James Hardie fiber-cement siding and trim that meets Chapter 7A ignition-resistant requirements for hillside VHFHSZ parcels. These are not separate procurement exercises - they are written into your fixed-price scope before any deposit is taken, so the designer, the module supplier, and the builder operate from identical specifications.
Common ADU Design & Permitting Problems We See in Studio City Homes

- VHFHSZ Chapter 7A omissions on hillside permit drawings. Contractors who fail to flag ember-resistant vents, Class A roofing, and one-hour fire-rated exterior walls receive a DBS correction notice mid-review, adding weeks of delay and forcing expensive redesigns on projects that were already under construction. We build these assemblies into the initial permit set.
- Mini-split undersizing for Valley heat. Studio City summer temperatures routinely exceed 100°F. Equipment sized for coastal Los Angeles leaves ADU tenants running units continuously with inadequate cooling. Our Title 24 calculations use actual local design temperatures.
- Long-lead items ordered before design finalization. Custom millwork, architectural glass, and designer cabinetry packages drive the schedule on high-end Studio City ADUs. Locking pricing or placing orders before these selections are finalized produces change orders and calendar slips. We fix the design, then fix the price, then order.
- Aging sewer laterals on hillside lots. Many Studio City hillside properties are served by original clay or cast-iron laterals that cannot handle additional ADU flow. LA DBS will not issue a certificate of occupancy without a compliant sewer connection. Our site assessment includes lateral evaluation and replacement scope if needed.
Pricing for ADU Design & Permitting in Studio City, CA
| Service Component | Studio City Flatland Range | Studio City Hillside Range |
|---|---|---|
| Site Assessment & Written Findings Report | $800-$1,200 | $1,500-$2,500 |
| ADU Design & Blueprints (architectural + structural) | $6,000-$10,000 | $9,000-$15,000 |
| Geotechnical Report & Caisson Foundation Design | Not required | $3,000-$5,500 |
| Chapter 7A Fire-Resistance Detailing | Not required | $1,500-$3,000 |
| Permit Application & DBS Coordination | $1,200-$2,000 | $1,800-$3,000 |
| Title 24 Energy Compliance Documentation | $500-$800 | $500-$800 |
| Total Permit Set & Application | $8,500-$14,000 | $16,300-$29,800 |
These ranges cover design and permitting only; construction is quoted separately under the same single contract. What moves a project toward the top of the range: hillside conditions requiring geotechnical investigation, custom architectural detailing, architect or designer coordination with multiple revision cycles, and VHFHSZ fire-resistance assemblies. What keeps costs controlled: flatland lot with straightforward garage conversion, standard finishes, minimal revision cycles. Under Haven Standard Clause 1, your written quote is locked at signing - no door-side upsells, no scope creep. Call (424) 551-7706 for your free estimate.
We Also Serve Cities Near Studio City
Our crews work across the San Fernando Valley and adjacent metro core neighborhoods, including ADU Design & Permitting in Studio City and surrounding areas: North Hollywood, Van Nuys, West Hollywood, and Sherman Oaks. Hillside conditions in the Hollywood Hills and Santa Monica Mountains foothills share VHFHSZ requirements with Studio City’s upper parcels; flatland conditions in Van Nuys and North Hollywood resemble the ranch-tract context south of Ventura Boulevard. We apply the appropriate regulatory framework to each parcel type.
Serving Studio City, CA - Our Local Coverage Area
We’re based in the Studio City area and know this community well. Use the map below to see our service coverage - if you’re nearby, we can almost certainly help.
FAQs - ADU Design & Permitting in Studio City
Yes. Parcels above roughly Fryman Road fall within the Very High Fire Hazard Severity Zone, and LA DBS requires Chapter 7A ignition-resistant construction: ember-resistant vents, Class A roofing, and one-hour fire-rated exterior wall assemblies. These are not optional upgrades; they are code mandates that must appear on your permit drawings before structural plan check or DBS will issue a correction notice. Our permit sets include these specifications from the first submission. Call (424) 551-7706 for a free estimate - we verify your parcel’s VHFHSZ status during the site assessment.
Steep hillside parcels in Studio City are governed by LA City’s Hillside Construction Regulations, which require geotechnical investigation to confirm soil stability and bearing capacity before any foundation design. Caisson or pier foundations are typically specified because conventional spread footings cannot achieve adequate embedment or lateral resistance on steep grades. The geotechnical report becomes a supporting document for your structural permit set. Flatland lots south of Ventura Boulevard almost never trigger these requirements. Call (424) 551-7706 and we will confirm which foundation system applies to your specific parcel.
Custom millwork, architectural glass, and prefab module delivery set the calendar - not framing or finish carpentry. On a recent hillside project above Fryman Road, our crew coordinated a Dvele prefab shell with rift-oak millwork and architectural glazing. The Dvele modules, the glass fabrication, and the cabinetry package carried the longest lead times, so we finalized all specifications and locked pricing in writing before placing any order. Labor followed the material schedule, not the reverse. Call (424) 551-7706 to review your project’s long-lead items during the estimate.
We size cooling loads for Studio City’s actual peak temperatures, which routinely exceed 100°F in the Valley thermal bowl, using Title 24 energy compliance calculations that specify equipment capacity and placement. Undersized mini-splits are the most common post-completion complaint we see on finished ADUs in this area - tenants run units continuously without achieving comfort. Our permit set includes the specific equipment model and location; we do not leave this to field discretion. Call (424) 551-7706 for an estimate that includes proper load calculations.
Yes. Many hillside properties in Studio City are served by original clay or cast-iron sewer laterals that lack capacity for additional ADU flow. LA DBS will not issue a certificate of occupancy without a compliant sewer connection, and the lateral replacement must be completed before final inspection. Our site assessment includes lateral evaluation; if replacement is needed, we include it in the written scope and fixed price before construction begins. Call (424) 551-7706 to schedule your assessment.
Written by Nadia Ellery, Owner at Ellery ADU Studio Los Angeles, serving Studio City since 2015.