
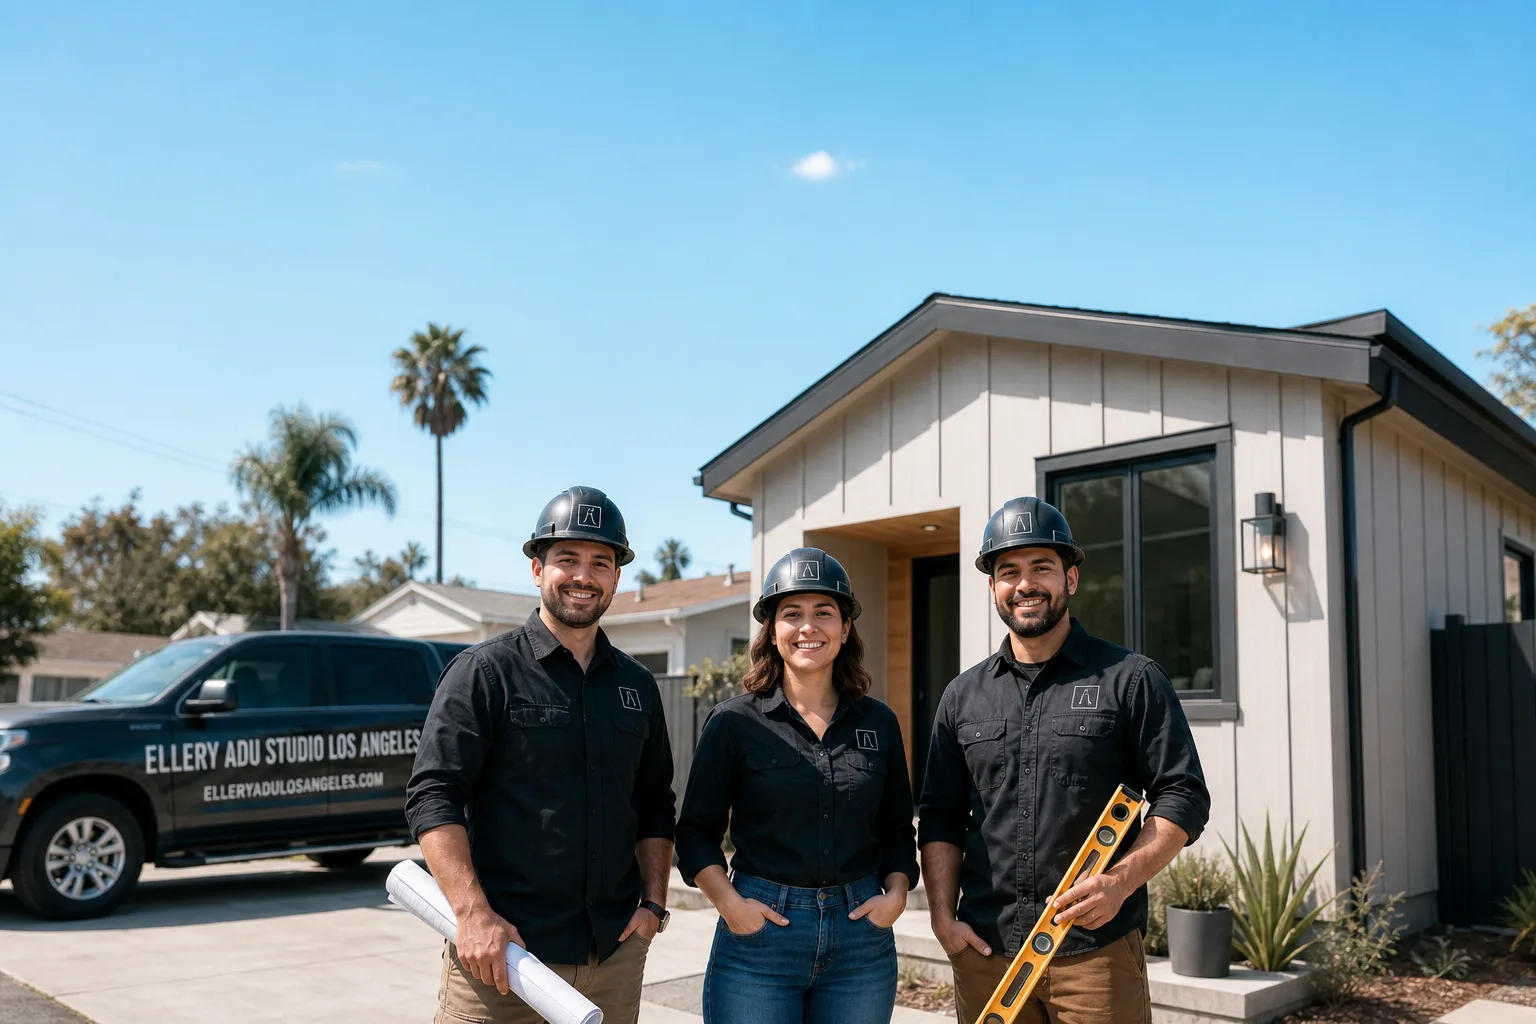
Fast, Reliable New Detached ADU Across Sherman Oaks
A new detached ADU in Sherman Oaks typically runs $185,000-$340,000 all-in, from permit set through final LADBS sign-off, depending on whether you choose a custom build or a prefab system like Cover or Dvele. We’re the New Detached ADU team at Ellery ADU Studio, and we coordinate design, permitting, and construction from our Los Angeles office with crews serving Sherman Oaks locally. Call (424) 551-7706 to schedule your free estimate - every project gets a written price before any work starts, per Haven Standard Clause 1.
Why Ellery ADU Studio Los Angeles Is Sherman Oaks’s Preferred New Detached ADU Company
We’ve designed, permitted, and built ADUs across the San Fernando Valley since 2015 - the year California’s ADU laws shifted - and Sherman Oaks has become one of our highest-volume markets. The reason is straightforward: this neighborhood’s concentration of 1950s-1960s ranch homes on rear-alley lots is almost purpose-built for detached ADU work under LA’s permissive ordinance.
Our Sherman Oaks clients receive the same documentation we provide everywhere: a written price before work starts, a documented photo record on every visit, and the 365-Day Done Right Promise backed in writing. A live person answers our phones 24/7 - no voicemail queue, no callback that doesn’t materialize. And if you already have a written estimate in hand, we’ll give you a Free Second Opinion.
Dispatch and scheduling are coordinated from our Los Angeles office; crews serve Sherman Oaks locally. We know the difference between a valley-floor ranch near Dickens Street and a hillside property south of Ventura Boulevard trending toward Mulholland - and we know which one needs a grading report and Hillside Ordinance review before we draw a single line.
Our New Detached ADU Services in Sherman Oaks
Custom Built ADU
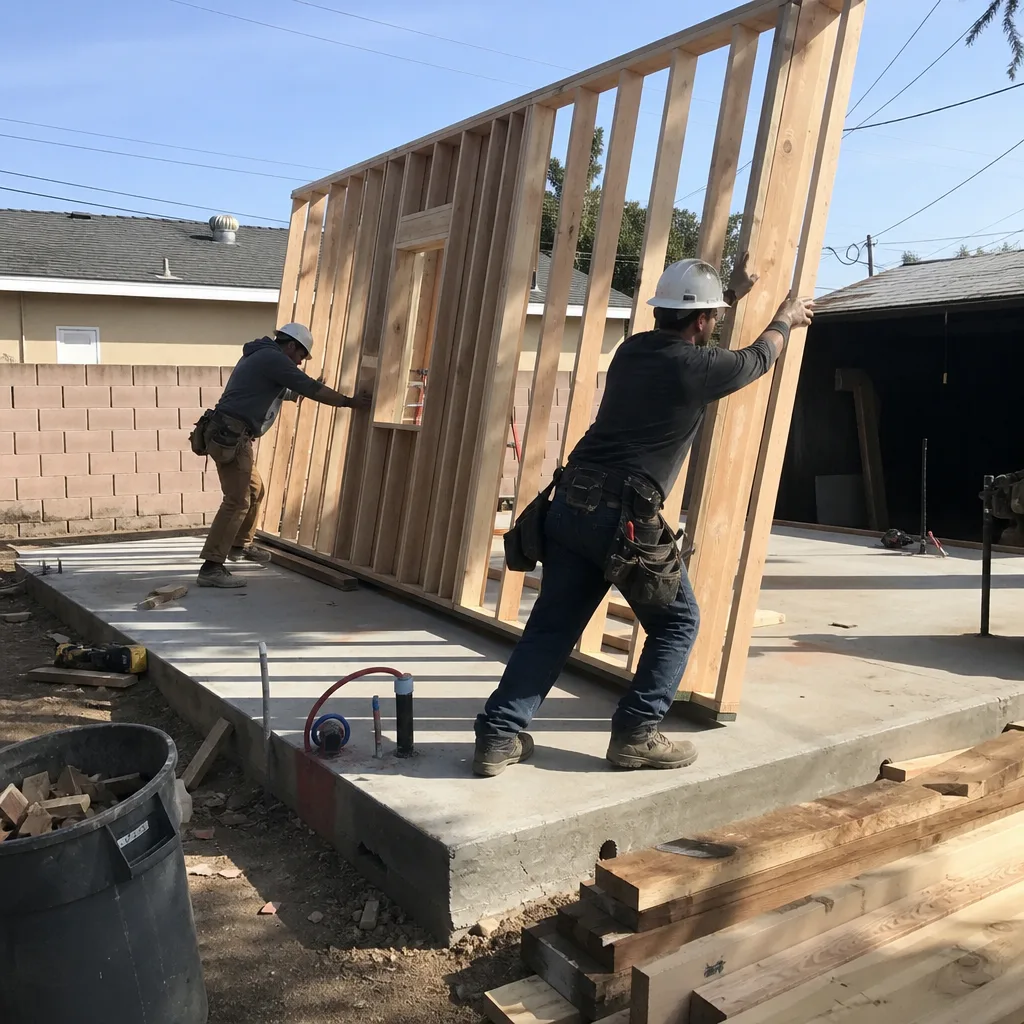
Custom builds are our most common request in Sherman Oaks, and for good reason. The valley floor’s post-war ranch lots give us generous rear-yard space to work with, and a custom design lets you match the primary residence’s roofline, siding, and trim - critical on blocks where every house was built from the same 1954 plan book. We handle the full permit set, LADBS submission, and construction under one contract at one written price. On a recent project near Kester Avenue, we designed a 520-square-foot custom ADU with a vaulted ceiling and clerestory windows to capture northern light without adding heat gain - the kind of detail a designer-builder split can’t coordinate.
Prefab ADU Installation
Prefab systems from Cover, Dvele, and Mighty Buildings can cut site time by 40-60% on a Sherman Oaks alley-accessed lot, where crane access from the rear is often easier than from the street. We specify and coordinate these systems within our single contract - not as a separate purchase you manage. The key is matching the prefab module to your lot’s specific constraints: utility lateral locations from the alley, the 4-foot side-yard setback LA requires, and whether your garage slab can serve as foundation or needs replacement. We verify all of this in our site survey before quoting, so the written price accounts for real conditions, not idealized ones.
Modular ADU
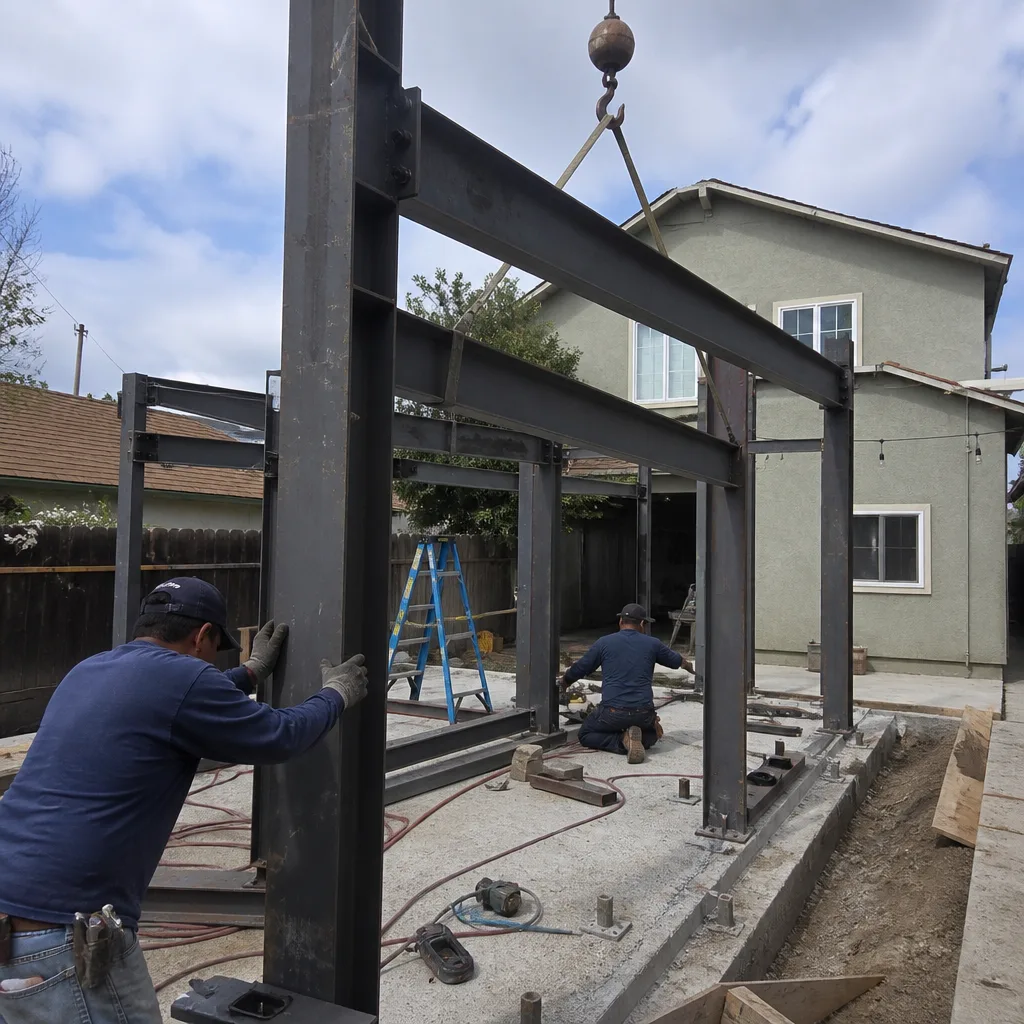
Modular construction - factory-built in sections, then assembled on site - works well on larger Sherman Oaks lots where we can stage delivery and set modules with a telescoping crane. Boxabl and Plant Prefab are systems we’ve coordinated here. The advantage is quality control: electrical, plumbing, and insulation are installed in a factory environment, then tested before the module ships. For Sherman Oaks, we specify enhanced insulation packages and dedicated mini-split sizing for 100°F+ valley heat events - standard coastal specs fail here, and we won’t install them.
Studio ADU
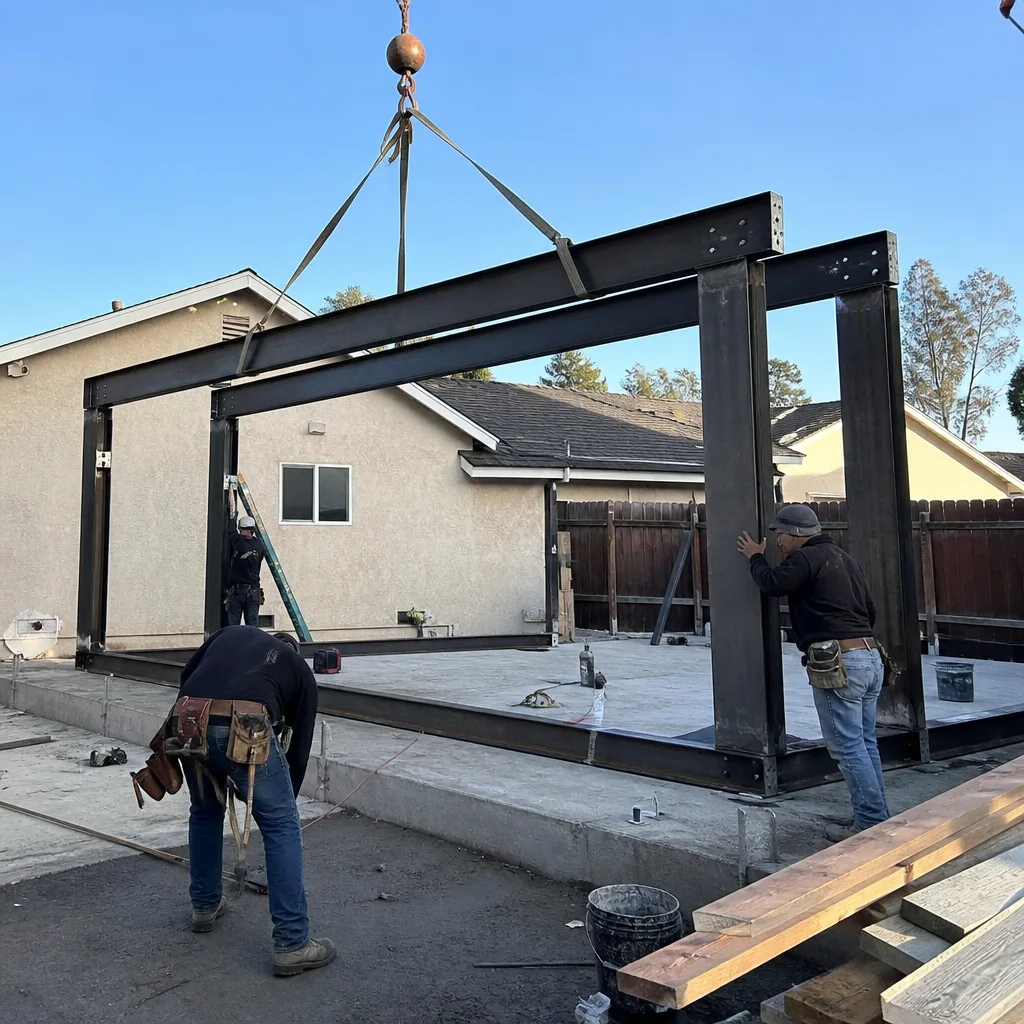
Studio ADUs, typically 350-450 square feet, are the fastest path to rental income or family housing on Sherman Oaks’s smaller valley-floor lots. LA’s Standard Plan Program includes pre-approved studio designs that can accelerate permitting by 6-10 weeks, and we maintain active LADBS approval on several of these plans. The studio format also minimizes the utility infrastructure needed - a single electrical panel, one bathroom group, and a compact kitchenette - which keeps the alley utility run straightforward and the final inspection clean.

1-Bed & 2-Bed ADU
One-bedroom and two-bedroom detached ADUs in Sherman Oaks typically run 500-850 square feet and require full kitchen, bath, and separate HVAC systems. On hillside lots south of Ventura Boulevard, these larger footprints trigger more complex geotechnical and Hillside Ordinance review - we flag this in our initial site analysis and price it into the written quote, not as a mid-project surprise. The 1-bed format is particularly popular for aging-parent housing, while the 2-bed works for rental income in the Ventura Boulevard corridor’s strong lease market.

What happens when you call
- 1
A real person answersNo phone trees - you reach a local pro.
- 2
You get an upfront price rangeHonest numbers before anyone is dispatched.
- 3
A background-checked tech heads outLicensed & insured, dispatched right away.
- 4
You approve before work beginsNothing starts until you say go.
Trusted Brands We Service in Sherman Oaks
We specify and coordinate prefab and modular systems from Cover, Dvele, Mighty Buildings, Boxabl, Plant Prefab, Tuff Shed, and James Hardie - all within our single-contract model. For Sherman Oaks’s heat and sun exposure, we typically recommend James Hardie fiber-cement siding over vinyl or wood composites; it handles the valley’s thermal cycling without the warping or delamination we see on coastal-spec jobs. We don’t sell you a brand and walk away. We match the system to your lot, your budget, and your timeline - then we build it, permit it, and sign it off.
Common New Detached ADU Problems We See in Sherman Oaks Homes
- Cloth-wrapped or aluminum wiring in 1950s-1960s garages. Opening walls on a post-war ranch garage almost always reveals electrical that predates modern grounding requirements. We price the full panel upgrade and rewiring as a written line item before demolition, not after walls are open and you’re committed.
- Cracked or undersized slabs from decades of valley heat cycling. The San Fernando Valley’s 10-15°F temperature swing against coastal LA causes concrete to expand and contract aggressively. We measure existing slab thickness and edge condition in our site survey; if it’s under 4 inches or spalled at the perimeter, we price replacement or overlay before construction starts.
- Failed waterproofing on flat or low-slope garage roofs. Years of 120°F+ interior temperatures degrade membrane and flashing systems. We don’t patch over them - we specify full roof replacement with proper insulation and venting as part of the thermal envelope upgrade.
- Non-structural “sistering” repairs done by previous owners. We regularly find framing that was reinforced with untreated lumber or improper fasteners, failing to meet LADBS structural standards for habitable space. We document this in our photo record, price the engineered repair, and get your written approval before proceeding.
Pricing for New Detached ADU in Sherman Oaks, CA
A new detached ADU in Sherman Oaks typically costs $185,000-$340,000 all-in, with the final figure driven by four factors: custom versus prefab construction, slab condition, utility lateral length from the alley, and whether hillside grading or Hillside Ordinance provisions apply. Here’s how the ranges break down for the formats we build most here:
| ADU Type | Typical Range (Sherman Oaks) | What Moves the Number |
|---|---|---|
| Studio ADU (prefab) | $185,000-$245,000 | Module choice, slab reuse, standard utility run |
| Studio ADU (custom) | $220,000-$290,000 | Finish level, roof complexity, facade matching |
| 1-Bed ADU (custom or prefab) | $265,000-$320,000 | Kitchen scope, HVAC sizing for valley heat, parking configuration |
| 2-Bed ADU (custom) | $290,000-$340,000 | Second bath, larger footprint, potential hillside review |
These ranges include our permit set, LADBS fees, construction, and final inspection - one written price before any work starts, per Haven Standard Clause 1. If your project needs slab replacement, full electrical rewiring, or Hillside Ordinance geotechnical work, we identify and price those items in our initial site survey, not after walls are open. Call (424) 551-7706 for your free estimate.
We Also Serve Cities Near Sherman Oaks
Our crews work throughout the San Fernando Valley and adjacent communities. If you’re comparing options, we also build New Detached ADU in Sherman Oaks and serve Van Nuys, Encino, Studio City, and Tarzana with the same single-contract, written-price model. Each city’s permit path differs - LA’s Standard Plan Program doesn’t apply in Burbank or Glendale - so we adjust our approach to the specific jurisdiction, not force a one-size template.
Serving Sherman Oaks, CA - Our Local Coverage Area
We’re based in the Sherman Oaks area and know this community well. Use the map below to see our service coverage - if you’re nearby, we can almost certainly help.
FAQs - New Detached ADU in Sherman Oaks
Because the conditions inside a 1950s-1960s garage almost always differ from what exterior inspection suggests. On a ranch home off a rear alley near Ventura Boulevard, our crew opened a 1950s detached garage for a Garage Conversion ADU - Sherman Oaks project and found cloth-wrapped wiring, a cracked slab edge, and framing that had been sistered with non-structural lumber. We priced the electrical upgrade, slab repair, and Hillside-adjacent waterproofing as written change orders before closing walls, then installed a James Hardie envelope and a dedicated mini-split to handle 100°F+ valley heat - final sign-off passed on the first LADBS inspection. We build this uncertainty into our initial quote as an allowance, then verify and lock the number after our invasive site survey. Call (424) 551-7706 for an exact quote - estimates are free.
It gives you access to LA’s Standard Plan Program and ministerial approval - the most permissive detached ADU path in California. Unlike neighboring Burbank or Glendale, which operate their own planning departments with separate rules, Sherman Oaks homeowners work directly with LADBS under citywide ordinances that prohibit design-based denials for qualifying projects. We maintain active approvals on multiple Standard Plan designs and know which LADBS plan checkers handle Sherman Oaks submissions, which typically moves faster than independent-city permitting. Call (424) 551-7706 to confirm your lot qualifies.
It helps dramatically. The rear alleys platted behind most Sherman Oaks valley-floor blocks let a converted or replaced garage ADU have its own alley-facing entrance, a dedicated off-street parking stall, and utility laterals run from the rear - keeping the ADU fully separated from the primary residence’s front setback and driveway. LADBS inspectors see this configuration constantly here, and it dramatically smooths the inspection and final-sign-off process compared to front-loaded lots where the ADU competes for curb presence. We design for alley access by default on qualifying lots. Call (424) 551-7706 and we’ll verify your alley’s utility capacity.
A dedicated mini-split system sized for the San Fernando Valley’s heat load, not coastal LA’s. The valley floor regularly runs 10-15°F hotter than coastal LA, with Sherman Oaks seeing 100°F+ heat events that push interior garage temps past 120°F. We specify 16 SEER minimum mini-splits, R-19 wall insulation, and R-38 ceiling insulation as baseline - below this, the unit fails comfort expectations and LADBS energy compliance. We also specify cool-roof membrane where the ADU roof is exposed. Contractors working only coastal markets often under-spec here; we don’t. Call (424) 551-7706 to review the thermal envelope for your project.
They add permitting complexity and cost, but they’re not prohibitive. The hillside blocks trending toward Mulholland skew toward larger custom 1960s-1970s homes on sloped lots, where geological setbacks, grading reports, and Hillside Ordinance provisions apply. We engage a geotechnical engineer in our initial site survey, price the required reports into the written quote, and design the ADU foundation to LADBS hillside standards from the start - not as a redesign after permit submission. Typical added cost for hillside provisions: $15,000-$35,000 depending on slope and access. Call (424) 551-7706 for a site-specific assessment.
Ready to move forward? Call (424) 551-7706 to schedule your free estimate. Every project receives a written price before any work starts, a documented photo record on every visit, and our 365-Day Done Right Promise - all backed in writing under The Haven Standard.
Written by Nadia Ellery, Owner at Ellery ADU Studio, serving Sherman Oaks and the greater Los Angeles area since 2015.