
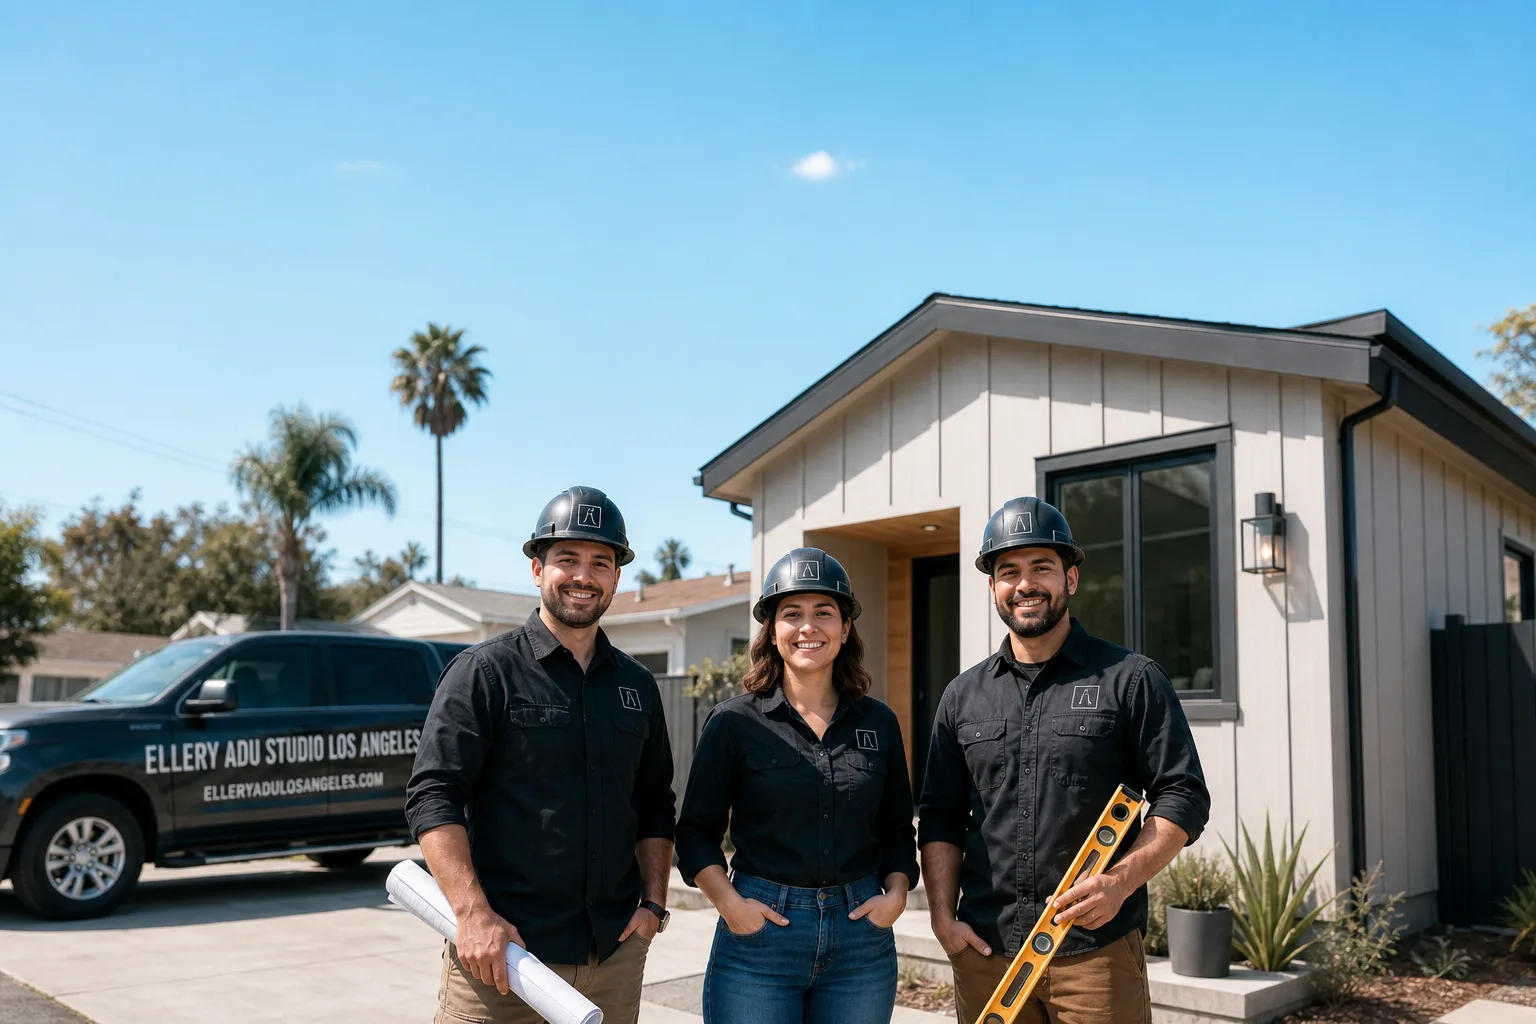
Fast, Reliable ADU Design & Permitting Across Venice
ADU design and permitting in Venice, CA typically runs 6 to 12 months depending on whether your property falls west or east of Lincoln Boulevard, with total project costs from $175,000 to $340,000 for garage conversions and $220,000 to $450,000 for new detached units, all at a written price before any work begins. Our ADU Design & Permitting team coordinates dispatch from our Los Angeles office and serves Venice properties directly - we know the difference between a standard City of LA permit set and one that also needs Coastal Commission review, and we build that knowledge into every timeline we write.
Venice’s narrow lots, alley-accessed garages, and Coastal Zone complexity mean generic ADU advice from out-of-area consultants often fails here. We’ve designed, permitted, and built ADUs on Rose Avenue, near Abbot Kinney, and along the Venice Canals since 2015. Every project starts with a site assessment that identifies your exact permit pathway, documents existing conditions with photos, and produces a written quote under Haven Standard Clause 1. Call (424) 551-7706 to schedule your free estimate.
Why Ellery ADU Studio Los Angeles Is Venice’s Preferred ADU Design & Permitting Company
We’ve completed ADU projects on both sides of Lincoln Boulevard, and that split experience matters. A homeowner east of Lincoln might see City of LA approval in 4 to 5 months. One block west, the same garage conversion needs a Coastal Development Permit, and we’re quoting 10 to 12 months with a different design vocabulary - lower height limits, stricter setbacks, public-view-corridor protections. Clients tell us they chose us because we named this difference in the first meeting, not after they’d already paid for drawings that wouldn’t pass Coastal Commission review.
Our Venice clients receive the same documentation standard we apply across Los Angeles: a written price before work starts, a photo record from every site visit, and the 365-Day Done Right Promise backed in writing. We’re not guessing at foundation conditions on a 1920s beach bungalow. We’ve documented enough of them to know where the post-and-pier supports fail, where the original framing doesn’t meet current shear-wall requirements, and how much that adds to the construction line item.
Response time to Venice is typically same-week for initial site assessments. Scheduling is coordinated from our Los Angeles office, with crews who work Venice regularly and understand alley access protocols, street-parking constraints, and the noise-ordinance hours that keep neighbors from filing complaints that delay inspections.
Our ADU Design & Permitting Services in Venice

Site Assessment
Every Venice ADU starts with a documented site assessment that determines your permit pathway before we draw a single line. We locate your property relative to the Coastal Zone boundary, measure existing setbacks against both City of LA and Coastal Commission rules, and photograph foundation conditions, framing, and drainage. On a recent assessment near Milwood Avenue, we found a 1920s garage with a 3-inch slab, no vapor barrier, and fasteners corroded by salt air - conditions that added $18,000 to the construction estimate but were known before design began, not discovered mid-permit. The report you receive includes every photo, every measurement, and a written note on which permits apply to your specific lot.

ADU Design & Blueprints
Our permit sets are the core product, not an afterthought. For Venice’s 25 to 30 foot-wide lots, we design compact, code-compliant units that maximize usable square footage while respecting Coastal Commission height limits and public-view-corridor protections. We specify corrosion-resistant materials - James Hardie siding, marine-grade fasteners, upgraded flashing details - because the marine layer here destroys standard components in half their inland lifespan. Drawings include structural calculations for foundation upgrades when original post-and-pier supports won’t carry new loads, and every set is reviewed by our permit expeditor before submission to catch conflicts with Venice-specific overlay requirements.
Permit Application
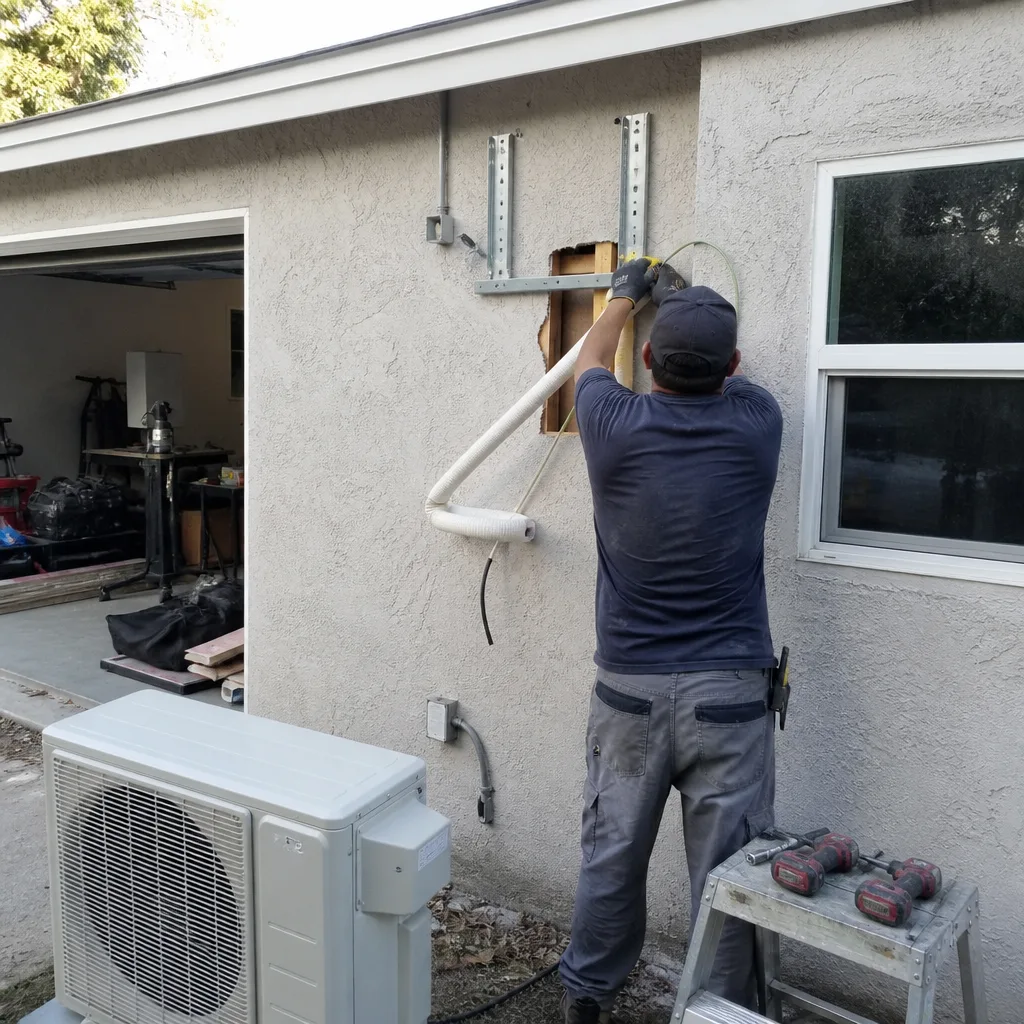
Permit submission in Venice means knowing which counter to walk to first. For properties west of Lincoln Boulevard, we file simultaneously with the City of LA Department of Building and Safety and the California Coastal Commission, coordinating two review tracks with different comment periods, different appeal windows, and different approval conditions. We’ve secured Coastal Development Permits for garage conversions on Rose Avenue, new detached ADUs near the Venice Canals, and junior ADUs in the Oxford Triangle. The dual-permit process adds complexity, but our permit set quality - dimensioned drawings, complete structural calcs, drainage plans that address low-lying elevation - keeps review cycles to a minimum. We don’t submit until the set is complete; partial applications trigger delays that compound.
HOA & Zoning Compliance
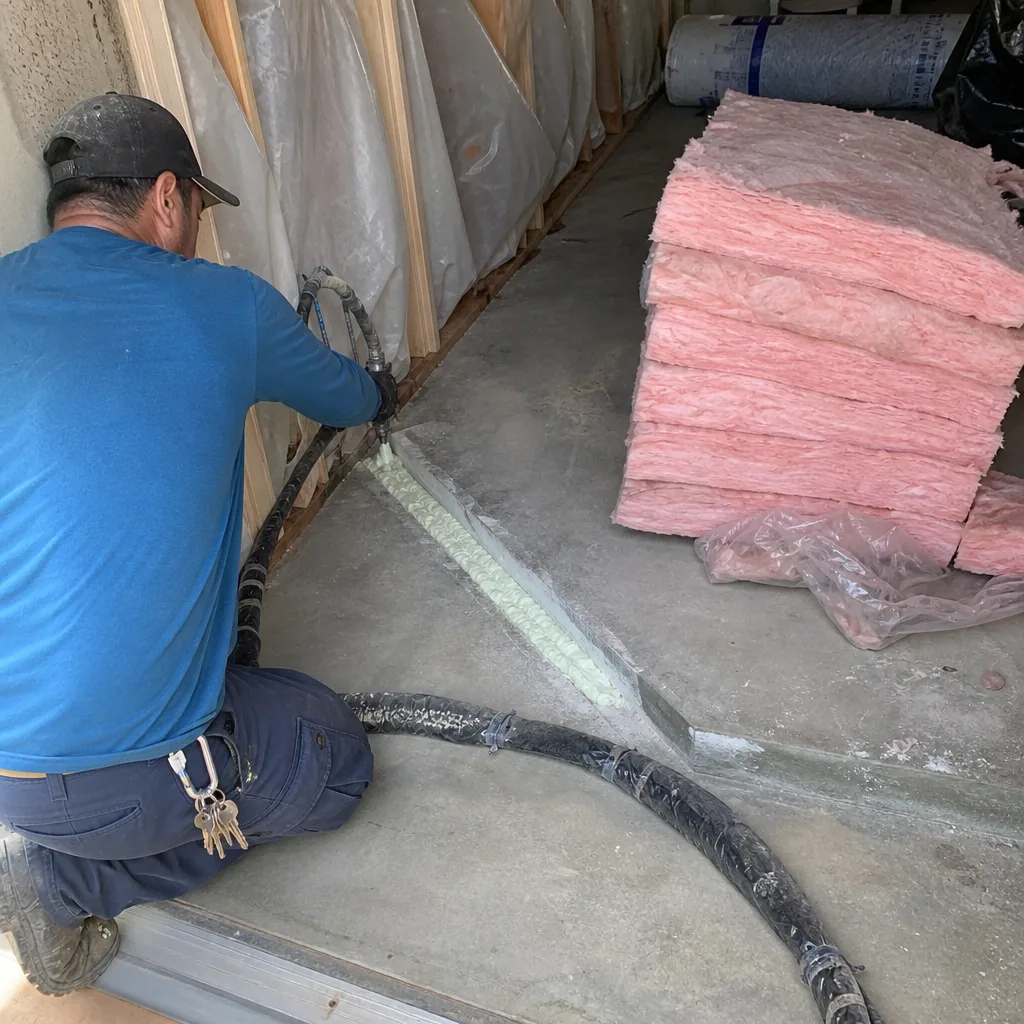
Venice has fewer formal HOAs than planned communities, but design review boards and historic overlay districts still govern significant areas. We verify zoning compliance against the Venice Specific Plan, check for Historic Preservation Overlay Zone (HPOZ) boundaries, and identify any covenant or private restriction that could block construction even after city permits issue. Our zoning analysis includes a written determination of your allowed ADU type - conversion, detached, or junior - and notes any parking replacement requirement triggered by garage conversion.
Title 24 Energy Compliance
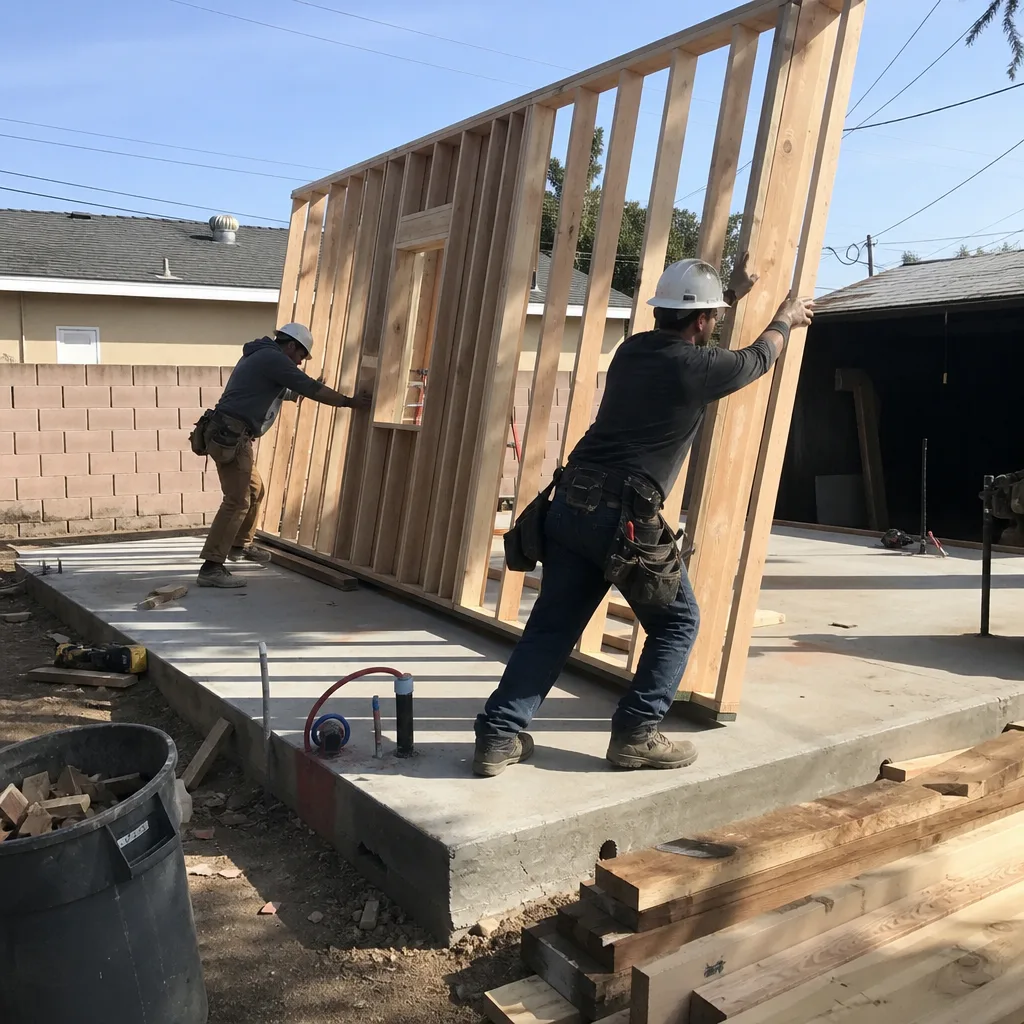
California’s Title 24 energy standards apply to all new ADU construction, and Venice’s mild coastal climate zone actually allows some flexibility in envelope requirements compared to inland valleys. We model each project in approved compliance software, specify appropriate insulation and HVAC efficiency ratings, and produce the documentation needed for permit issuance. For prefab and modular systems from brands like Abodu and Cover, we verify factory certifications and coordinate site-specific energy calculations that account for Venice’s unique microclimate.
What happens when you call
- 1
A real person answersNo phone trees - you reach a local pro.
- 2
You get an upfront price rangeHonest numbers before anyone is dispatched.
- 3
A background-checked tech heads outLicensed & insured, dispatched right away.
- 4
You approve before work beginsNothing starts until you say go.
Trusted Brands We Service in Venice
We specify and coordinate prefab and modular ADU systems from Abodu, Cover, and Mighty Buildings within the same single-contract structure that governs our site-built work. For Venice’s tight lots and alley-access sites, these systems can reduce on-site construction duration - a significant advantage on streets where parking is scarce and neighbor tolerance for staged materials is low. We handle manufacturer coordination, foundation design that meets Coastal Commission requirements, and the permit set integration that makes a prefab unit legal in California. Every system is quoted at a written price before any deposit is taken, with no separation between design fees and construction costs.
Common ADU Design & Permitting Problems We See in Venice Homes

- Missing the Coastal Development Permit entirely. Homeowners assume City of LA approval is sufficient, file construction documents, and receive a stop-work order when Coastal Commission jurisdiction is discovered mid-project. The correction adds 4 to 6 months minimum. We identify Coastal Zone status in the first site assessment and design for dual-approval from day one.
- Underestimating foundation and framing upgrades on 1920s bungalows. Original post-and-pier supports and substandard framing rarely meet current code without significant reinforcement. We document existing conditions with photos, include upgrade costs in the written quote, and design structural solutions that pass inspection without change orders.
- Ignoring Venice’s work-hour and noise ordinances. Construction noise outside permitted hours generates fines and neighbor complaints that can trigger inspection holds and delay final sign-off. Our schedules account for local restrictions, and we communicate proactively with adjacent property owners on tight lots.
- Specifying standard-grade materials for a marine environment. The salt-laden air near Venice Beach corrodes exposed fasteners, flashing, and HVAC condensers in 3 to 5 years instead of 15. We specify marine-grade and corrosion-resistant components upfront, with the cost difference transparent in the written quote.
Pricing for ADU Design & Permitting in Venice, CA
| Project Type | Venice Price Range (Design Through Final Inspection) |
|---|---|
| Garage Conversion ADU | $175,000 - $340,000 |
| New Detached ADU (400-800 sq ft) | $220,000 - $450,000 |
| Junior ADU / Interior Conversion | $85,000 - $165,000 |
| Site Assessment & Permit Set Only | $8,500 - $18,000 |
| Coastal Development Permit Supplement | $4,500 - $9,500 additional |
These ranges reflect Venice’s specific conditions: foundation upgrades on aging stock, corrosion-resistant material specifications, and the permit complexity of dual City/Coastal Commission review. Properties west of Lincoln Boulevard typically land in the upper half of each range due to extended timeline and additional documentation. Every project receives a written line-item quote before any work begins, per Haven Standard Clause 1. No call-for-pricing, no scope creep after signing. Call (424) 551-7706 for your free estimate - we’ll assess your site, identify your permit pathway, and return a written price you can compare.
We Also Serve Cities Near Venice

Our crews work throughout the Westside and South Bay. We regularly handle ADU Design & Permitting in Venice and adjacent cities including Santa Monica, Culver City, Beverly Hills, and Inglewood. Each jurisdiction has distinct permit requirements - Santa Monica has its own coastal review, Culver City does not - and we adjust our permit sets accordingly rather than recycling the same submission package.
Serving Venice, CA - Our Local Coverage Area
We’re based in the Venice area and know this community well. Use the map below to see our service coverage - if you’re nearby, we can almost certainly help.
FAQs - ADU Design & Permitting in Venice
Yes, if your property sits west of Lincoln Boulevard, your ADU requires a Coastal Development Permit from the California Coastal Commission in addition to City of LA approvals; east of Lincoln, only City of LA permits apply. We determine your exact status with a parcel search during our free site assessment. Call (424) 551-7706 to schedule - we’ll verify your permit pathway before any design work begins.
Yes, narrow lots with alley access are actually the most common ADU site in Venice, though they require compact design and careful staging. We’ve built garage conversion ADUs on lots as narrow as 25 feet, with units sized to the allowable footprint and construction materials managed through alley access to preserve limited street parking. The written quote includes any alley-access logistics. Call (424) 551-7706 for a site-specific assessment.
We schedule work within Venice’s permitted construction hours, stage materials in the alley or on-site rather than on the street, and provide advance notice to adjacent property owners when party-wall work or shared-access impacts are likely. Our documented photo record includes neighbor-facing conditions at each visit. This approach has kept our Venice projects free of noise complaints that delay inspection scheduling. Call (424) 551-7706 to discuss your specific site constraints.
Yes, Venice’s constant marine layer and salt-laden air accelerate corrosion of standard fasteners, flashing, and HVAC components by 50% or more compared to inland locations. We specify marine-grade fasteners, James Hardie fiber-cement siding, upgraded flashing details, and corrosion-resistant HVAC equipment as standard on all Venice projects - not as upsells, but as baseline specifications in the written quote. Call (424) 551-7706 for material specifications on your project.
The Coastal Commission can restrict ADU height, massing, and roofline to preserve public views toward the ocean from designated corridors, which may reduce your allowable building envelope compared to City of LA standards alone. We research view-corridor designations early in design and adjust massing, window placement, and roof pitch to satisfy both agencies in a single design iteration rather than revising after Coastal comment. This front-loaded approach is why our dual-permit projects stay on timeline. Call (424) 551-7706 to review view-corridor constraints for your property.
Ready to move forward? Call (424) 551-7706 to schedule your free site assessment. We’ll identify your permit pathway, document existing conditions with photos, and return a written line-item quote under Haven Standard Clause 1 - no call-for-pricing, no surprises after signing. Nadia Ellery and our team have designed, permitted, and built over 900 ADUs since 2015, every one at a written price with a 365-Day Done Right Promise.
Written by Nadia Ellery, Owner at Ellery ADU Studio, serving Venice and Los Angeles since 2015.