
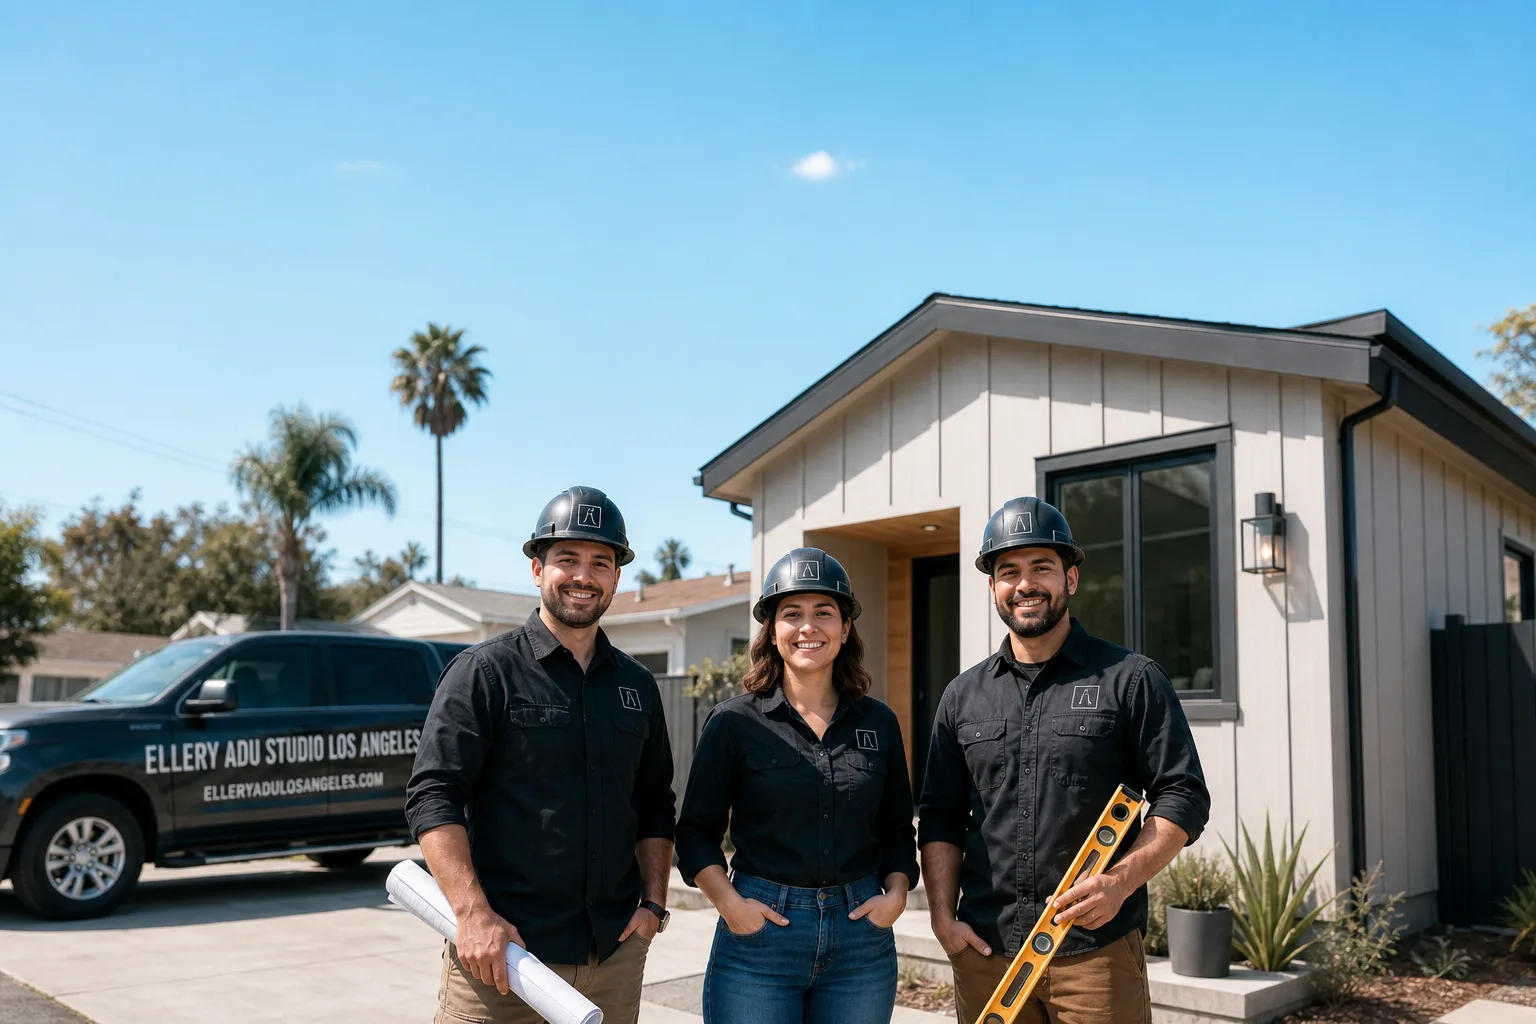
Fast, Reliable ADU Design & Permitting Across Torrance
ADU design and permitting in Torrance, CA, typically runs $8,500-$18,000 for the full design-build package, from site assessment through final permit approval, with most garage conversion ADUs in the city priced between $145,000 and $210,000 all-in. Our ADU Design & Permitting team coordinates every step from our Los Angeles office, with crews serving Torrance neighborhoods directly. Call (424) 551-7706 to schedule your free estimate - written price guaranteed before any work starts, per Haven Standard Clause 1.
Torrance is not a city where generic ADU plans survive plan-check. The city runs its own independent building department, and its plan-checkers know the local housing stock: the 1950s-1970s South Bay tract ranches, the detached two-car garages at 400-480 square feet, the original 6-foot-8-inch ceilings that fail California’s 7-foot minimum. We’ve designed, permitted, and built over 900 ADUs since 2015, and the Torrance projects that move fastest are the ones where the permit set anticipates these specific conditions before submission.
Why Ellery ADU Studio Los Angeles Is Torrance’s Preferred ADU Design & Permitting Company
We’ve worked across Torrance’s distinct neighborhoods, from the coastal Seaside area near the Redondo Beach border to the inland tracts east of Crenshaw Boulevard and the pre-WWII Craftsman pocket in Old Torrance near downtown. That range matters. A garage ADU in Seaside faces salt-air corrosion and marine-layer moisture; a conversion in the eastern 90503 zip codes deals with different soil conditions and older electrical infrastructure. Our permit sets address both.
Torrance clients receive the same documentation we provide on every project: a written price before work starts, a documented photo record on every site visit, and the 365-Day Done Right Promise backed in writing. We’re independently owned and operated, led by Nadia Ellery, and we’ve built our reputation on permit sets that pass review the first time - not on urgency or volume.
Response time to Torrance is same-week for initial site assessments. Scheduling is coordinated from our Los Angeles office, with local crews dispatched to your property. We do not subcontract design to one firm and construction to another; our one-contract model means the person who drew your ceiling-height correction also oversees its construction.
Our license number appears on every page. Our crews are background-checked and uniformed. And we offer a Free Second Opinion on any written estimate you already have in hand - bring us another firm’s scope, and we’ll identify where the permit risks, missing line items, or code gaps are.
Our ADU Design & Permitting Services in Torrance

Site Assessment
Every Torrance project begins with a documented site assessment. We measure the existing garage or proposed footprint, photograph structural conditions, and test for the specific failure modes we see in this city: sub-7-foot ceilings in 1960s garages, Zinsco or Federal Pacific electrical panels still in service, galvanized plumbing at end of life, and slab conditions that may require reinforcement for habitable use. In the Seaside neighborhood and other coastal zones, we also evaluate exposure to salt-laden air and marine-layer moisture. You receive a written findings report with photographs, not a verbal summary.

ADU Design & Blueprints
Our architectural team produces permit-ready drawings calibrated to Torrance’s independent building department. This means section details that demonstrate ceiling-height compliance, energy calculations that satisfy Title 24, and structural notes that address the specific conditions of 1950s-1970s tract construction. For high-end coastal builds, we coordinate custom millwork specifications, architectural glass selections, and marine-grade finish schedules - alder built-ins, James Hardie siding, corrosion-resistant hardware - and we sequence these long-lead items against the permit timeline so materials release when approval comes, not six weeks after.
Permit Application
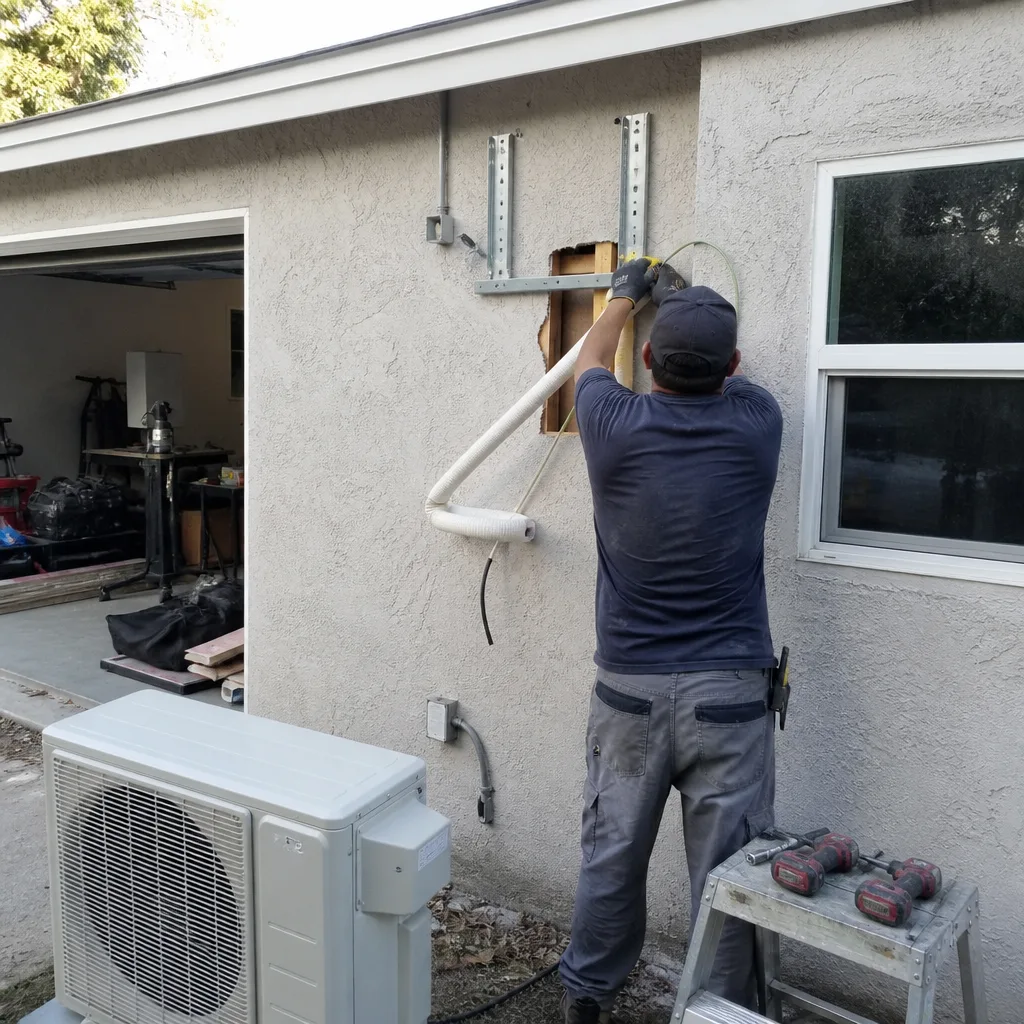
Torrance’s plan-check team scrutinizes ADU submissions more closely than many neighboring cities. Ceiling height, setback compliance, parking replacement, and utility separation are common review points. We submit only complete permit sets: drawings, structural calculations, Title 24 energy compliance documentation, and all required Torrance-specific forms. Our first-time approval rate reflects this preparation. When the city does request corrections, we turn them around in 48 hours, not two weeks.
HOA & Zoning Compliance
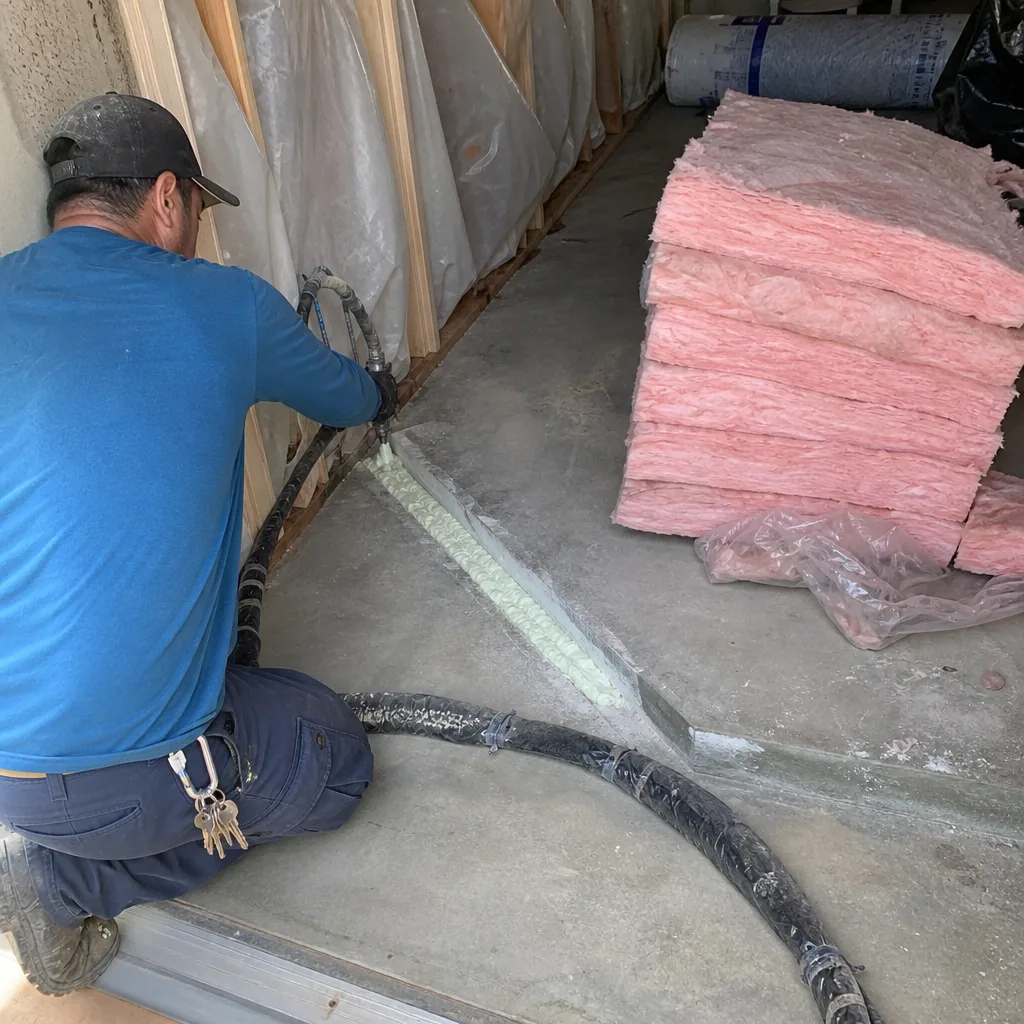
Some Torrance neighborhoods, particularly newer planned communities and certain condo-adjacent areas, operate under homeowners associations with additional restrictions beyond city code. We review CC&Rs early, identify conflicts with ADU state law, and produce the documentation your HOA requires: site plans, elevation renderings, parking impact analyses. We do not proceed to permit application until zoning and HOA clearance are confirmed in writing.
Title 24 Energy Compliance
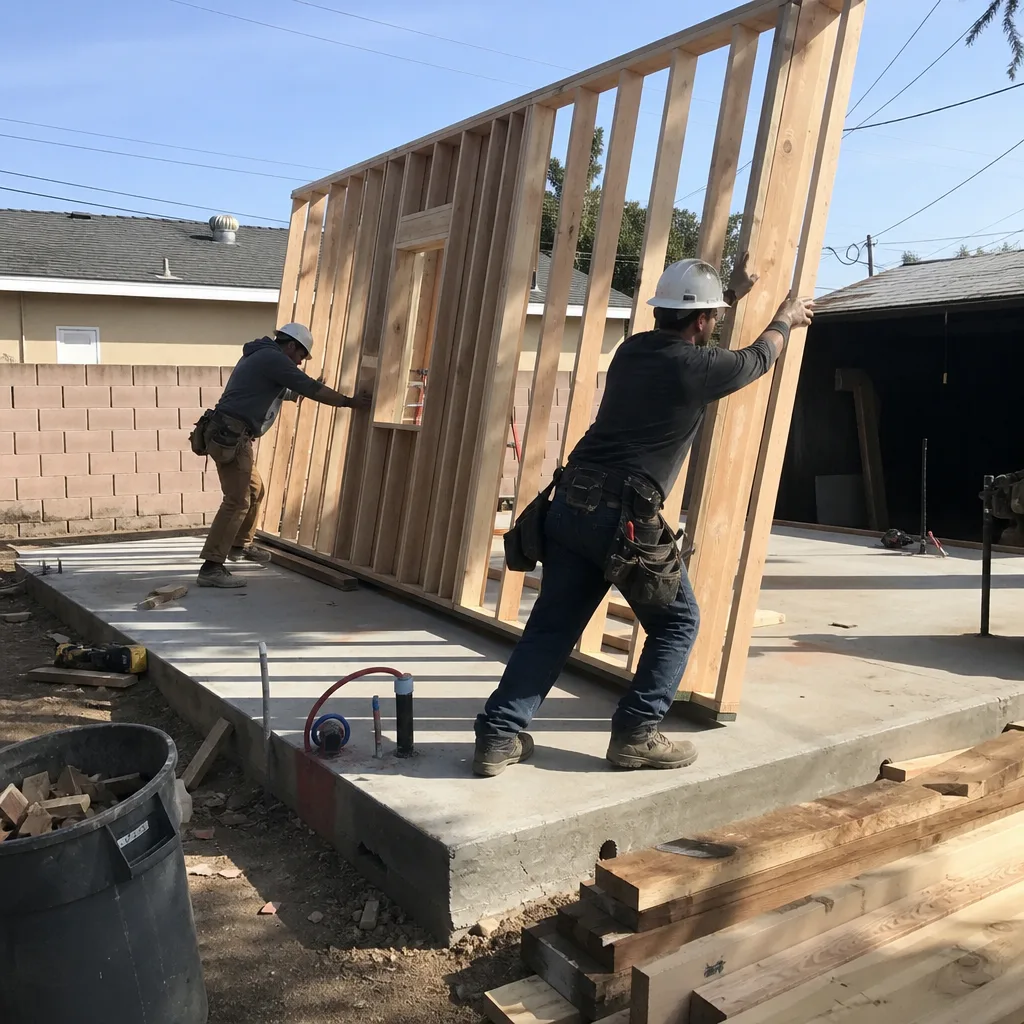
California’s Title 24 energy standards apply to all Torrance ADUs, but the compliance path varies by project type. Detached garage conversions in the city’s coastal zone often qualify for simplified prescriptive compliance due to the mild climate’s reduced HVAC load calculations. New detached ADUs and larger conversions require performance modeling. Our energy consultants produce the CF-1R forms and compliance documentation as part of the permit set, not as an add-on.
What happens when you call
- 1
A real person answersNo phone trees - you reach a local pro.
- 2
You get an upfront price rangeHonest numbers before anyone is dispatched.
- 3
A background-checked tech heads outLicensed & insured, dispatched right away.
- 4
You approve before work beginsNothing starts until you say go.
Trusted Brands We Service in Torrance
We specify and coordinate prefab and modular systems from Abodu, Cover, and Dvele within our single-contract model, and we regularly source James Hardie siding for coastal Torrance builds where salt-air durability is essential. Our relationships with these manufacturers allow us to lock material pricing at contract signing and coordinate delivery against permit approval dates - critical for projects where custom cabinetry or architectural glass lead times, not labor availability, determine the construction calendar. Every specification is documented in the permit set and backed by our written price guarantee.
Common ADU Design & Permitting Problems We See in Torrance Homes

- Sub-7-foot garage ceilings triggering plan-check rejection. Original 1960s Torrance garages commonly measure 6 feet 8 inches to the bottom of joists. Our field data shows this is the single most common rejection cause for DIY or out-of-area submissions. We address it in the design phase with structural raise calculations included in the initial permit set.
- Marine-layer corrosion on standard interior materials. Specifying galvanized electrical conduit, standard hardware, or non-marine-grade finishes in detached garage ADUs within a mile of the coast results in visible pitting within 18-24 months. We specify corrosion-resistant materials and proper vapor management for all coastal corridor projects.
- Unpermitted 1970s-1990s garage conversions requiring full ADU plan-check. Torrance building inspectors routinely flag these and require complete legalization, including ceiling-height compliance, energy upgrades, and utility separation - even when the space has been occupied for decades. We treat these as new ADU applications from the start.
- Long-lead custom orders stalled behind permit delays. Custom alder millwork, architectural glass, and specialty finishes often carry 8-12 week lead times. We coordinate purchase authorizations with permit milestones so materials arrive when construction starts, not after.
Pricing for ADU Design & Permitting in Torrance, CA
Design and permitting fees for a Torrance garage conversion ADU typically run $8,500-$14,500; new detached ADUs with full architectural design range $12,000-$18,000. The all-in construction cost for a garage conversion in Torrance, including our design-build services, generally falls between $145,000 and $210,000 depending on ceiling-height corrections, electrical service upgrades, and finish level. New detached ADUs start around $220,000 and scale with size, foundation type, and custom specifications.
What moves the number: structural raises for ceiling compliance ($8,000-$18,000), electrical panel replacement ($3,500-$7,500), and long-lead custom millwork or architectural glass. What does not move the number: our written price, locked at contract signing under Haven Standard Clause 5 (No Surprises). The scope is fixed. No door-side upsells. No change orders unless you request them in writing.
Call (424) 551-7706 for your free estimate. We provide a written, line-item quote before any work begins - always, per Haven Standard Clause 1.
We Also Serve Cities Near Torrance

Our crews work throughout the South Bay and adjacent metro areas. We regularly design and permit ADUs in Torrance as well as Redondo Beach, Compton, Hawthorne, and Inglewood. Each city operates under different building departments, code interpretations, and inspector expectations - expertise that transfers across municipal boundaries but must be applied specifically to each.
Serving Torrance, CA - Our Local Coverage Area
We’re based in the Torrance area and know this community well. Use the map below to see our service coverage - if you’re nearby, we can almost certainly help.
FAQs - ADU Design & Permitting in Torrance
Yes. Torrance building inspectors treat unpermitted garage conversions from the 1970s-1990s as new ADU applications requiring complete plan-check, including ceiling-height compliance, Title 24 energy documentation, and utility separation. We begin these projects with a full site assessment and produce a new permit set from existing conditions drawings. Call (424) 551-7706 to schedule your assessment - estimates are free.
The persistent coastal fog and salt-laden air in western Torrance neighborhoods accelerate corrosion on exposed electrical conduit, standard hardware, and galvanized plumbing within 18-24 months. We specify James Hardie siding, corrosion-resistant fasteners, and marine-grade finishes for all detached garage ADUs within a mile of the coast, with vapor management details included in the permit set. Call (424) 551-7706 for a written quote that names your specific materials.
Original 1960s Torrance garages were built with 6-foot-8-inch ceiling heights, two inches below California’s 7-foot minimum for habitable ADU space. Out-of-area designers often miss this, submitting plans that fail plan-check immediately. Our permit sets include structural raise calculations from the first submission, with section details that demonstrate compliance to Torrance plan-checkers. Call (424) 551-7706 - we’ll measure your existing ceiling and tell you exactly what the raise involves.
No - and attempting to do so is one of the most common schedule-killers we see. Custom alder millwork and architectural glass typically carry 8-12 week lead times, but final dimensions, electrical locations, and finish specifications depend on permit-approved drawings. We coordinate purchase authorizations with permit milestones under our project schedule, releasing orders at the correct phase so materials arrive when construction starts. Call (424) 551-7706 to discuss timeline coordination for your project.
Torrance operates its own building department with plan-checkers who know the local housing stock intimately, unlike unincorporated LA County areas or cities that contract plan-check elsewhere. This means faster turnaround on complete, accurate submissions - and stricter rejection of incomplete ones. Inspector expectations around ceiling height, setback documentation, and energy compliance are consistent but specific. We design for Torrance’s actual reviewers, not a generic California template. Call (424) 551-7706 to schedule your free estimate.
Written by Nadia Ellery, Owner at Ellery ADU Studio, serving Torrance and the South Bay since 2015.