
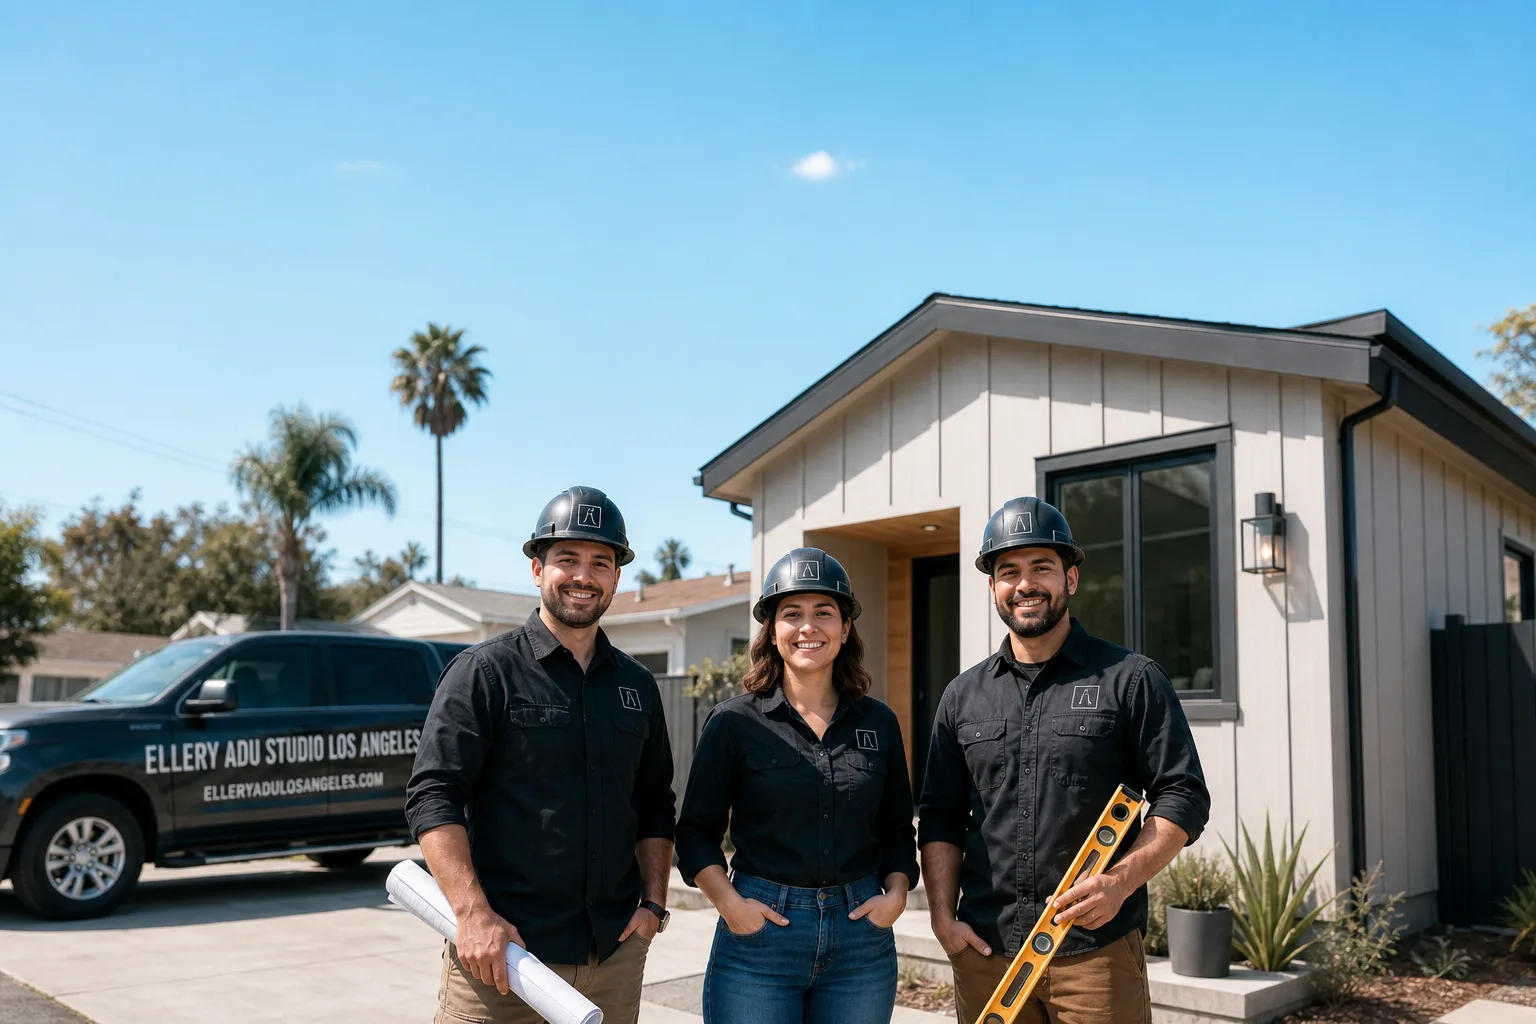
Fast, Reliable ADU Design & Permitting Across South Gate
ADU design and permitting in South Gate runs $8,500-$18,000 for a typical garage conversion legalization, including the full permit set, plan check, and inspection coordination through the city’s own building department. Most South Gate projects clear plan check in 8-12 weeks, though unpermitted conversions needing code upgrades can add 3-4 weeks for revised drawings. Call (424) 551-7706 to schedule your free estimate - every project receives a written price before any work begins, per Haven Standard Clause 1.
We’re familiar with South Gate’s streets because we work them regularly - from the stucco tract homes near Firestone Boulevard to the compact lots off Tweedy Boulevard and the alley-accessed garages throughout the Hollydale neighborhood. Our crews coordinate dispatch from our Los Angeles office and serve South Gate locally, which means we know the difference between pulling permits through South Gate’s independent building and safety department versus filing through LA County or City of LA channels by mistake. That local knowledge saves weeks.
Why Ellery ADU Studio Los Angeles Is South Gate’s Preferred ADU Design & Permitting Company
South Gate homeowners have a specific problem that out-of-area designers rarely grasp: decades of unpermitted garage conversions and informal room additions built by multigenerational families who needed affordable space before California’s ADU laws existed. Our ADU Design & Permitting team has handled legalization projects on South Gate’s tight 5,000-7,000 square foot lots since the city’s amnesty provisions took effect, and we understand how to bring original 100-amp panels, galvanized supply piping, and uninsulated framing up to current code without starting from scratch.
Our reputation here is built on documentation, not claims. Every visit produces a photo record - clients receive evidence of what we found and what we did, not a summary of how it felt. The 365-Day Done Right Promise applies in writing: if the finished ADU is not built to the permitted drawings, we make it right. A live person answers calls 24/7, and we offer a Free Second Opinion on any written estimate already in hand.
Response time to South Gate is same-week for initial site assessments. We schedule around the city’s inspection windows and coordinate staging to keep shared alley aprons clear, which matters on lots where the garage sits at the rear property line with neighbors on both sides.
Our ADU Design & Permitting Services in South Gate

Site Assessment
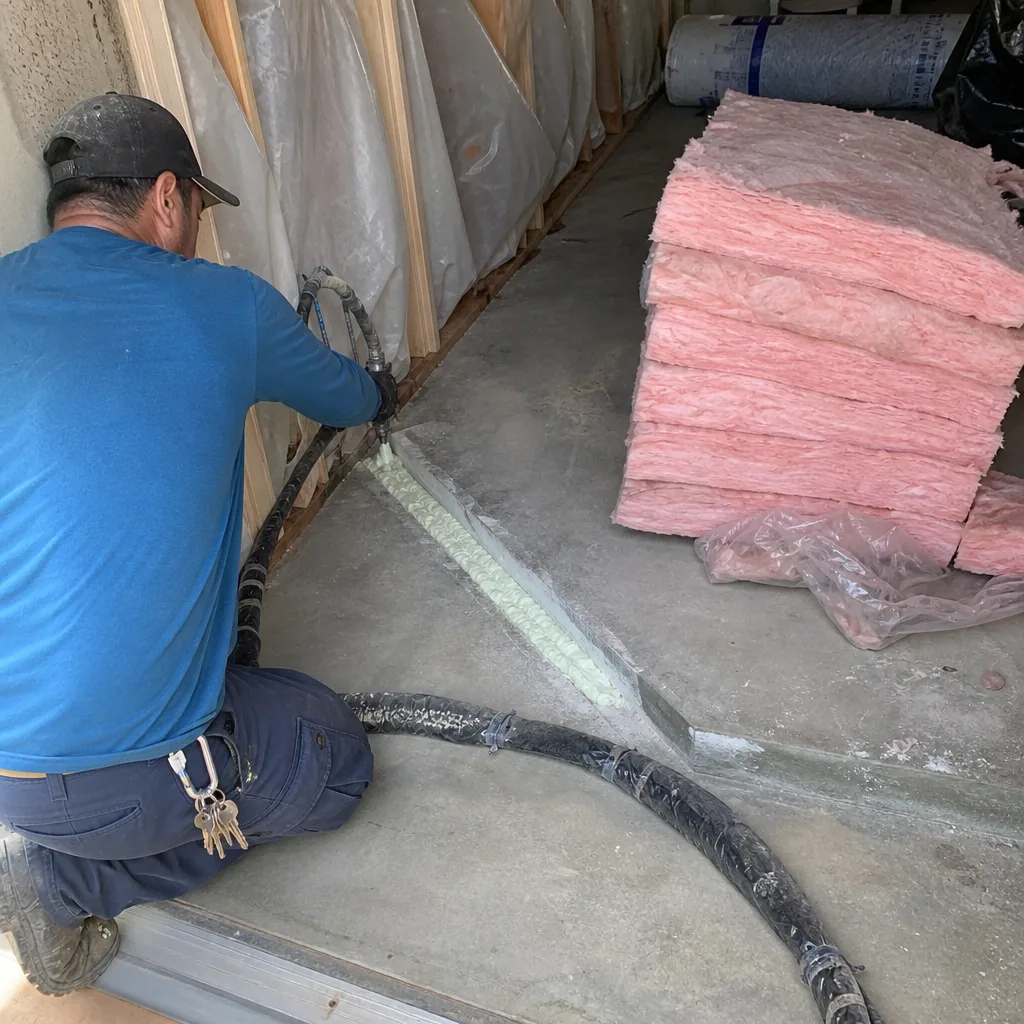
Every South Gate project starts with a documented site assessment - our technician photographs the existing structure, notes the original electrical panel amperage, identifies galvanized versus copper supply piping, and measures ceiling heights and existing insulation. On a typical 5,200-square-foot lot off Firestone Boulevard, we recently documented a detached single-car garage that had been converted to living space decades earlier without permits: original 100-amp panel, galvanized supply lines, uninsulated framing. That documentation becomes the foundation of the legalization set. The assessment includes a written scope and photo record delivered to you within 48 hours.

ADU Design & Blueprints
South Gate’s housing stock - small stucco tract homes built from the late 1930s through the early 1960s - presents consistent design constraints. Ceiling heights in original garages often sit at 7’6″, which triggers specific headroom calculations under California Building Code. We design for the existing footprint when possible, since expanding beyond the original garage envelope on a 5,000-square-foot lot typically requires setback variances that add 6-10 weeks to plan check. Our drawings include structural, electrical, plumbing, and energy compliance sheets as a single coordinated set, eliminating the designer-versus-builder blame gap that derails most ADU projects.

Permit Application
This is where South Gate’s independent building department matters. South Gate operates its own building and safety department, separate from LA County and the City of LA, with its own submittal forms, plan-check staff, and inspection scheduling. Contractors accustomed to county channels often file on the wrong forms and stall for weeks. We submit directly to South Gate’s counter, track plan-check comments weekly, and revise drawings in-house without charging change-order fees. Under Haven Standard Clause 5 (No Surprises), the scope is locked at signing; no door-side upsells, no scope creep.

HOA & Zoning Compliance
Most South Gate neighborhoods predate modern HOAs, but zoning compliance still requires attention to lot coverage, rear-yard setbacks, and parking replacement rules. The city allows ADUs in single-family zones by right, but the specific lot dimensions on these 5,000-7,000 square foot parcels often push against maximum coverage ratios. We verify zoning before design begins, not after drawings are complete.
Title 24 Energy Compliance
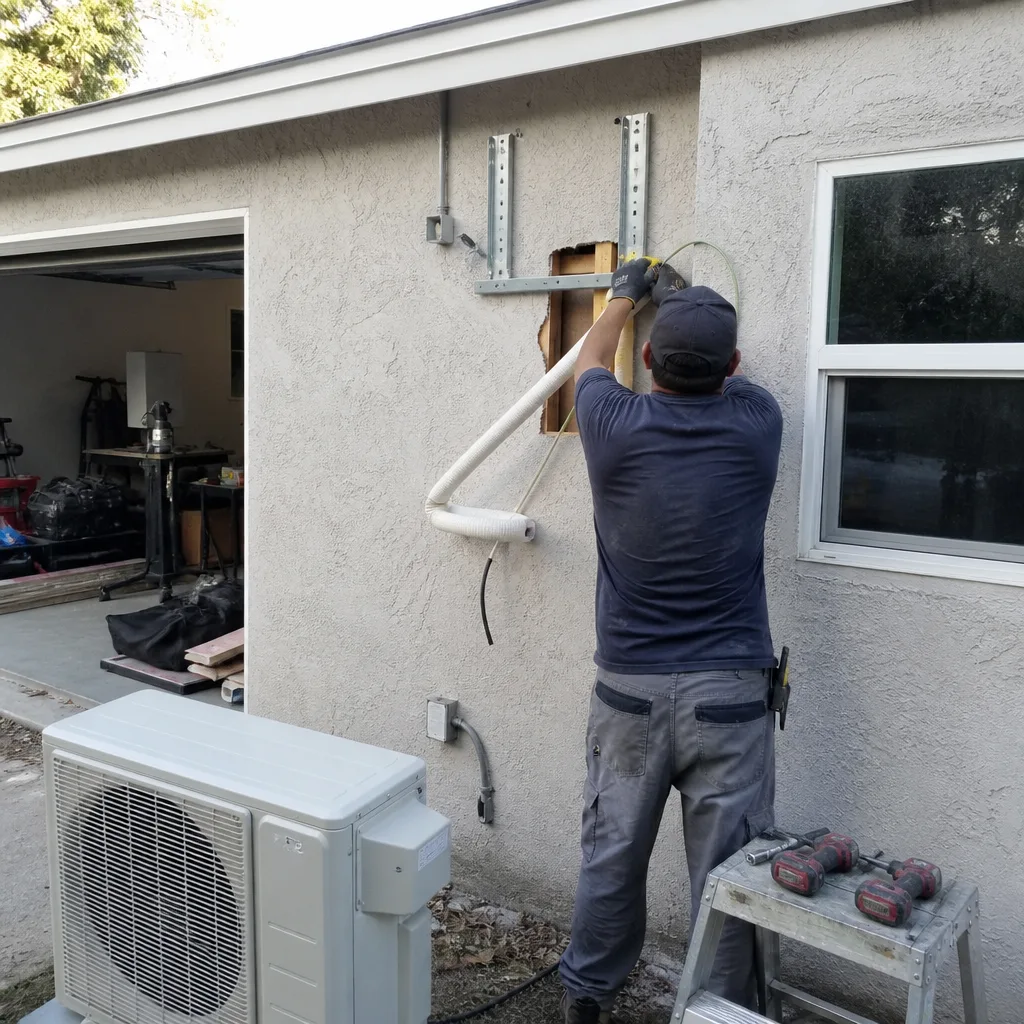
South Gate sits inland in the Los Angeles Basin and experiences measurable urban heat island intensification compared to coastal communities, with summer highs regularly exceeding 95°F. A converted garage with minimal insulation and no original HVAC requires meaningful mechanical cooling upgrades to be livable and code-compliant. Our Title 24 calculations account for this specifically - we size mini-split systems and insulation packages for South Gate’s actual conditions, not Santa Monica’s. Failed Title 24 compliance is a common reason South Gate ADU inspections get red-tagged, and we avoid it by designing for the climate data that applies.
What happens when you call
- 1
A real person answersNo phone trees - you reach a local pro.
- 2
You get an upfront price rangeHonest numbers before anyone is dispatched.
- 3
A background-checked tech heads outLicensed & insured, dispatched right away.
- 4
You approve before work beginsNothing starts until you say go.
Trusted Brands We Service in South Gate
Ellery ADU Studio specifies and coordinates prefab and modular systems from Abodu, Cover, and Mighty Buildings within the same single contract that covers your design and permitting. For South Gate’s legalization-dominant market, these systems are less common than stick-built conversions, but when a lot configuration or client preference suits factory-built construction, we manage the coordination - structural connections, utility tie-ins, and the permit set that satisfies South Gate’s plan-check staff - without handing you off to a separate modular dealer. All specification decisions are documented in the permit set before plan check begins.
Common ADU Design & Permitting Problems We See in South Gate Homes
- Filing through the wrong jurisdiction. Contractors who work across LA County sometimes submit South Gate permits through county or City of LA systems. The forms are wrong, the fees are wrong, and the project stalls until someone refiles through South Gate’s own building counter. We see this delay cost homeowners 4-6 weeks.
- Ignoring original electrical and plumbing in legalization projects. A permit set that shows new drywall and flooring but omits the 100-amp panel upgrade or galvanized pipe replacement will fail inspection after the framing is already open. We document these systems in the initial assessment and include them in the scope from day one.
- Inadequate cooling design for South Gate’s heat island. Designers who specify the same insulation and HVAC package they’d use in Long Beach or Torrance produce ADUs that overheat and fail Title 24. We size mechanical cooling for South Gate’s actual summer temperature range.
- Staging and access conflicts on tight lots. A 5,000-square-foot lot with a rear garage leaves minimal room for material delivery, debris bins, and worker parking. Without a staging plan and party-wall notice, neighbors complain and the city issues a stop-work order. We map access before construction begins and post notice before any inspection that requires exterior work.
Pricing for ADU Design & Permitting in South Gate, CA
A typical garage conversion legalization in South Gate - including site assessment, full permit set, plan-check coordination, and inspection scheduling - runs $8,500-$18,000 all-in. New detached ADU design and permitting on the same lot size typically ranges $12,000-$24,000, reflecting additional structural, foundation, and utility engineering. Junior ADU and interior conversions generally fall between $6,500-$14,000, depending on whether the existing space needs electrical or plumbing upgrades to pass inspection.
What moves the needle: original 100-amp panels requiring service upgrades (+$1,500-$3,000 in electrical engineering), galvanized pipe replacement (+$800-$2,000 in plumbing revisions), and setback variances for expansions beyond the original footprint (+$2,000-$4,000 in zoning analysis and revised drawings). Every project receives a written price before any work begins, per Haven Standard Clause 1. No “call for a quote” - the quote is written, itemized, and delivered.
Call (424) 551-7706 for your free estimate. If you already have a written estimate in hand, we’ll provide a Free Second Opinion.
We Also Serve Cities Near South Gate
Our crews work throughout the greater Los Angeles area, including South Gate and neighboring cities: Los Angeles, Compton, Hawthorne, and Inglewood. Each jurisdiction operates its own building department with distinct forms and procedures - we maintain current submittal packets for all of them.
Serving South Gate, CA - Our Local Coverage Area
We’re based in the South Gate area and know this community well. Use the map below to see our service coverage - if you’re nearby, we can almost certainly help.
FAQs - ADU Design & Permitting in South Gate
No. South Gate operates its own independent building and safety department with its own plan-check staff, submittal forms, and inspection scheduling. Contractors who file through LA County or City of LA systems waste weeks on rejected applications. We submit directly to South Gate’s counter and track comments weekly. Call (424) 551-7706 to schedule your free estimate - we’ll verify jurisdiction in the first conversation.
Yes, and this is the dominant ADU project type in South Gate. California’s ADU amnesty provisions allow decades-old unpermitted conversions to be brought up to current code through the city’s own building department, provided the original structure can meet structural, electrical, plumbing, and energy requirements. We specialize in these legalizations - documenting existing conditions, designing code-compliant upgrades, and coordinating inspection. Call (424) 551-7706 for a written estimate on your specific conversion.
Yes, almost certainly. South Gate’s urban heat island effect produces summer highs regularly exceeding 95°F, and original garages were built without insulation or HVAC. Title 24 energy compliance requires mechanical cooling sized for actual local conditions, not coastal standards. We specify mini-split systems and insulation packages calibrated to South Gate’s climate data. Call (424) 551-7706 for an exact equipment specification - estimates are free.
Lots of 5,000-7,000 square feet with rear-detached garages leave minimal staging room and often share lot lines on both sides. The permit plan must address setback compliance, lot coverage ratios, and parking replacement if the garage is eliminated. We design within the existing footprint when possible to avoid variance applications, and we map material delivery and debris staging before construction begins. Call (424) 551-7706 for a site-specific assessment of your lot constraints.
Yes. We post party-wall notice before any inspection that requires exterior work, including framing and final inspection, and we coordinate staging to keep shared alley aprons clear. On a recent Firestone Boulevard project, we scheduled delivery and debris placement entirely within the driveway to maintain neighbor access. This is standard in our scope, not an add-on. Call (424) 551-7706 to confirm notice requirements for your specific property.
Written by Nadia Ellery, Owner at Ellery ADU Studio, serving South Gate since 2015.