
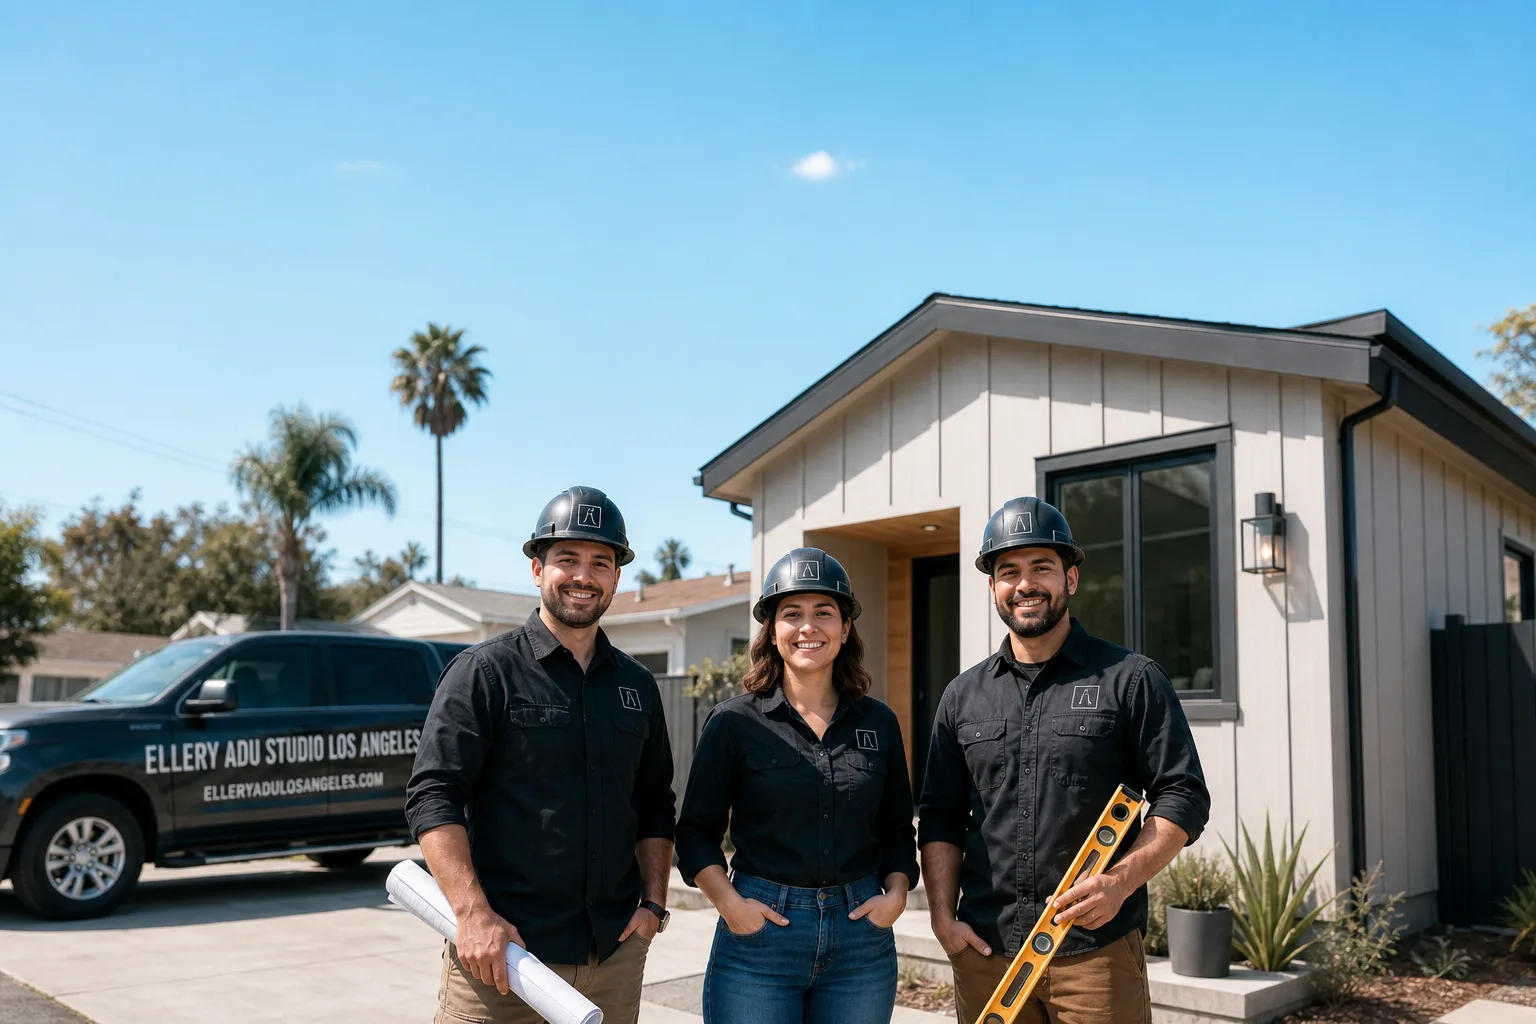
Fast, Reliable ADU Design & Permitting Across Hawthorne
ADU design and permitting in Hawthorne, CA typically runs $8,500-$18,000 for the full architectural and permit set before construction begins, with garage conversion ADUs generally permitting faster than new detached units under current state law. Our ADU Design & Permitting team at Ellery ADU Studio Los Angeles coordinates dispatch and scheduling from our Los Angeles office, with crews serving Hawthorne locally. We’ve worked the 1950s aerospace-worker tracts from Hollyglen to Bodger Park, and we know which blocks draw the heaviest marine layer off the Pacific. Call (424) 551-7706 to schedule your free estimate.
Why Ellery ADU Studio Los Angeles Is Hawthorne’s Preferred ADU Design & Permitting Company
We’ve designed, permitted, and built ADUs across Hawthorne’s R-1 grid since 2015, the year California’s ADU laws began their major shift. Our clients here tend to be aerospace and tech workers who bought their bungalows between 2015 and 2025 and now want a rentable asset, not a weekend headache. They research before they call. They want the price on the page, the permit set documented, and a written warranty before anyone swings a hammer.
Our Hawthorne customers leave reviews that mention the same things: the written price arrived before any work started, the photo record showed up after every visit, and the 365-Day Done Right Promise was actually in the contract, not a verbal afterthought. We don’t claim a star rating we can’t produce on request, and we don’t count reviews we didn’t earn.
Response time to Hawthorne is same-day for initial site assessments. Our crews know the difference between a Hollyglen block with alley access and a Bodger Park lot with a rear yard only reachable through the house. That local knowledge saves permit weeks.
We’re independently owned and operated, led by Nadia Ellery. The Haven Standard governs every project: Clause 1 locks the written price before work starts, Clause 5 eliminates scope creep, and the Done Right Promise is backed in writing.
Our ADU Design & Permitting Services in Hawthorne

Site Assessment
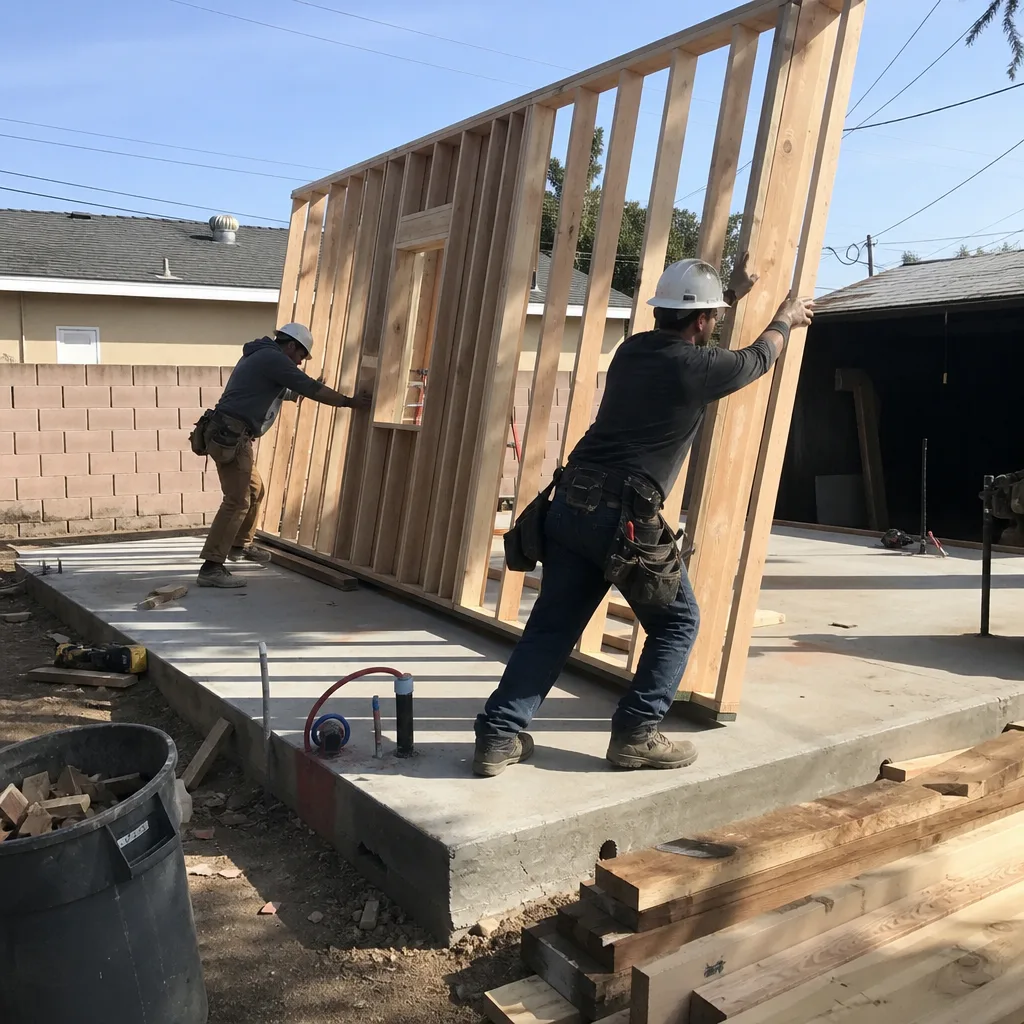
Every Hawthorne project begins with a documented site assessment. We measure the existing structure, photograph conditions, and test the soil and drainage on new detached ADUs. On garage conversions, we verify slab thickness, ceiling height, and electrical service capacity. Many Hawthorne garages still run original 100-amp panels that cannot handle house-plus-ADU loads. We flag that in the first visit, not at plan check. The documented photo record goes to you within 24 hours.
ADU Design & Blueprints
Our architectural team produces the full permit set: floor plans, elevations, structural calculations, and energy compliance documentation. In Hawthorne, we specify coastal-grade materials as standard. The marine layer here, four to five miles inland but persistent, corrodes inland-grade fasteners and untreated wood within years. We design for it from the first drawing. For prefab and modular systems, we coordinate Abodu, Cover, and Dvele units within the same single contract, so the factory drawings integrate with our site plans without the designer-versus-builder blame gap.
Permit Application
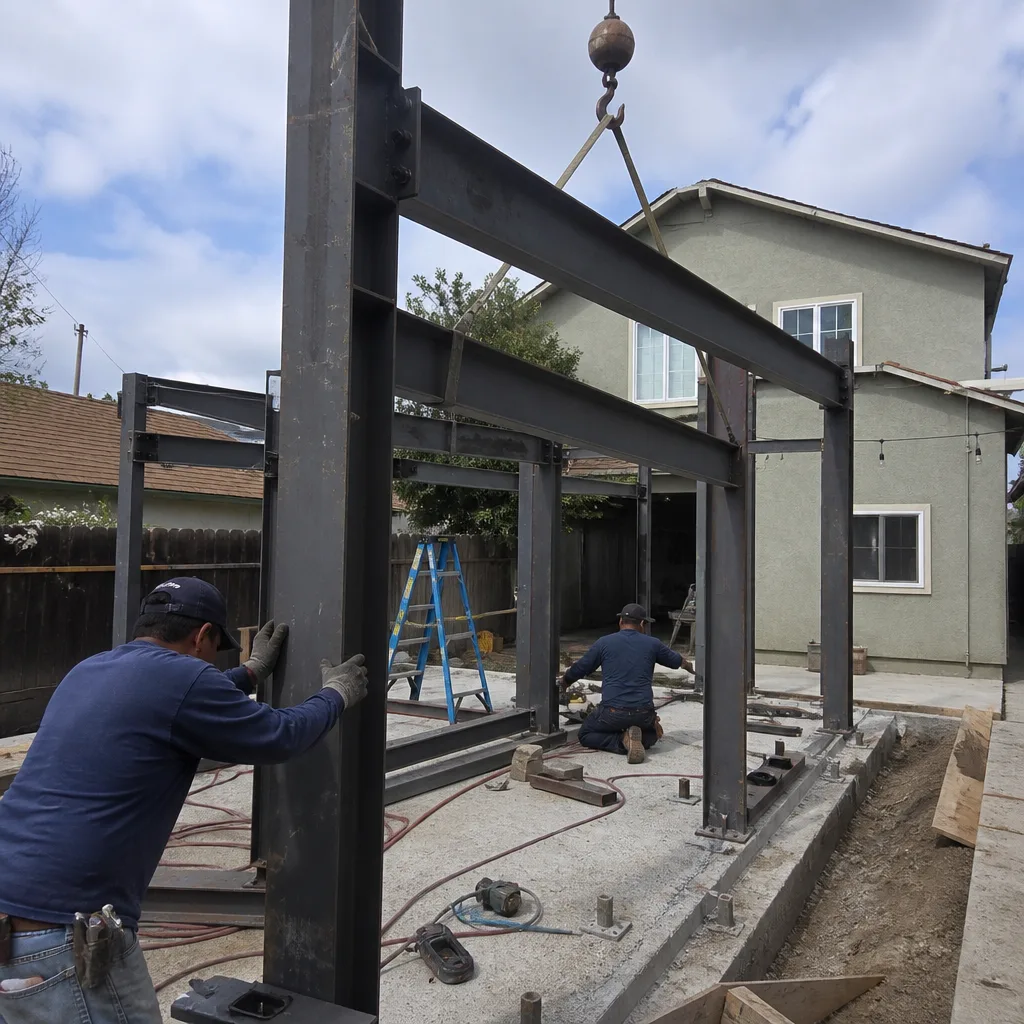
We pull permits with the city of Hawthorne and manage plan check corrections. This is where local knowledge pays. A quarter-mile band of lots around the former Hawthorne Municipal Airport on Jack Northrop Way still carries FAA Part 77 height-restriction notices and occasional informal deed conditions on title. A two-story detached ADU there can be designed, drafted, and HOA-cleared yet still stall at plan check until the title report is pulled and the height encumbrance resolved. We run title before we submit, not after the first rejection.
HOA & Zoning Compliance
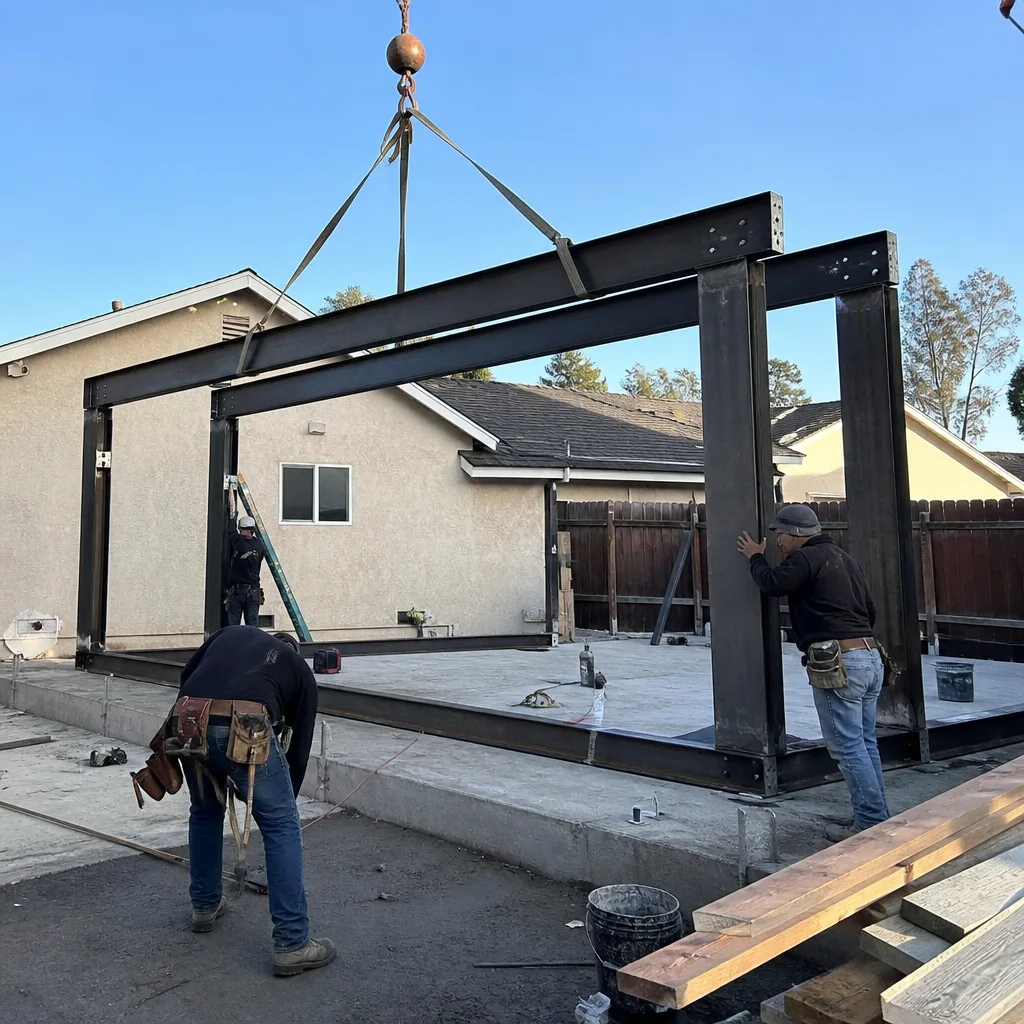
Hawthorne’s zoning is generally ADU-friendly under state law, but HOA covenants on newer tracts can impose design restrictions the city doesn’t. We review CC&Rs early and produce compliance documentation that satisfies both the planning department and the association board. No surprises at either desk.
Title 24 Energy Compliance
California’s Title 24 energy code applies to every new ADU and most conversions. In Hawthorne’s climate zone, we specify insulation, HVAC, and glazing packages that pass compliance without the cost overruns of redesign. Our permit sets include the CF-1R and CF-6R forms ready for inspector sign-off.

What happens when you call
- 1
A real person answersNo phone trees - you reach a local pro.
- 2
You get an upfront price rangeHonest numbers before anyone is dispatched.
- 3
A background-checked tech heads outLicensed & insured, dispatched right away.
- 4
You approve before work beginsNothing starts until you say go.
Trusted Brands We Service in Hawthorne
Ellery ADU Studio specifies and coordinates prefab and modular systems from Abodu, Cover, and Dvele within our single-contract design-build model. We also work with James Hardie siding systems for site-built ADUs where durability against salt air matters. Our Hawthorne clients receive the same written price guarantee on prefab coordination as on custom stick-built units. The factory drawings, site prep, utility connections, and finish work are one contract, one written price, one point of accountability.
Common ADU Design & Permitting Problems We See in Hawthorne Homes
- Undersized electrical panels. The original 100-amp (or smaller) service panel in a 1950s Hawthorne garage cannot handle house-plus-ADU loads. Plan check will flag it, forcing a mid-permit electrical redesign that adds weeks and cost. We identify panel capacity in the site assessment and upgrade the design before submission.
- Inland-grade materials specified for coastal conditions. Hawthorne’s persistent marine layer and salt air corrode standard fasteners, rot untreated fence posts, and open unsealed paver joints within a few years. We specify hot-dip galvanized or stainless hardware, marine-grade finishes, and sealed joints from the start.
- Former-airport height restrictions missed on title. Parcels near the old Jack Northrop Field runway may still carry FAA Part 77 height encumbrances. A two-story detached ADU designed without a current title report can stall at plan check after drawings are complete. We pull title before design finalization.
- Poor envelope detailing on garage conversions. Coastal moisture creeps into poorly flashed garage conversions, causing mold and rot. Our wall assemblies include proper window flashing, weather-resistant barriers, and sill plate anchoring that holds up to Hawthorne’s conditions.
Pricing for ADU Design & Permitting in Hawthorne, CA
A typical ADU design and permit set in Hawthorne runs $8,500-$18,000, depending on complexity. Garage conversion ADUs with existing structures and straightforward electrical upgrades tend toward the lower end. New detached ADUs requiring full structural, MEP, and Title 24 documentation run higher. The coastal-spec material package, including stainless or hot-dip fasteners, thermally broken window frames, and marine-grade finishes, adds roughly 8-12% to the base design cost compared to inland specification. The cheap spec costs more within a decade when corrosion, rot, and envelope failure require remediation.
Every project is quoted with a written price before any work begins, per Haven Standard Clause 1. No exceptions. We also offer a Free Second Opinion on any written estimate already in hand. Call (424) 551-7706 for your exact quote.
We Also Serve Cities Near Hawthorne

Our crews work throughout the South Bay and Westside. We regularly handle ADU Design & Permitting in Hawthorne and surrounding areas including Inglewood, Redondo Beach, Culver City, and Torrance. Each city has its own planning department rhythms and local conditions. We know them.
Serving Hawthorne, CA - Our Local Coverage Area
We’re based in the Hawthorne area and know this community well. Use the map below to see our service coverage - if you’re nearby, we can almost certainly help.
FAQs - ADU Design & Permitting in Hawthorne

Yes. Hawthorne sits four to five miles inland but still draws persistent coastal moisture and salt air that corrodes standard fasteners and rots untreated wood within years. We specify hot-dip galvanized or stainless roofing fasteners, stainless anchors at sill plates, thermally broken aluminum window frames, and sealed paver joints as standard. The inland-spec version of the same ADU will fail earlier here. Call (424) 551-7706 for an exact quote on your coastal-spec design.
The coastal-spec package adds roughly 8-12% to base design and material costs. That covers upgraded hardware, marine-grade finishes, and tighter envelope detailing. The alternative is remediation within a decade: corroded fasteners, rotted fence posts, mold in wall cavities, and failed window frames. The cheap spec costs more when it fails. Under Haven Standard Clause 1, the written price includes whichever specification your site requires. Call (424) 551-7706 for a line-item quote.
Yes, if your parcel falls within roughly a quarter-mile of the former runway. Some lots still carry FAA Part 77 height-restriction notices and informal deed conditions on title, even though Hawthorne Municipal Airport closed in 2019. A two-story detached ADU can be fully designed and submitted yet stall at plan check until the encumbrance is resolved. We pull a current title report before finalizing drawings. Call (424) 551-7706 and we’ll check your parcel’s status during the site assessment.
Almost certainly not. Hawthorne’s aerospace-worker bungalows typically have 100-amp or smaller panels that cannot serve both the main house and a new ADU. Plan check will require an upgrade, and a mid-permit electrical redesign adds weeks and cost. We test panel capacity during the site assessment and design the upgrade into the permit set from the start. Call (424) 551-7706 to schedule your assessment.
Yes, under current state law. Garage conversions on existing structures avoid some of the zoning and utility reviews required for new construction, and Hawthorne’s planning department processes them more quickly. The intact 1950s-60s two-car garages on most R-1 blocks, with their existing slabs and standard ceiling heights, make ideal conversion candidates. A new detached ADU requires full site planning, setback verification, and often utility trenching. Call (424) 551-7706 to discuss which path fits your property.
Written by Nadia Ellery, Owner at Ellery ADU Studio Los Angeles, serving Hawthorne since 2015.