
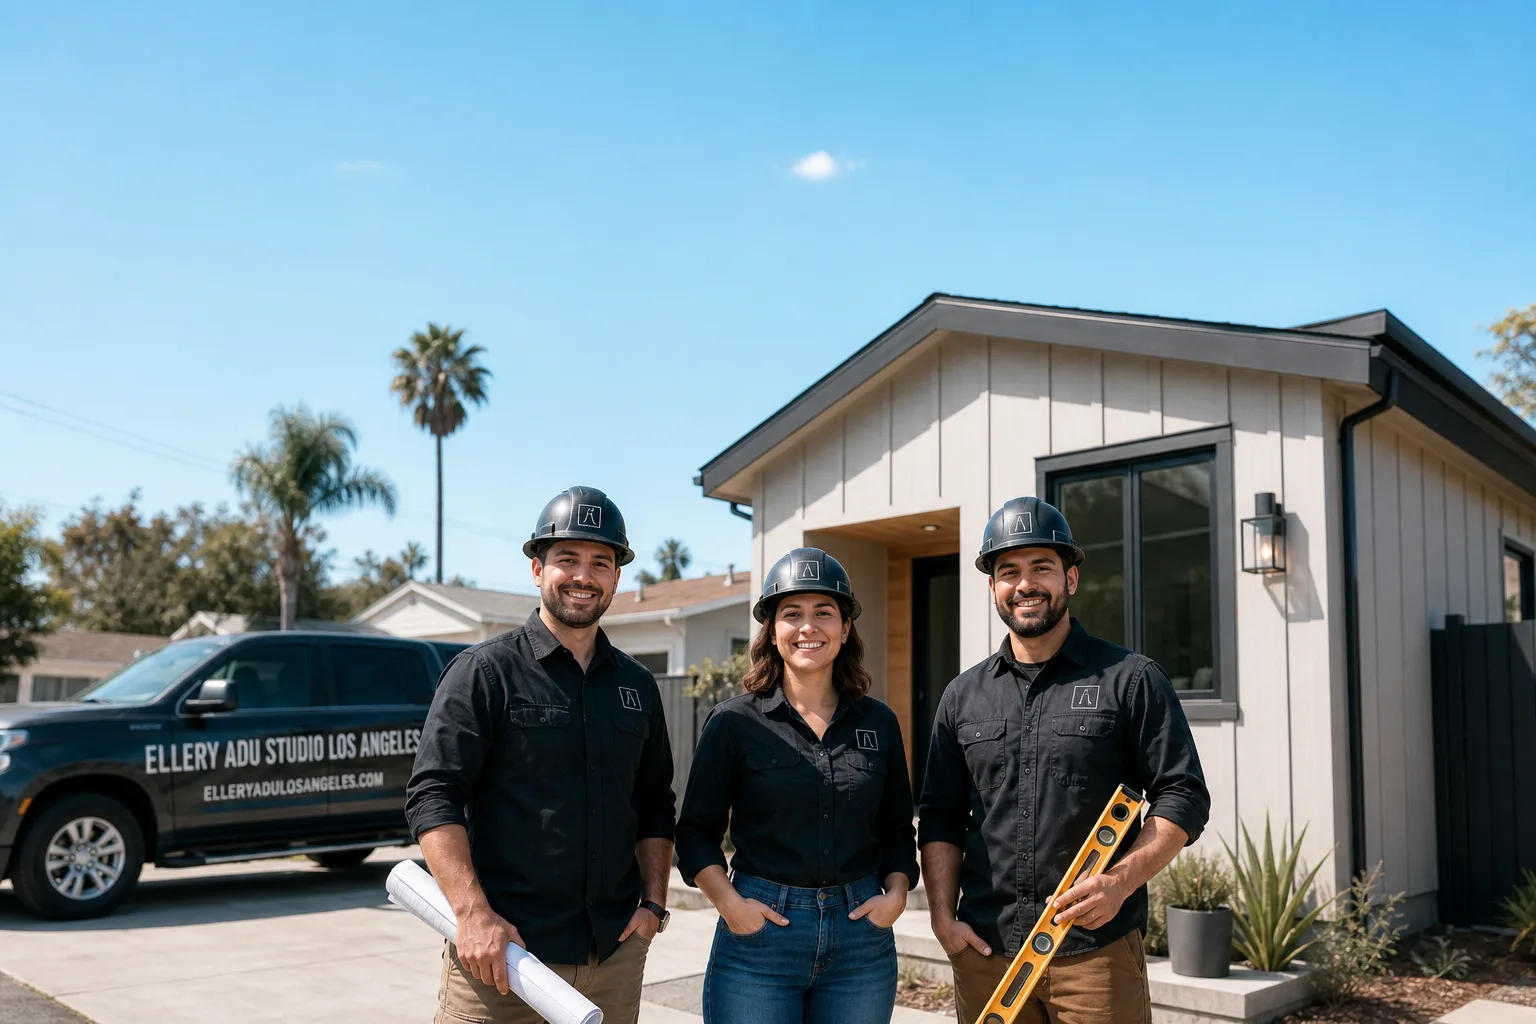
Fast, Reliable ADU Design & Permitting Across Compton
ADU design and permitting in Compton typically runs $8,500-$18,000 for the full architectural and permit package, with most projects moving from site assessment to issued permit in 8-14 weeks. Our ADU Design & Permitting team coordinates dispatch from our Los Angeles office, with crews serving Compton neighborhoods directly. Call (424) 551-7706 to schedule your free estimate.
Compton’s housing stock tells a specific story. The city carries one of the highest concentrations of informal garage conversions and backyard structures in the South LA region, built without permits over decades by families who needed the space. California’s ADU legalization amnesty pathway (AB 2221) makes unpermitted-structure legalization a far larger share of Compton ADU work than ground-up new builds. And unlike contract cities in the county, Compton runs its own in-house building department, meaning permit processing speed and inspector relationships are hyperlocal variables that experienced practitioners actively manage. That’s why local knowledge isn’t a bonus here. It’s the difference between a permit that closes and one that stalls.
Why Ellery ADU Studio Los Angeles Is Compton’s Preferred ADU Design & Permitting Company
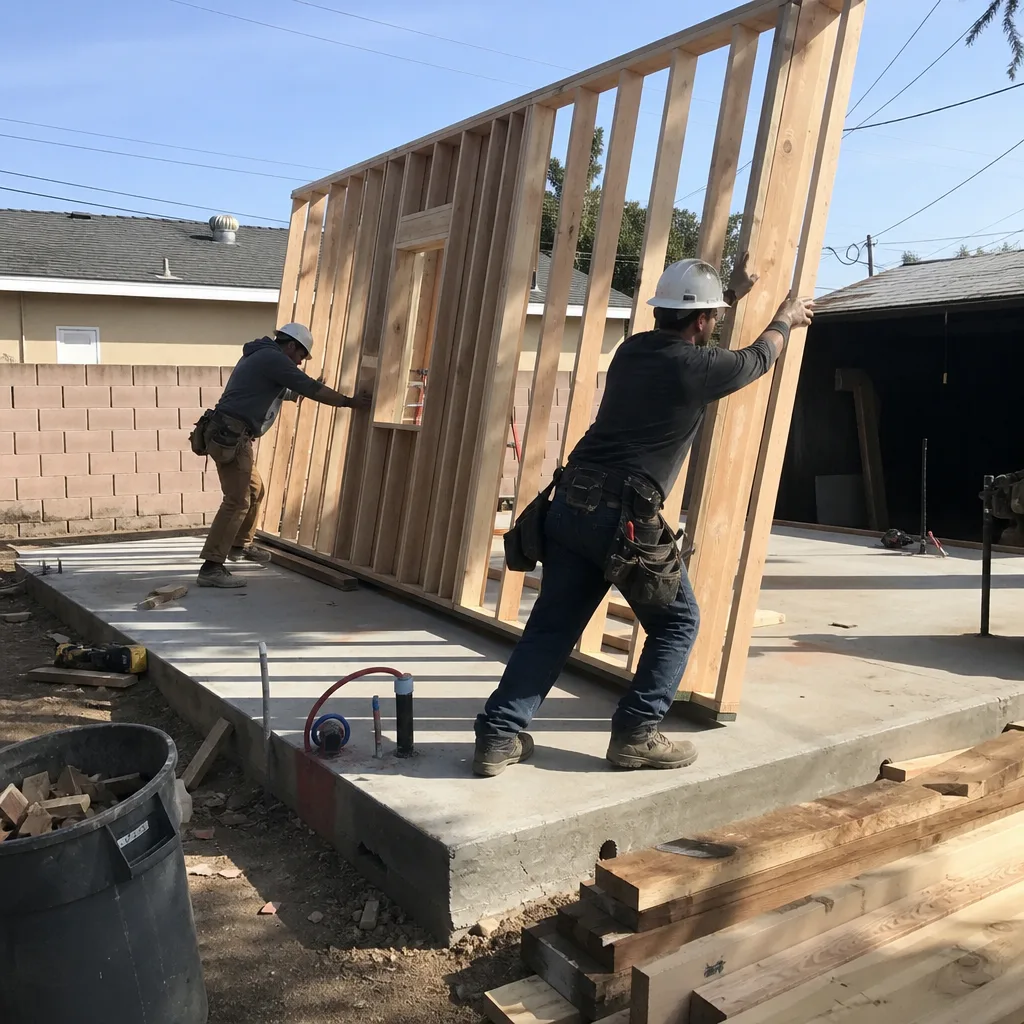
We’ve designed, permitted, and built 900+ ADUs since 2015, the year California’s ADU laws shifted dramatically. Every project carried a written price before work started, per Haven Standard Clause 1. In Compton specifically, our work centers on legalization of existing structures, garage conversions on the city’s characteristic 5,000-7,000 sq ft lots, and navigating the Compton Building Department’s specific requirements for alley-facing entrances and egress compliance.
Our crews know the difference between a Willowbrook-adjacent block with alley access and a Rosecrans corridor lot without it. That distinction changes the design, the permit path, and the rental value of the finished unit. We don’t guess. We verify lot configuration, existing foundation condition, and electrical panel capacity before quoting.
A live person answers our phones 24/7. No voicemail queue. No callback promise that doesn’t materialize. And we offer a Free Second Opinion on any written estimate already in hand, because we’ve seen too many Compton homeowners sign scopes that missed the electrical upgrade or the foundation assessment entirely.
Our ADU Design & Permitting Services in Compton

Site Assessment
Every Compton project starts with a documented site assessment. We photograph and measure the existing structure, test the slab for thickness and integrity, locate the electrical panel and its amperage, and verify alley access or rear-lot configuration. On a recent garage conversion off S. Willowbrook Ave in Compton, our crew found rusted fasteners and single-pane windows showing salt-air corrosion from the nearby coast. We specified stainless steel fasteners, marine-grade window frames, and sealed paver joints, then secured a permit through Compton’s in-house building department. The result was a legal, rent-ready unit with independent alley access and minimal maintenance needs over the next decade. You receive a documented photo record of everything we find, not a summary of how it felt.

ADU Design & Blueprints
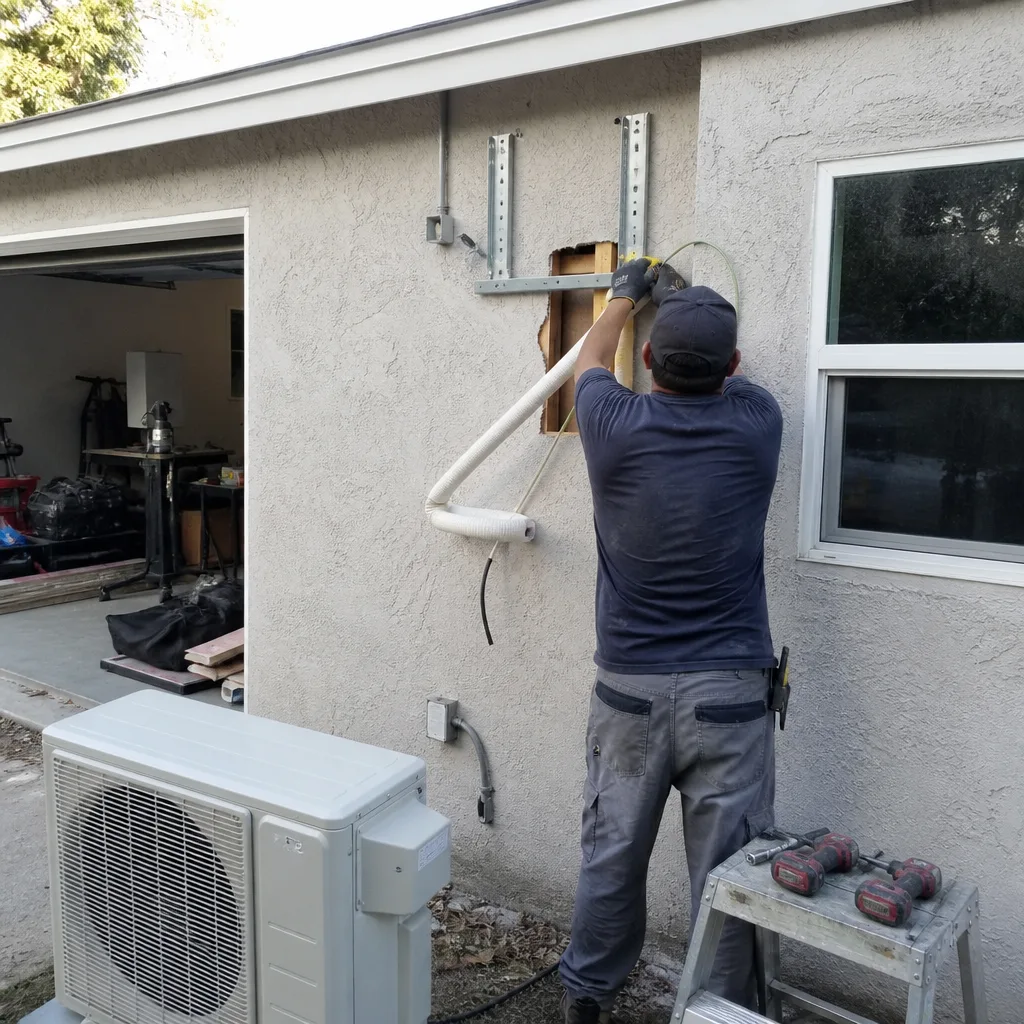
Our architectural team produces permit-ready drawings that account for Compton’s specific conditions. Summer highs here routinely exceed beach cities by 8-12°F, so we size mini-split HVAC into the square-footage calculations from the start rather than treating it as an optional upgrade. For alley-access lots, we design independent entrances that maximize rental privacy and premium. For structures needing legalization, we document existing conditions against current code and produce as-built drawings that satisfy Compton’s plan checkers. The permit set is our core product, not an afterthought.

Permit Application
Compton’s in-house building department processes permits differently than contract-city departments in neighboring jurisdictions. We maintain direct relationships with Compton plan checkers and inspectors, which matters when an alley-facing entrance triggers a fire-access review or when an older structure’s setback needs variance documentation. We handle the application, the corrections, and the resubmission. Under Haven Standard Clause 5 (No Surprises), the scope is locked at signing. No door-side upsells, no scope creep.
HOA & Zoning Compliance
Compton’s zoning allows ADUs by right on most single-family lots, but HOA restrictions in newer developments or specific tract areas can complicate the path. We review CC&Rs before design begins and produce compliance documentation that satisfies both city zoning and private covenant requirements. If your lot sits near a commercial corridor or industrial zone boundary, we verify use restrictions that might affect rental licensing.
Title 24 Energy Compliance
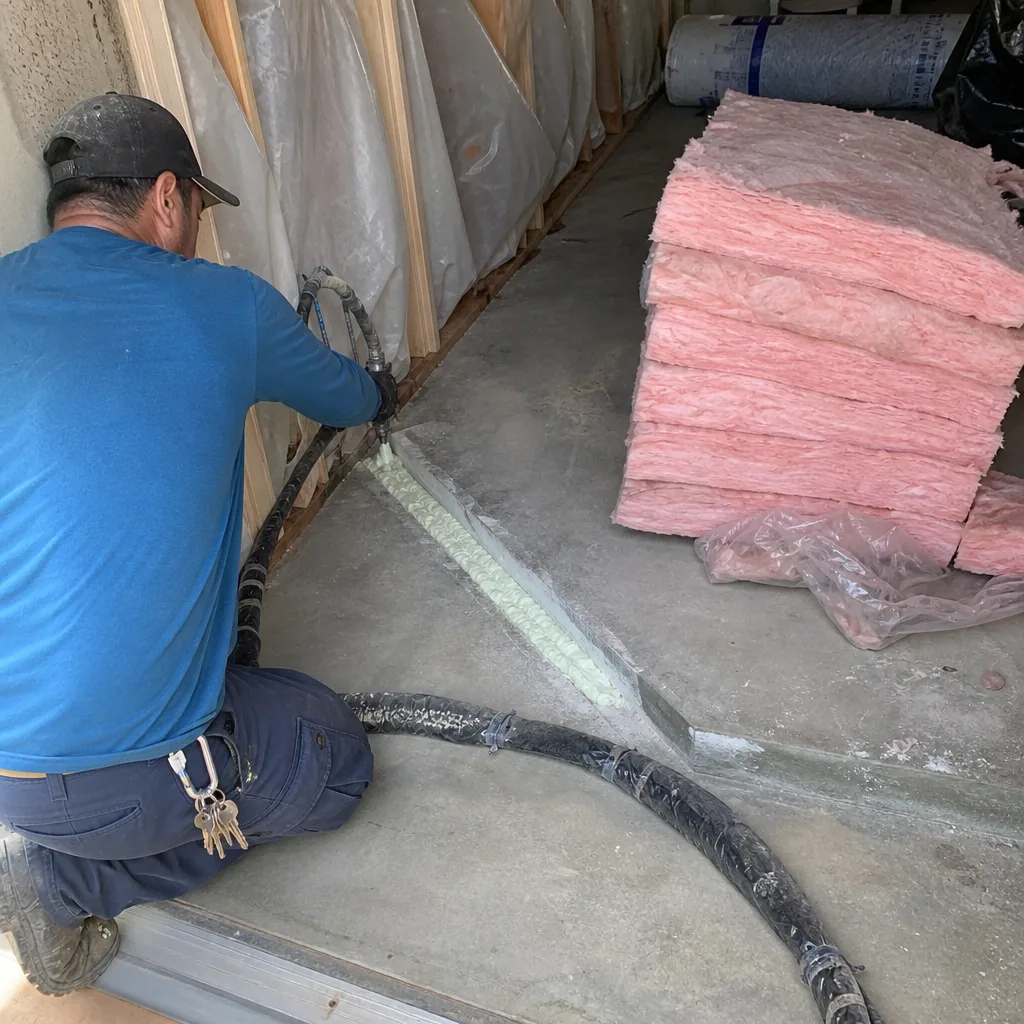
California’s Title 24 energy standards apply to all new ADUs and most conversions. In Compton’s inland climate zone, the requirements differ from coastal zones. We model energy performance with the correct climate data, specify appropriate insulation and glazing values, and produce the compliance documentation that Compton’s building department requires for permit issuance.
What happens when you call
- 1
A real person answersNo phone trees - you reach a local pro.
- 2
You get an upfront price rangeHonest numbers before anyone is dispatched.
- 3
A background-checked tech heads outLicensed & insured, dispatched right away.
- 4
You approve before work beginsNothing starts until you say go.
Trusted Brands We Service in Compton
Ellery ADU Studio specifies and coordinates prefab and modular systems from Abodu, Cover, and Mighty Buildings within the same single contract that covers design, permitting, and site work. For Compton’s climate, we specify marine-grade finishes and stainless or hot-dip galvanized hardware even on prefab units, because the salt air that reaches this far inland degrades standard galvanized fasteners within 3-5 years. The price gap between coastal-spec and inland-spec materials typically runs $800-$2,400 on a standard garage conversion. The cheap spec costs more within a decade. We document every specification choice in your written scope, with the Haven Standard clause that backs it.
Common ADU Design & Permitting Problems We See in Compton Homes

- Salt-air material degradation on existing structures. Standard galvanized fasteners and untreated wood framing show corrosion within a few years in Compton’s coastal-influenced air. We specify stainless steel fasteners, marine-grade window frames, and sealed paver joints from the start. The upfront cost difference is modest. The rework cost if you skip it is not.
- Electrical panels that can’t handle the ADU load. Compton’s postwar homes often carry 100-amp service. Adding a kitchen, laundry, and mini-split HVAC to a converted garage typically requires 200-amp upgrade. We identify this in site assessment and price it into the written quote, not as a surprise mid-project.
- Foundation slabs that don’t meet current span or thickness requirements. Many Compton garages were built on 3.5-inch slabs without proper footings. Current code may require 4-inch minimum with rebar or a new perimeter foundation. Our assessment documents existing conditions and specifies exactly what the permit path requires.
- Alley-facing entrance permit delays. Compton’s in-house building department has specific fire-access and egress requirements for alley entrances that differ from front-facing units. Designers who don’t work Compton regularly miss these details, triggering plan-check corrections that add weeks. We design for approval the first time.
Pricing for ADU Design & Permitting in Compton, CA
A typical ADU design and permit package in Compton runs $8,500-$18,000, depending on structure type and complexity. Garage conversion ADUs with legalization requirements typically fall at the lower end, $8,500-$12,500. New detached ADUs or complex foundation work range $14,000-$18,000. Site assessments are included in that scope. Title 24 energy compliance adds $1,200-$2,800. If electrical panel upgrade or foundation work is required, we price it as a separate line item in the same written quote, not as a later change order.
Every project is quoted with a written price before any work begins, per Haven Standard Clause 1. The words “call for a quote” do not appear on this site because they don’t apply to how we work. Call (424) 551-7706 for your free estimate.
We Also Serve Cities Near Compton
Our crews work throughout the South LA and South Bay region. We regularly serve ADU Design & Permitting in Compton alongside projects in Torrance, South Gate, Los Angeles, and Hawthorne. Each city carries its own building department procedures, climate considerations, and housing-stock characteristics. We adjust the permit strategy and material specifications accordingly.
Serving Compton, CA - Our Local Coverage Area
We’re based in the Compton area and know this community well. Use the map below to see our service coverage - if you’re nearby, we can almost certainly help.
FAQs - ADU Design & Permitting in Compton
Yes. Compton sits far enough inland that summer highs exceed beach cities by 8-12°F, but salt air still reaches these blocks and corrodes standard galvanized fasteners within 3-5 years. We specify stainless steel or hot-dip galvanized hardware, marine-grade window frames, and sealed paver joints on Compton ADUs as standard practice. The upfront cost difference is $800-$2,400 against an inland-spec package. Call (424) 551-7706 for an exact quote on your project.
Yes, and it’s one of the most common paths we handle. California’s AB 2221 amnesty pathway allows legalization of existing structures that meet current health and safety standards, and Compton’s high concentration of informal conversions makes this a core part of our local practice. The structure will need electrical, egress, and foundation assessment, and we document existing conditions against code to produce the as-built drawings Compton’s building department requires. Call (424) 551-7706 to assess your specific structure.
Many of Compton’s mid-century residential blocks include rear alleys, which allows a converted detached garage to have a fully independent entrance with no shared driveway interaction with the main house. This makes the ADU a true standalone rental unit, commanding higher rent and cleaner tenant relationships than layouts requiring shared access. Neighboring South Bay cities often lack this alley infrastructure entirely. We prioritize alley-access design on qualifying Compton lots. Call (424) 551-7706 to check your lot configuration.
Compton runs its own in-house building department rather than contracting with Los Angeles County, which means permit processing speed, inspector assignments, and plan-check priorities are managed locally and can differ significantly from contract-city procedures in Torrance or Hawthorne. We maintain direct working relationships with Compton plan checkers, which matters for efficient correction resolution and inspection scheduling. Call (424) 551-7706 and we’ll explain how your specific project type moves through Compton’s system.
In our assessment, yes. Compton’s inland summer highs make conditioned air a near-mandatory cost for any habitable ADU, not an optional upgrade. We size mini-split systems into the square-footage and electrical calculations from the initial design phase, because adding HVAC after permit issuance triggers plan revisions and delays. The equipment typically runs $2,800-$4,500 installed for a standard garage conversion. Call (424) 551-7706 for a written quote that includes the correct specification for your unit size.
Written by Nadia Ellery, Owner at Ellery ADU Studio Los Angeles, serving Compton since 2015.