
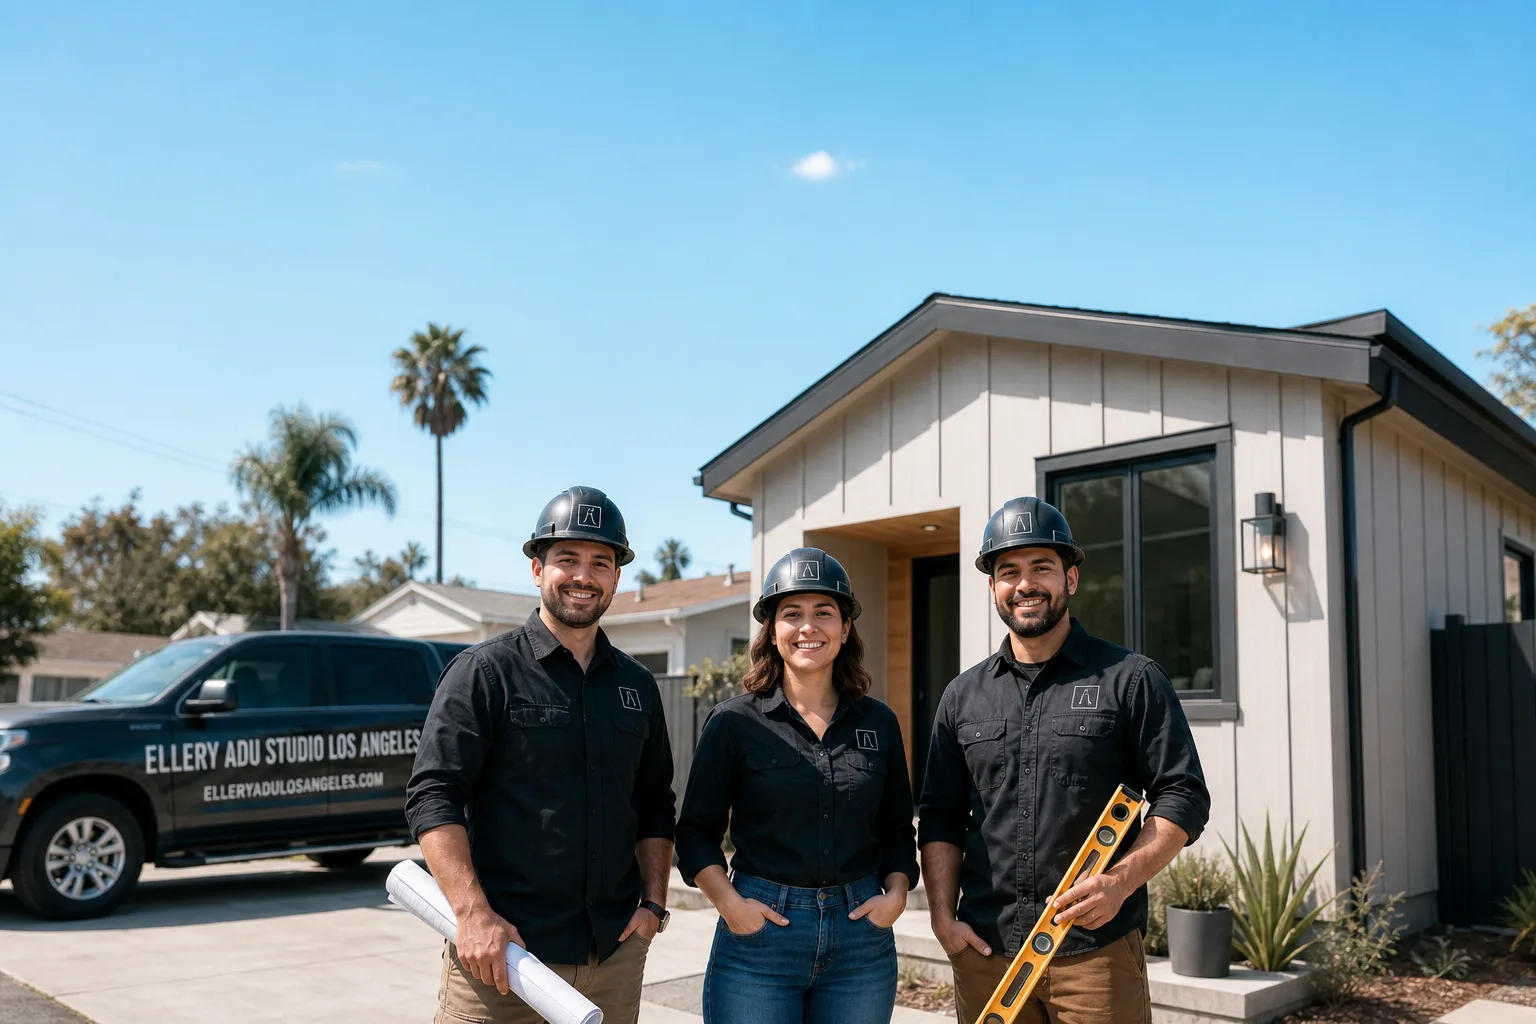
Fast, Reliable Garage Conversion ADU Across Van Nuys
A Van Nuys ADU Design & Permitting project for a garage conversion typically runs $95,000-$165,000 all-in, from the first site measurement through final inspection, depending on whether you’re converting an attached garage, detached garage, or carport. Most Van Nuys projects take 4-6 months to complete once permits are issued, and we can often cut that permit timeline by using the City of LA’s Standard ADU Plan Program. Call (424) 551-7706 to schedule your free estimate - every project gets a written price before any work starts, per Haven Standard Clause 1.
We’ve been designing, permitting, and building ADUs across the San Fernando Valley since 2015, and Van Nuys represents one of our highest-volume corridors. The neighborhood’s flat, rectangular lots and alley-facing detached garages - legacy of 1950s-60s post-war ranch development - make it almost purpose-built for garage conversion ADUs. Our crews know the local building stock: the original 60-amp sub-panels, the uninsulated slabs, the stucco that never matches off the shelf. That familiarity means fewer surprises in your estimate and faster problem-solving when we open the walls.
Why Ellery ADU Studio Los Angeles Is Van Nuys’s Preferred Garage Conversion ADU Company
We’ve completed over 900 ADUs since 2015, and a significant share of those have been garage conversions in Van Nuys and neighboring Valley communities. Our Garage Conversion ADU in Van Nuys work is built on repeat referrals from homeowners on streets like Hatteras, Kester, and Victory Boulevard who’ve seen our permit sets pass City of LA plan check the first time.
Our response time to Van Nuys inquiries is same-day during business hours, and a live person answers calls 24/7 - no voicemail queue, no callback that doesn’t materialize. Dispatch and scheduling are coordinated from our Los Angeles office, but crews serve Van Nuys locally and carry the neighborhood’s specific conditions in their scope templates: Title 24 cooling loads sized for 105°F+ Valley summers, slab conditions common to 1948-1968 ranch stock, and the Standard ADU Plan Program paperwork that most competitors don’t file.
Every Van Nuys project receives a documented photo record on every visit, a written price locked at signing under Haven Standard Clause 1, and our 365-Day Done Right Promise backed in writing. If the finished ADU isn’t built to the permitted drawings, we make it right.
Our Garage Conversion ADU Services in Van Nuys

Detached Garage Conversion
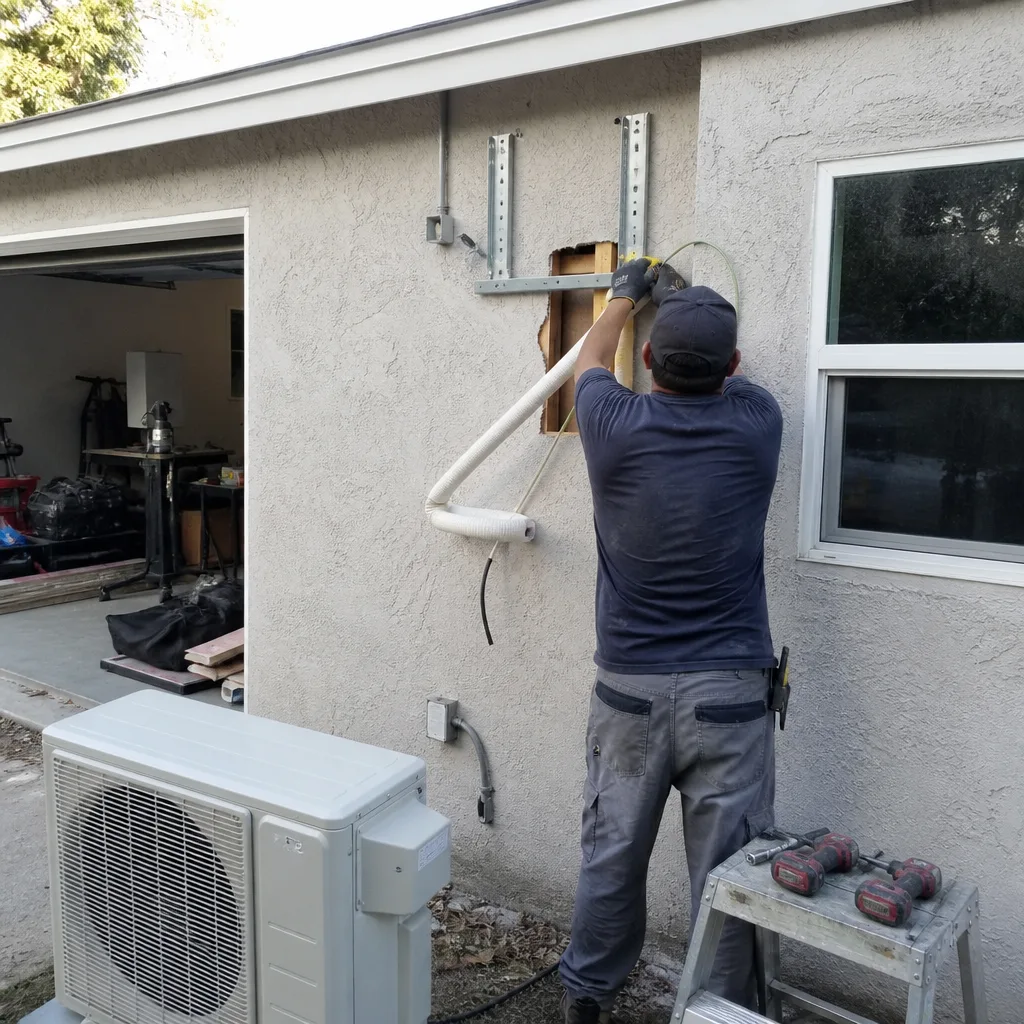
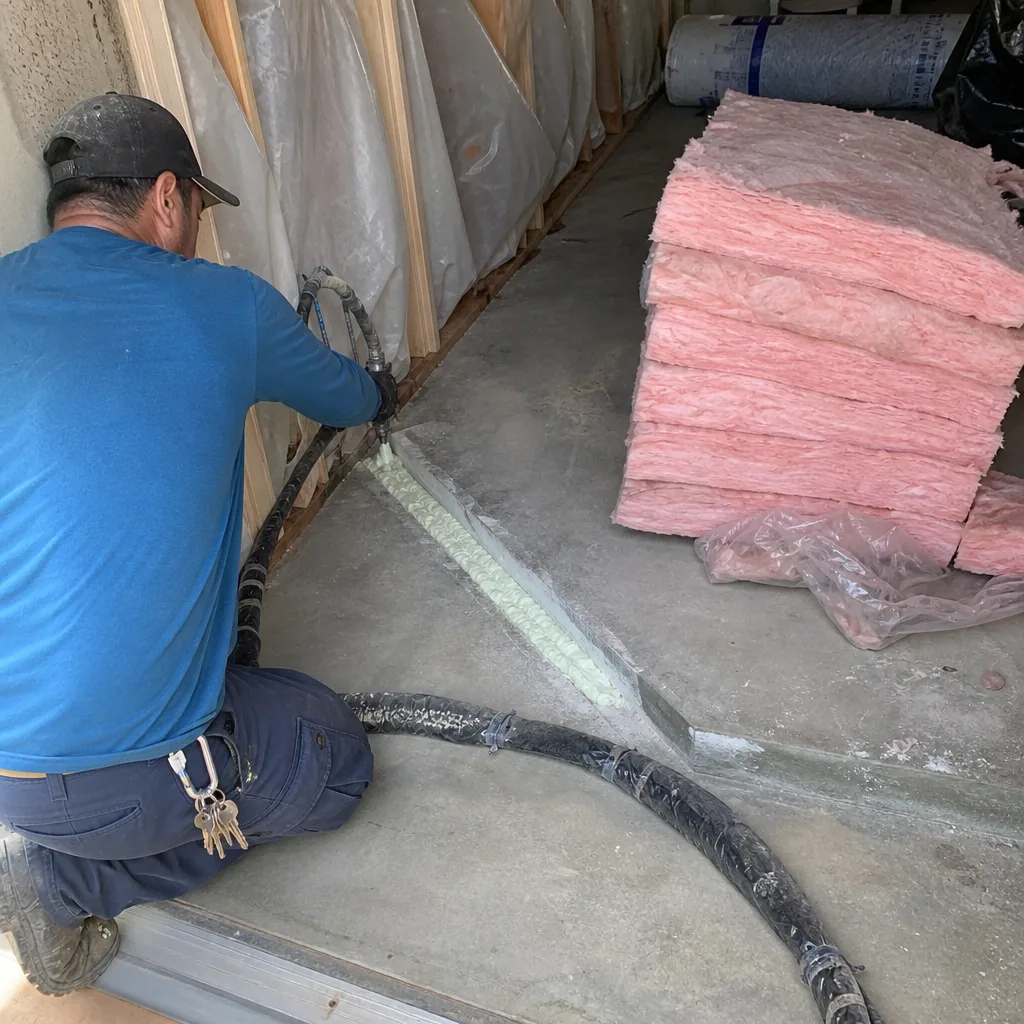
Detached garage conversions are the dominant ADU project type in Van Nuys, and for clear reason: most lots here have a one- or two-car garage accessible from a rear alley, separated from the main house by a concrete patio or driveway pad. We convert these into standalone rental units or, more commonly in Van Nuys, casitas for multi-generational family households. The work typically involves upgrading the 60-amp sub-panel to 200-amp service, insulating the uninsulated slab, and installing a mini-split HVAC system sized for Valley heat loads. Because the structure is detached, we also handle sewer lateral connections and often a new water service line from the main.

Attached Garage Conversion
Attached garages in Van Nuys ranch homes present different challenges: shared walls mean fire-rated assemblies between ADU and primary residence, and the existing roofline often needs structural modification to create adequate ceiling height. We see many attached garages on streets near Van Nuys Boulevard with low-pitched roofs that require a raised plate or scissor truss to meet habitability standards. Our design-build team produces the structural calculations and permit set in-house, so there’s no gap between what the engineer drew and what the crew builds.

Garage JADU (Junior ADU)
A Garage JADU in Van Nuys lets you keep the garage function while adding a compact living unit, typically 500 square feet or less, with a kitchenette and no separate utility meter. This works well for homeowners who need parking for a work truck or who want to avoid the full utility infrastructure of a standard ADU. The JADU route also bypasses some parking replacement requirements, though it requires owner-occupancy of either the main house or the JADU. We walk Van Nuys homeowners through the trade-offs on every estimate.

Garage Partition & Bathroom Add
Some Van Nuys homeowners don’t need a full kitchen or separate entrance - they need a bedroom, office, or guest space with a bathroom. We partition existing garage volume, add a wet wall for plumbing, and bring electrical up to code. This is often the entry point for homeowners testing the ADU concept before a full conversion. The scope is smaller, but the same permit-triggered upgrades apply: panel capacity, slab condition, and Title 24 envelope compliance.
Carport Conversion
Carport conversions in Van Nuys require enclosing an open structure, which means new walls, a weatherproof envelope, and often a foundation where there was only a thin concrete pad or gravel. We engineer the transition from open to conditioned space and handle the City of LA’s specific requirements for carport-to-ADU conversions, which differ from garage conversions in setback and parking replacement rules.
What happens when you call
- 1
A real person answersNo phone trees - you reach a local pro.
- 2
You get an upfront price rangeHonest numbers before anyone is dispatched.
- 3
A background-checked tech heads outLicensed & insured, dispatched right away.
- 4
You approve before work beginsNothing starts until you say go.
Trusted Brands We Service in Van Nuys
Our Garage Conversion ADU team specifies and coordinates prefab and modular systems from Abodu, Cover, and Dvele when a Van Nuys homeowner wants a faster path to a finished unit, though most Valley garage conversions are stick-built to match existing architecture. For exterior finishes on alley-facing walls, we regularly source James Hardie fiber-cement siding that withstands the Valley’s thermal cycling better than vinyl alternatives. Every material choice is documented in the permit set and written scope, with no substitutions made without your written approval.
Common Garage Conversion ADU Problems We See in Van Nuys Homes
- 60-amp sub-panels that can’t carry ADU loads. The original garage electrical in 1950s Van Nuys ranch homes was never designed for a kitchen, mini-split HVAC, and laundry circuit running simultaneously. We find cloth-wrapped wiring and overloaded panels on roughly half our initial inspections. Upgrading to 200-amp service with a new main panel is a $4,500-$8,500 line item that we scope upfront or write as a contract allowance.
- Settled, cracked slab foundations. Van Nuys garages sit on uninsulated slabs poured between 1948 and 1968, often with no vapor barrier and minimal reinforcement. Thermal expansion in the Valley heat pocket accelerates cracking. Without an engineered self-leveling pour or slab replacement, the finished floor fails and Title 24 envelope compliance is impossible. We test for this before demo and price the fix in writing.
- Original stucco that won’t match new work. The alley-facing wall of a Van Nuys garage is almost always original stucco with 70 years of weathering, patch repairs, and color shift. New stucco off the shelf never blends. Homeowners who don’t budget for a full-wall re-stucco end up with a visible patch job that screams “ADU” from the alley. We flag this in the estimate and show you color-matched samples before work starts.
- Title 24 cooling loads that standard HVAC can’t meet. Van Nuys sits in the deepest part of the San Fernando Valley heat pocket, where summer temperatures routinely top 105°F - among the highest readings in Los Angeles County. Every garage conversion here must pass strict Title 24 energy compliance for cooling loads, and a window unit or undersized central system will fail inspection. We specify Mitsubishi or equivalent mini-split systems sized for the actual load, not the rule-of-thumb guess.
Pricing for Garage Conversion ADU in Van Nuys, CA
| Project Type | Typical Range in Van Nuys | What’s Included |
|---|---|---|
| Detached Garage Conversion (1-car, ~400 sq ft) | $95,000-$125,000 | Design, permit set, demo, slab repair, 200-amp panel, mini-split, full kitchen/bath, final inspection |
| Detached Garage Conversion (2-car, ~500-600 sq ft) | $120,000-$165,000 | Above, plus larger footprint, possible sewer lateral, full-wall re-stucco |
| Garage JADU | $75,000-$105,000 | Partition, kitchenette, bath add, electrical upgrade, no separate meter |
| Garage Partition & Bathroom Add | $45,000-$75,000 | Interior partition, wet wall, electrical, no kitchen |
| Carport Conversion | $85,000-$140,000 | New walls, foundation work, full envelope, systems |
These ranges reflect Van Nuys’s specific conditions: Valley heat requiring larger HVAC, aging electrical requiring panel upgrades, and slab conditions common to 1948-1968 construction. Every project gets a written line-item quote before any work begins - Haven Standard Clause 1. No “call for pricing,” no ballpark that moves later. We also offer a Free Second Opinion on any written estimate you already have in hand.
What moves a quote within these ranges: the condition of your existing slab, whether the electrical service needs upgrading, whether you want a full kitchen or kitchenette, and whether the alley-facing wall needs complete re-stucco. We inspect for all four before you sign, photograph what we find, and write allowances for anything we can’t fully assess until walls are open.
We Also Serve Cities Near Van Nuys
Our crews work throughout the central San Fernando Valley, including Van Nuys and neighboring Sherman Oaks, Studio City, North Hollywood, and Encino. Each city has its own building department quirks - Burbank’s plan check differs from LA’s, for instance - but Van Nuys’s City of LA jurisdiction gives us access to the Standard ADU Plan Program that streamlines permitting across this corridor.
Serving Van Nuys, CA - Our Local Coverage Area
We’re based in the Van Nuys area and know this community well. Use the map below to see our service coverage - if you’re nearby, we can almost certainly help.
FAQs - Garage Conversion ADU in Van Nuys
Yes. Because Van Nuys falls under City of Los Angeles jurisdiction, pre-approved plan sets from the Standard ADU Plan Program can slash permit timelines from 3-4 months to 3-6 weeks for qualifying projects. Most Van Nuys homeowners have never heard of this program, and many contractors don’t file for it. We assess whether your garage conversion qualifies during our initial site visit and handle the program paperwork if it does. Call (424) 551-7706 to check eligibility - estimates are free.
Almost certainly yes. The original 60-amp garage sub-panels in Van Nuys post-war ranch stock cannot safely carry the combined load of a kitchen, mini-split HVAC, laundry, and general lighting. We find cloth-wrapped wiring and inadequate service on roughly half our initial inspections. Upgrading to a 200-amp panel with modern grounding is a $4,500-$8,500 line item that we either scope upfront or write as a contract allowance with a not-to-exceed cap. Call (424) 551-7706 and we’ll inspect your panel at no charge.
Three factors: heat, age, and infrastructure. Van Nuys’s 105°F+ summer temperatures require larger mini-split HVAC systems and stricter Title 24 cooling compliance than Santa Monica’s moderated coastal climate. The 1948-1968 building stock here has older electrical, uninsulated slabs, and settled foundations that need more remediation than newer coastal construction. And Van Nuys’s alley-facing garages often require full-wall re-stucco where Santa Monica’s newer builds don’t. We price these conditions explicitly in your written quote, not as surprises after demo. Call (424) 551-7706 for a line-item estimate.
Yes, if you meet owner-occupancy requirements and the garage is on the same lot as your primary residence. A Garage JADU in Van Nuys is typically limited to 500 square feet, requires a kitchenette rather than full kitchen, and cannot have a separate utility meter. The trade-off is lower construction cost ($75,000-$105,000 typical), no parking replacement requirement, and faster permitting. Many multi-generational Van Nuys families choose this route for a parent’s casita. We’ll walk you through JADU versus full ADU trade-offs on your estimate - call (424) 551-7706 to schedule.
Work stops, we photograph everything, and we write a priced change order before touching anything further. No work proceeds without your written approval. This is Haven Standard Clause 5 (No Surprises) in practice. Our field vignette: on a Hatteras Street conversion near Van Nuys Boulevard, we opened walls and found a 60-amp sub-panel feeding cloth-wrapped wiring plus a slab that had settled unevenly under the car bay. We stopped, wrote a change order for a 200-amp panel, new sill-plate framing, and a self-leveling pour, got same-day written approval, and still passed Title 24 with a Mitsubishi mini-split sized for Valley heat. The casita now houses the homeowner’s parents full-time. We build these contingencies into every Van Nuys estimate as priced allowances, not guesswork. Call (424) 551-7706 for an exact quote - estimates are free.
Ready to convert your Van Nuys garage into income, family space, or long-term property value? Call (424) 551-7706 to schedule your free estimate. You’ll receive a written line-item price before any work starts, a documented photo record on every visit, and our 365-Day Done Right Promise backed in writing. No voicemail queue - a live person answers 24/7.
Written by Nadia Ellery, Owner at Ellery ADU Studio, serving Van Nuys since 2015.