
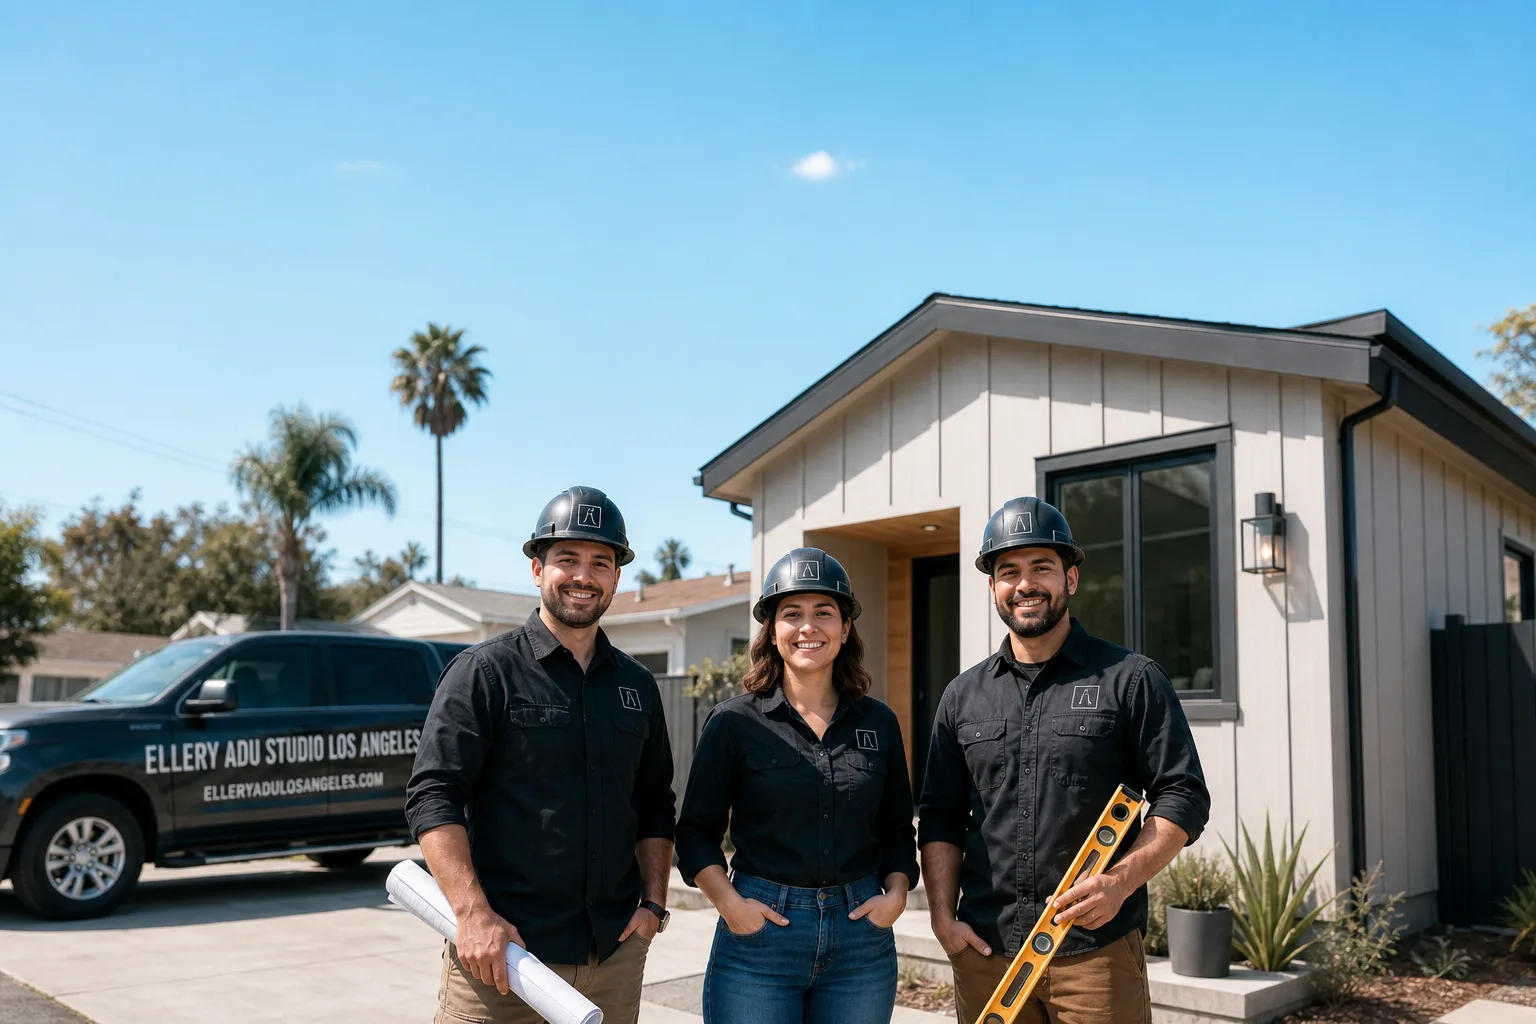
Fast, Reliable Garage Conversion ADU Across Torrance
A garage conversion ADU in Torrance typically runs $85,000-$165,000 all-in, from measured drawings through final inspection, depending on whether your garage is attached, detached, or needs a structural raise to clear ceiling height requirements. We’re Ellery ADU Studio, and our Garage Conversion ADU in Torrance team handles every step under one contract at one written price. Dispatch and scheduling are coordinated from our Los Angeles office, but crews serve Torrance neighborhoods directly - from Southwood to Old Torrance to the western tracts near the beach. Call (424) 551-7706 to schedule your free estimate.
Why Ellery ADU Studio Los Angeles Is Torrance’s Preferred Garage Conversion ADU Company
We’ve handled Torrance ADU Design & Permitting for over 900 projects since 2015, the year California’s ADU laws shifted. Many of those have been garage conversions in Torrance’s 1950s-1970s South Bay tract neighborhoods, where the same stucco ranch and detached 2-car garage repeat block after block. That repetition is an advantage: we know the original slab depths, the typical 100-amp panels with their Zinsco and Federal Pacific breaker issues, and exactly how Torrance’s independent building department interprets ceiling height on 1960s-era garages.
Torrance customers receive the same documentation we provide on every project: a written price before any work starts, per Haven Standard Clause 1; a documented photo record on every site visit; and our 365-Day Done Right Promise, backed in writing. No designer-versus-builder blame gap. No call-for-a-quote runaround.
A live person answers calls 24/7. If you already have a written estimate in hand, we offer a Free Second Opinion.
Our Garage Conversion ADU Services in Torrance

Detached Garage Conversion
Detached 2-car garages in Torrance’s postwar tracts typically measure 400-480 sq ft, right at California’s minimum ADU habitable space threshold. These structures dominate lots from Southwood to the western neighborhoods near Pacific Coast Highway. Because they’re separate from the main house, detached garage ADUs need independent utility connections - electrical service upgrade, often a new water lateral, and sometimes sewer extension. The marine layer rolling off the Pacific hits these hardest: we spec corrosion-resistant electrical conduit, marine-grade vapor barriers, and HVAC equipment rated for salt-laden air. A detached garage conversion in Torrance generally runs $95,000-$165,000, including the structural work many originals need to clear that 7-foot ceiling minimum.
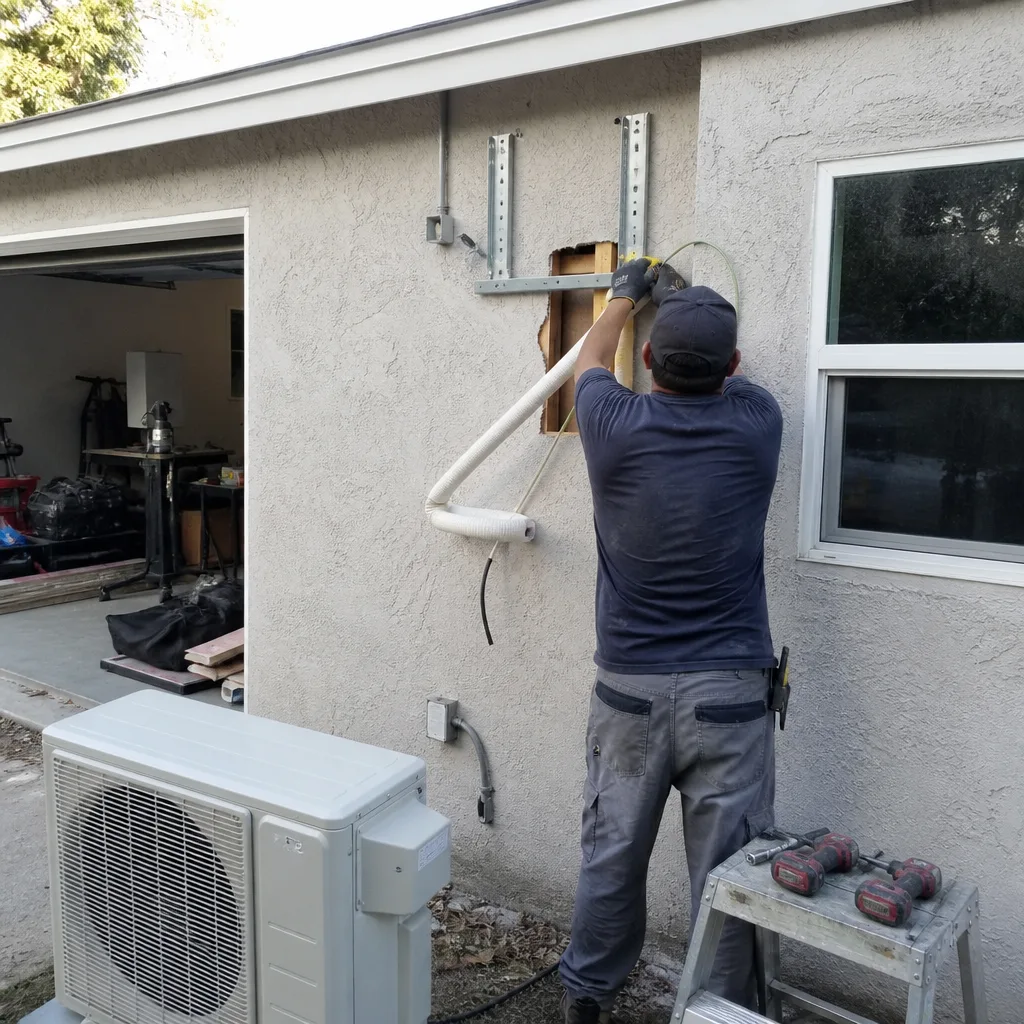
Attached Garage Conversion
Attached garages in Torrance’s single-story ranches share a wall with the main house, which simplifies utility tie-ins but complicates fire separation and sound attenuation. The shared wall must meet California’s 1-hour fire rating, and the ADU needs its own exterior door - no accessing it through the main house. Torrance’s plan-check team pays close attention to these egress and separation details on attached conversions. Pricing typically falls $85,000-$140,000, with the lower end applying when the existing slab, ceiling height, and electrical panel already comply.
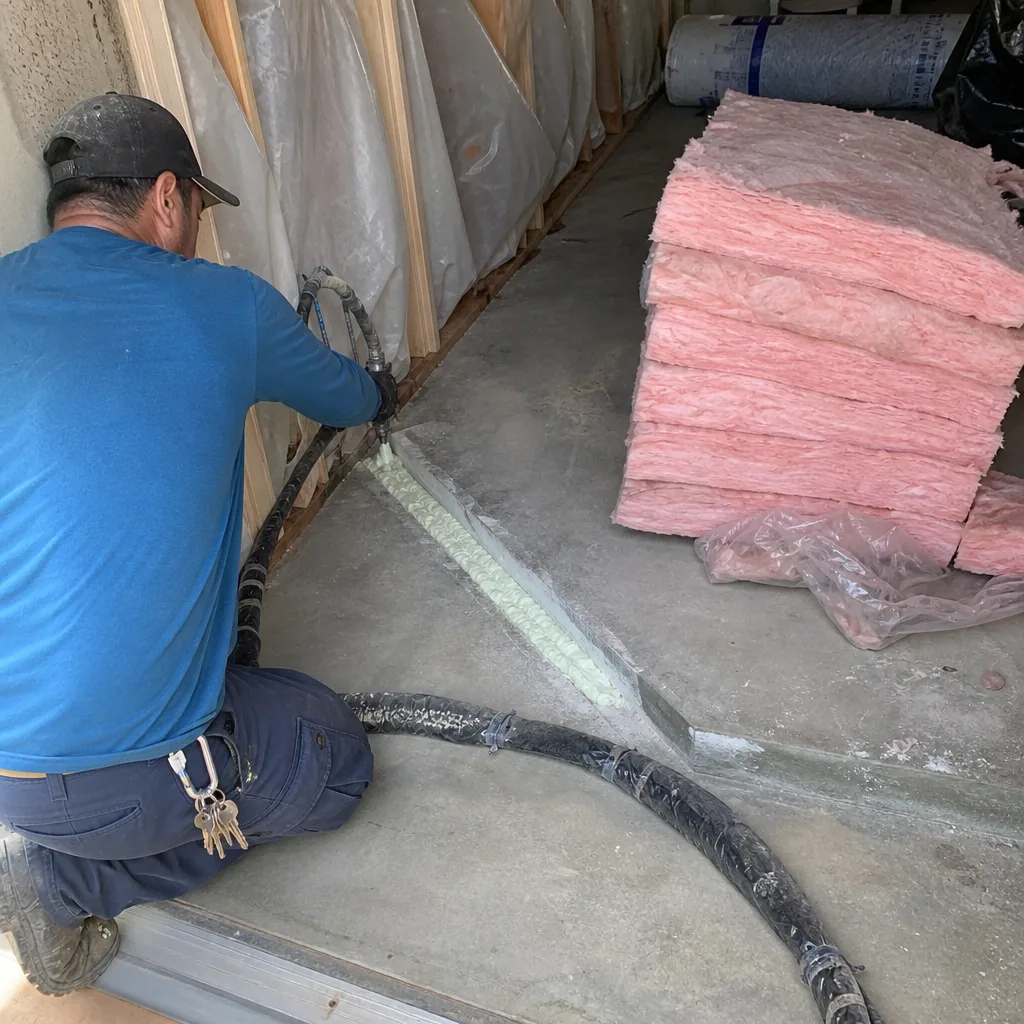
Carport Conversion
Some Torrance tracts, particularly in the eastern neighborhoods built slightly later, include carports instead of enclosed garages. Converting a carport to an ADU means building walls, a weatherproof envelope, and often a foundation where none existed. These projects start closer to new construction than garage conversion. We scope slab condition, drainage slope, and whether the carport roof structure can support insulated ceiling assembly. Carport conversions in Torrance typically run $110,000-$175,000.
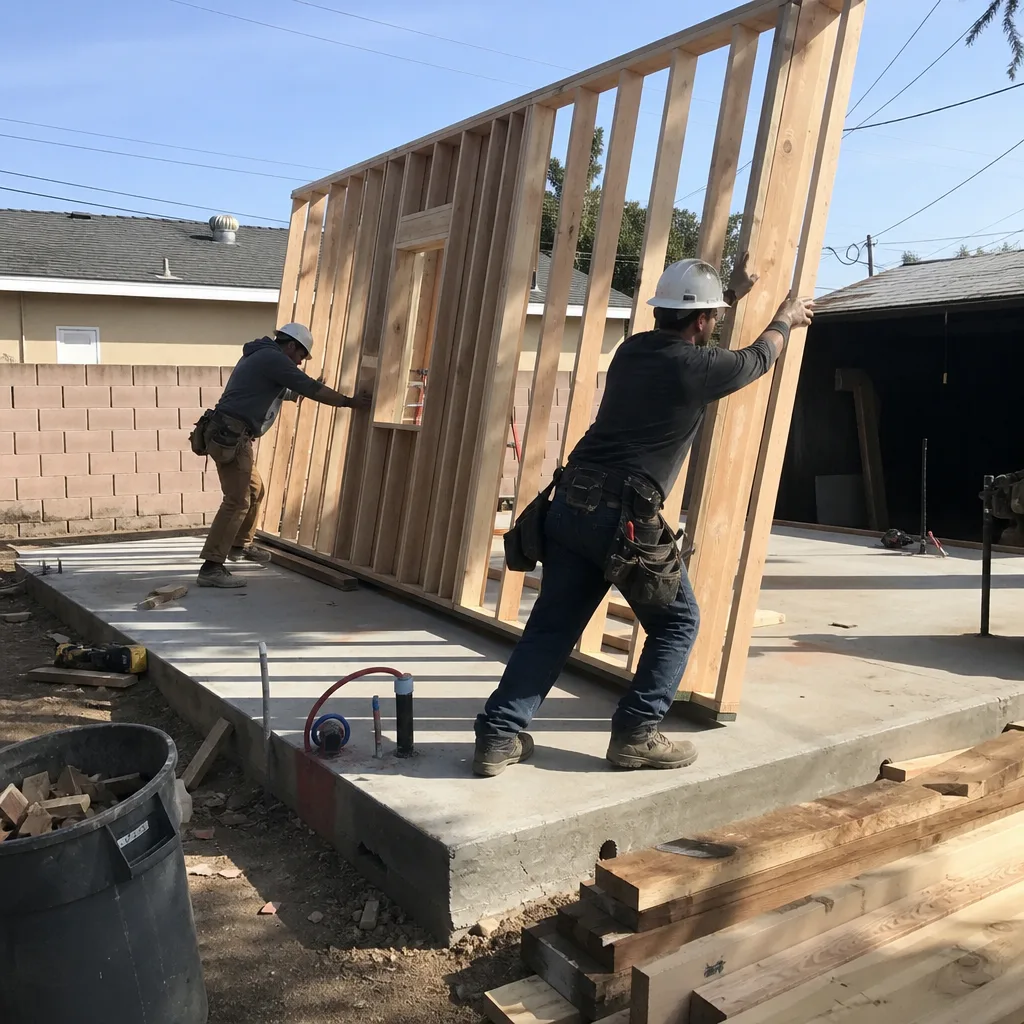
Garage Partition & Bathroom Add
Not every Torrance homeowner wants a full independent ADU. Partitioning an oversized garage - some original 2.5-car structures in the older tracts run 550+ sq ft - creates a studio or one-bedroom unit while preserving storage or workshop space. Adding a bathroom is the critical path: wet wall location, sewer tie-in, and venting through the existing roof structure. These partial conversions range $45,000-$85,000 depending on plumbing complexity and whether the electrical panel can handle the additional load.
What happens when you call
- 1
A real person answersNo phone trees - you reach a local pro.
- 2
You get an upfront price rangeHonest numbers before anyone is dispatched.
- 3
A background-checked tech heads outLicensed & insured, dispatched right away.
- 4
You approve before work beginsNothing starts until you say go.
Trusted Brands We Service in Torrance
Our Garage Conversion ADU team specifies and coordinates prefab and modular systems from Abodu, Cover, and Dvele when a Torrance project benefits from off-site construction. These systems work particularly well on detached garage sites where access is tight - common in the older, denser neighborhoods near Old Torrance - or where the client wants to minimize on-site construction duration. We integrate prefab modules within the same single contract, same written price, same permit set accountability. No separate manufacturer contract to manage.
Common Garage Conversion ADU Problems We See in Torrance Homes
- Ceiling height below 7 feet. Original 1960s Torrance garages often measure 6-foot-8 to 6-foot-10 at the joists. Torrance’s building department flags this immediately at plan-check. The structural raise to gain those extra inches adds $8,000-$18,000 and two to four weeks to the framing phase.
- Original 100-amp panels with Zinsco or Federal Pacific breakers. These fire-hazard panels are still common in Torrance’s 1955-1975 housing stock. A full ADU conversion requires 200-amp service and modern breaker protection. Torrance inspectors will not pass final on a garage ADU fed by an obsolete panel.
- Marine-layer corrosion on western Torrance detached garages. Standard galvanized conduit, copper fittings, and basic HVAC condensers deteriorate within three to five years in the coastal fog corridor. We spec corrosion-resistant materials from day one, or we’re back within the decade.
- Unpermitted 1970s-1990s conversions requiring full legalization. Torrance building inspectors routinely flag these during sale or refinance inspections. The city requires complete ADU plan-check, not a simple permit pull, and often the original work fails current energy, egress, and seismic standards.
Pricing for Garage Conversion ADU in Torrance, CA
Garage conversion ADUs in Torrance run $85,000-$165,000 all-in, drawings through final inspection. Attached conversions at the lower end, detached with structural raises and utility upgrades at the upper. Here’s how typical line items break down:
| Component | Torrance Range |
|---|---|
| Design & permit set | $8,000-$15,000 |
| Structural raise (if needed) | $8,000-$18,000 |
| Electrical service upgrade to 200A | $4,500-$8,500 |
| Foundation/slab work | $3,000-$12,000 |
| Framing, insulation, drywall | $18,000-$35,000 |
| Kitchen & bath finish | $22,000-$45,000 |
| Permit fees (Torrance building dept) | $2,500-$5,500 |
What moves you within that range: ceiling height compliance, panel condition, whether the garage is attached or detached, and finish level. Every project receives a written price before any work starts, per Haven Standard Clause 1. No exceptions. Call (424) 551-7706 for your exact quote - estimates are free.
We Also Serve Cities Near Torrance

Our crews work throughout the South Bay and adjacent communities, including Torrance, Redondo Beach, Compton, Hawthorne, and Inglewood. Each city operates its own building department or falls under LA County jurisdiction, with different plan-check timelines and inspector priorities. We adjust our permit sets accordingly.
Serving Torrance, CA - Our Local Coverage Area
We’re based in the Torrance area and know this community well. Use the map below to see our service coverage - if you’re nearby, we can almost certainly help.
FAQs - Garage Conversion ADU in Torrance
Torrance’s building department treats unpermitted garage conversions as new ADU applications, not simple legalizations. The city’s inspectors routinely flag these during property transactions and require complete plan-check against current California ADU code, including energy, egress, seismic, and habitability standards. The original work almost never meets current requirements. Call (424) 551-7706 and we’ll review what documentation exists and what the permit set will need to address.
No, not without a structural raise. California requires 7 feet minimum finished ceiling height for ADU habitability, and Torrance’s plan-check team enforces this strictly on garage conversions. We typically sister in new framing or raise the roof structure entirely, adding $8,000-$18,000 and two to four weeks. We measure ceiling height on our first site visit and include the structural scope in your written quote if needed. Call (424) 551-7706 to schedule.
Nearly all Torrance garage conversions need a 200-amp service upgrade and replacement of any original Zinsco or Federal Pacific breakers. The original 100-amp panels in 1950s-1970s South Bay tracts cannot support the additional load of a full ADU kitchen, bath, heating, and cooling. Torrance inspectors verify panel compliance at rough electrical. We include the upgrade scope in every written quote where it’s needed. Call (424) 551-7706 for an exact assessment of your panel.
The persistent coastal fog and salt-laden air in western Torrance neighborhoods accelerate corrosion on standard galvanized electrical conduit, copper plumbing fittings, and HVAC equipment. We spec corrosion-resistant materials and marine-grade vapor barriers on every detached garage ADU within a mile of the coast. This adds modest upfront cost and prevents premature replacement. The mild climate does reduce HVAC load calculations compared to inland cities, which partially offsets the material upgrade. Call (424) 551-7706 for a site-specific material specification.
Most detached 2-car garages in Torrance’s postwar tracts measure 400-480 sq ft, which meets California’s minimum ADU size but leaves little margin for layout efficiency. A 400 sq ft studio ADU is straightforward; a one-bedroom with separate kitchen and bath requires careful space planning. Some older 2.5-car structures in Southwood and near Old Torrance exceed 500 sq ft and allow more flexible layouts. We measure and draft optimized floor plans during the design phase, before any construction begins. Call (424) 551-7706 to review your garage’s dimensions and options.
Written by Nadia Ellery, Owner at Ellery ADU Studio, serving Torrance since 2015.